Welcome to 304 Serena Circle, ideally located on a quiet cul-de-sac corner lot with beautifully designed spaces inside and out, and the added bonus of a BRAND NEW ROOF! A stunning wall of windows across the back of the home brings in an abundance of natural light, and creates a warm, inviting feel throughout the open concept main living area. The cozy living room flows into a gorgeous kitchen with a huge island and stainless steel appliances. Just off the kitchen, the covered side porch offers the perfect spot to sip your morning coffee or enjoy quiet evenings outdoors. The main floor primary suite has double sinks and a separate vanity area; one of the additional bedrooms has built-in bookshelves for an ideal home office space. Downstairs, the finished basement creates the perfect entertaining space complete with its own kitchen area with refrigerator, countertop and cabinets, flowing into a living room area with built-in bookshelves. The bedroom in the basement is currently being used a home gym. A full bathroom, large room with a huge walk-in closet (currently being used as a non-conforming fifth bedroom) and a massive storage room complete the downstairs. Outside, the yard feels like a private retreat with beautiful landscaping, a concrete patio featuring a pergola and string lights, plus a separate fire pit area ready for relaxing nights with friends and family. With thoughtful details throughout, including a large garage with built-in shelving and workbench space, this home offers both charm and functionality. Schedule your showing today!
For sale
$499,000
304 Serena Cir, Leitchfield, KY 42754
4beds
3,656sqft
:
Get pre-qualified$3,228/mo
Single Family Residence
Built in 2007
1.06 Acres Lot
$478,900 Zestimate®
$136/sqft
$-- HOA
What's special
Separate fire pit areaBrand new roofQuiet cul-de-sac corner lotCovered side porchAbundance of natural light
- 68 days |
- 236 |
- 12 |
Zillow last checked:
Listing updated:
Listed by:
Nicole Covell 502-253-9100,
RE/MAX Results
Source: Metro Search Inc. LLC DBA Apex MLS,MLS#: 1718565
Facts & features
Interior
Bedrooms & bathrooms
- Bedrooms: 4
- Bathrooms: 3
- Full bathrooms: 3
Primary bedroom
- Level: First
Bedroom
- Level: First
Bedroom
- Level: First
Bedroom
- Level: Basement
Primary bathroom
- Level: First
Full bathroom
- Level: First
Full bathroom
- Level: Basement
Dining area
- Level: First
Family room
- Level: Basement
Kitchen
- Level: First
Laundry
- Level: First
Living room
- Level: First
Other
- Level: Basement
Heating
- Electric, Forced Air
Cooling
- Central Air
Features
- Basement: Walkout Finished
- Has fireplace: No
Interior area
- Total structure area: 2,000
- Total interior livable area: 3,656 sqft
- Finished area above ground: 2,000
- Finished area below ground: 1,656
Property
Parking
- Total spaces: 2
- Parking features: Attached, Entry Front, Driveway
- Attached garage spaces: 2
- Has uncovered spaces: Yes
Features
- Stories: 1
- Patio & porch: Patio, Porch
- Fencing: None
Lot
- Size: 1.06 Acres
- Features: Cul-De-Sac, Dead End
Details
- Parcel number: SUNBEAM013
Construction
Type & style
- Home type: SingleFamily
- Architectural style: Ranch
- Property subtype: Single Family Residence
Materials
- Wood Frame, Brick Veneer
- Foundation: Concrete Perimeter
- Roof: Shingle
Condition
- Year built: 2007
Utilities & green energy
- Sewer: Septic Tank
- Water: Public
- Utilities for property: Electricity Connected
Community & HOA
Community
- Subdivision: Sunbeam Estates
HOA
- Has HOA: No
Location
- Region: Leitchfield
Financial & listing details
- Price per square foot: $136/sqft
- Tax assessed value: $404,000
- Annual tax amount: $3,890
- Date on market: 5/27/2026
- Electric utility on property: Yes
Estimated market value
$478,900
$455,000 - $503,000
$2,958/mo
Price history
| Date | Event | Price |
|---|---|---|
| 5/27/2026 | Listed for sale | $499,000+23.5%$136/sqft |
Source:  HKMLS #HK2602144 Report a problem HKMLS #HK2602144 Report a problem | ||
| 11/22/2023 | Sold | $404,000-8.2%$111/sqft |
Source:  Metro Search Inc. LLC DBA Apex MLS #1646571 Report a problem Metro Search Inc. LLC DBA Apex MLS #1646571 Report a problem | ||
| 11/2/2023 | Pending sale | $440,000$120/sqft |
Source: Metro Search Inc. LLC DBA Apex MLS #1646571 Report a problem | ||
| 10/26/2023 | Price change | $440,000-2.2%$120/sqft |
Source: Metro Search Inc. LLC DBA Apex MLS #1646571 Report a problem | ||
| 9/29/2023 | Listed for sale | $450,000+53.8%$123/sqft |
Source: Metro Search Inc. LLC DBA Apex MLS #1646571 Report a problem | ||
| 2/28/2017 | Sold | $292,500+44.1%$80/sqft |
Source: Agent Provided Report a problem | ||
| 5/16/2014 | Sold | $203,000-7.7%$56/sqft |
Source:  Imagine MLS #54267 Report a problem Imagine MLS #54267 Report a problem | ||
| 4/10/2014 | Pending sale | $220,000$60/sqft |
Source: All Star Real Estate #54267 Report a problem | ||
| 2/16/2014 | Listed for sale | $220,000$60/sqft |
Source: All Star Real Estate #54267 Report a problem | ||
Public tax history
| Year | Property taxes | Tax assessment |
|---|---|---|
| 2024 | $3,890 +34% | $404,000 +38.1% |
| 2023 | $2,904 +6% | $292,500 |
| 2022 | $2,740 -0.8% | $292,500 |
| 2021 | $2,763 -0.3% | $292,500 |
| 2020 | $2,772 +0.2% | $292,500 |
| 2019 | $2,767 +1.4% | $292,500 |
| 2018 | $2,728 +43.4% | $292,500 +44.1% |
| 2017 | $1,902 +2.2% | $203,000 |
| 2016 | $1,862 +4.7% | $203,000 |
| 2015 | $1,779 | $203,000 -3.3% |
| 2014 | $1,779 +3.2% | $210,000 |
| 2013 | $1,724 | $210,000 +425% |
| 2010 | -- | $40,000 |
Find assessor info on the county website
Monthly payment
Est. payment
Payment breakdown
Explore the cost of this home by adjusting the details. Changes won't be saved.Climate risks
Neighborhood: 42754
Nearby schools
GreatSchools rating
- 7/10Oran P Lawler Elementary SchoolGrades: PK-5Distance: 2.2 mi
- 8/10Grayson County Middle SchoolGrades: 6-8Distance: 2.4 mi
- 4/10Grayson County High SchoolGrades: 9-12Distance: 2.2 mi
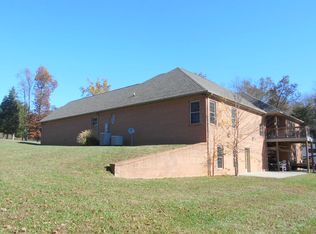
- $533,8004 bd4 ba5.2k sqft257 Serena Cir, Leitchfield, KY 42754Off Market
- $279,900-- bd-- ba-- sqft301 Serena Cir, Leitchfield, KY 42754Off Market
- $504,000-- bd-- ba-- sqft301 Serena Cir, Leitchfield, KY 42754Off Market
- $544,300-- bd-- ba-- sqft191 Serena Cir, Leitchfield, KY 42754Off Market
- $528,000-- bd-- ba-- sqft140 Serena Cir, Leitchfield, KY 42754Off Market
- $268,800-- bd-- ba-- sqft140 Serena Cir, Leitchfield, KY 42754Off Market
- $270,700-- bd-- ba-- sqft140 Serena Cir, Leitchfield, KY 42754Off Market
- $146,000-- bd-- ba-- sqft277 Serena Cir, Leitchfield, KY 42754Off Market
A local agent can set up tours, give advice and negotiate with sellers.
A local lender can help you make sure your offer is ready when you are.
Similar homes
- $489,0004 bd3 ba2.2k sqft1293 Clifty Church Dr, Leitchfield, KY 42754For Sale
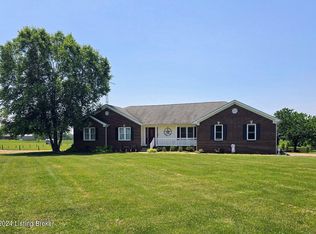
 MLS ID #1717666, Renee Richards, Prestige Realty. Metro Search Inc. LLC DBA Apex MLS
 - $525,0004 bd3 ba3.8k sqft318 W Walnut St, Leitchfield, KY 42754For Sale
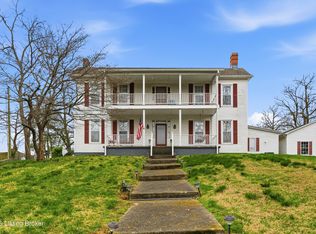 MLS ID #1711774, Sheila F Fulkerson, Bold Key Properties. Metro Search Inc. LLC DBA Apex MLS
 - $635,0004 bd4 ba5k sqft191 Oakmont Blvd, Leitchfield, KY 42754For Sale
 MLS ID #1720898, Dana Stewart, Welcome Home Realty Group. Metro Search Inc. LLC DBA Apex MLS
 - $435,0003 bd3 ba2.2k sqft112 Cliff Top Dr, Leitchfield, KY 42754For Sale
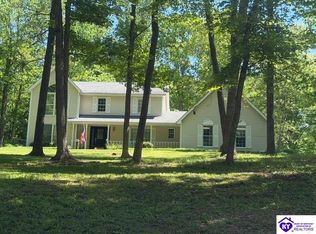 MLS ID #HK2601902, Dottie Watson, REAL DEAL REALTY LLC. HKMLS
 - $434,9006 bd2 ba3.3k sqft205 W Chestnut St, Leitchfield, KY 42754For SaleMLS ID #1720443, Amy Cottrell, EXP Realty LLC. Metro Search Inc. LLC DBA Apex MLS
- $529,0005 bd4 ba3.9k sqft3800 Salt River Rd, Leitchfield, KY 42754For Sale By Owner
- $329,0004 bd3 ba2.7k sqft614 Lilac Rd, Leitchfield, KY 42754For SaleMLS ID #1717353, Amy Cottrell, EXP Realty LLC. Metro Search Inc. LLC DBA Apex MLS
- $525,0002 bd3 ba1.9k sqft1046 Hickory Grove Rd, Leitchfield, KY 42754For SaleMLS ID #1719110, Heather Keith, Red Edge Realty. Metro Search Inc. LLC DBA Apex MLS
- $599,9005 bd6 ba4.9k sqft701 Oak Wood Ln, Leitchfield, KY 42754For SaleMLS ID #HK2601195, Angela Roberts, River Brook Realty LLC. HKMLS
- $349,9004 bd4 ba2.1k sqft180 McDonald Rd, Leitchfield, KY 42754For SaleMLS ID #1710176, Kim L Jarboe, United Real Estate Louisville. Metro Search Inc. LLC DBA Apex MLS
- $275,0004 bd2 ba2.2k sqft1110 Oak Hill Dr, Leitchfield, KY 42754For Sale By Owner
- $479,0004 bd3 ba2.3k sqft253 Moutardier Bay Dr, Leitchfield, KY 42754For SaleMLS ID #1708513, Carla M Meredith, Greater Nolin Lake Realty Group. Metro Search Inc. LLC DBA Apex MLS
- $439,0003 bd3 ba2k sqft403 Wyandotte Rd, Leitchfield, KY 42754For SaleMLS ID #1713742, Bryce Cariel, Caperton Realty. Metro Search Inc. LLC DBA Apex MLS
- $270,0003 bd2 ba2.7k sqft209 Hendricks St, Leitchfield, KY 42754For Sale By Owner
- $299,0003 bd3 ba2.4k sqft416 Hendricks St, Leitchfield, KY 42754For SaleMLS ID #1720396, Dana Stewart, Welcome Home Realty Group. Metro Search Inc. LLC DBA Apex MLS
- $449,9004 bd3 ba2.1k sqft170 Moutardier Woods Rd, Leitchfield, KY 42754For SaleMLS ID #1713349, Bobby Vormbrock, Knob & Key Realty, LLC. Metro Search Inc. LLC DBA Apex MLS
- $587,0003 bd3 ba2.3k sqft2212 Duff Rd, Leitchfield, KY 42754For SaleMLS ID #HK25004881, Josh Watson, REAL DEAL REALTY LLC. HKMLS
- $275,0003 bd2 ba3.4k sqft115 Shauna Dr, Leitchfield, KY 42754For Sale
 MLS ID #RA20262904, Chad W Bergenson, Coldwell Banker Legacy Group. RASK
 - $449,0003 bd3 ba1.9k sqft229 Cherry Ln, Leitchfield, KY 42754For SaleMLS ID #1718375, Lisa Armstrong, The Key Factor, LLC. Metro Search Inc. LLC DBA Apex MLS
- $272,5003 bd3 ba2.3k sqft1608 Lashley St, Leitchfield, KY 42754For SaleMLS ID #1719932, Ciara F Yaden, Welcome Home Realty Group. Metro Search Inc. LLC DBA Apex MLS
