Step into a piece of living history at 205 W Chestnut St — one of Leitchfield's oldest homes. This 3,300 sq ft, 6-bed, 2-bath beauty features soaring ceilings, rich original woodwork, antique wavy glass windows, interior shutters, transom doors, and seven decorative fireplaces. Central heating and air, main-floor laundry with chute, oversized 2-car garage, screened porch, and a separate outbuilding. Hardwood floors in kitchen and dining room, abundant closet space throughout, and a stair lift for added accessibility. Private wooded lot at the end of a quiet street — worlds away, yet minutes from town. A true Leitchfield landmark priced below the only comparable listing in the area. Some photos have had personal items removed via AI. Buyers/Buyers agent to verify all information including square footage and lot size.
For sale
$434,900
205 W Chestnut St, Leitchfield, KY 42754
6beds
3,300sqft
Single Family Residence
Built in 1880
1.08 Acres Lot
$-- Zestimate®
$132/sqft
$-- HOA
What's special
- 133 days
- 148
- 4
Zillow last checked:
Listing updated:
Listed by:
Amy Cottrell,
EXP Realty LLC
Source: Metro Search Inc. LLC DBA Apex MLS,MLS#: 1720443
Facts & features
Interior
Bedrooms & bathrooms
- Bedrooms: 6
- Bathrooms: 2
- Full bathrooms: 2
Primary bedroom
- Level: First
Bedroom
- Level: First
Bedroom
- Level: Second
Bedroom
- Level: Second
Bedroom
- Level: Second
Bedroom
- Level: Second
Full bathroom
- Level: First
Full bathroom
- Level: Second
Other
- Level: Second
Dining room
- Level: First
Foyer
- Level: First
Kitchen
- Level: First
Laundry
- Level: First
Living room
- Level: First
Heating
- Electric, Natural Gas
Cooling
- Central Air
Features
- Basement: Cellar,None,Exterior Entry
- Number of fireplaces: 7
Interior area
- Total structure area: 3,300
- Total interior livable area: 3,300 sqft
- Finished area above ground: 3,300
- Finished area below ground: 0
Property
Parking
- Total spaces: 2
- Parking features: On Street, Attached, Driveway
- Attached garage spaces: 2
- Has uncovered spaces: Yes
Features
- Stories: 2
- Patio & porch: Screened Porch, Patio, Porch
- Fencing: None
Lot
- Size: 1.08 Acres
- Features: Irregular Lot, Corner Lot, Cleared, Dead End, Wooded
Details
- Additional structures: Outbuilding
- Parcel number: 0830906012
Construction
Type & style
- Home type: SingleFamily
- Architectural style: Farmhouse
- Property subtype: Single Family Residence
Materials
- Aluminum Siding
- Foundation: Crawl Space, Concrete Blk
- Roof: Metal
Condition
- Year built: 1880
Utilities & green energy
- Sewer: Public Sewer
- Water: Public
- Utilities for property: Electricity Connected, Natural Gas Connected
Community & HOA
Community
- Subdivision: None
HOA
- Has HOA: No
Location
- Region: Leitchfield
Financial & listing details
- Price per square foot: $132/sqft
- Tax assessed value: $111,500
- Annual tax amount: $1,058
- Date on market: 6/14/2026
- Electric utility on property: Yes
Estimated market value
Not available
Estimated sales range
Not available
$2,240/mo
Price history
| Date | Event | Price |
|---|---|---|
| 7/13/2026 | Price change | $434,900-3.3%$132/sqft |
Source:  HKMLS #HK2602439 Report a problem HKMLS #HK2602439 Report a problem | ||
| 6/14/2026 | Price change | $449,900-99.9%$136/sqft |
Source:  Metro Search Inc. LLC DBA Apex MLS #1720443 Report a problem Metro Search Inc. LLC DBA Apex MLS #1720443 Report a problem | ||
| 6/14/2026 | Listed for sale | $449,900,000+129554.2%$136,333/sqft |
Source: HKMLS #HK2602439 Report a problem | ||
| 7/17/2025 | Sold | $347,000-7.5%$105/sqft |
Source: Metro Search Inc. LLC DBA Apex MLS #1676282 Report a problem | ||
| 7/11/2025 | Pending sale | $375,000$114/sqft |
Source: Metro Search Inc. LLC DBA Apex MLS #1676282 Report a problem | ||
| 6/19/2025 | Contingent | $375,000$114/sqft |
Source: Metro Search Inc. LLC DBA Apex MLS #1676282 Report a problem | ||
| 6/5/2025 | Price change | $375,000-6%$114/sqft |
Source: Metro Search Inc. LLC DBA Apex MLS #1676282 Report a problem | ||
| 4/14/2025 | Price change | $399,000-6.1%$121/sqft |
Source: Metro Search Inc. LLC DBA Apex MLS #1676282 Report a problem | ||
| 1/25/2025 | Price change | $425,000-5.3%$129/sqft |
Source: Metro Search Inc. LLC DBA Apex MLS #1676282 Report a problem | ||
| 12/7/2024 | Listed for sale | $449,000-9.3%$136/sqft |
Source: Metro Search Inc. LLC DBA Apex MLS #1676282 Report a problem | ||
| 11/27/2024 | Listing removed | $495,000$150/sqft |
Source: Metro Search Inc. LLC DBA Apex MLS #1661803 Report a problem | ||
| 7/12/2024 | Price change | $495,000-10%$150/sqft |
Source: Metro Search Inc. LLC DBA Apex MLS #1661803 Report a problem | ||
| 5/27/2024 | Listed for sale | $550,000+2100%$167/sqft |
Source: Metro Search Inc. LLC DBA Apex MLS #1661803 Report a problem | ||
| 1/24/2011 | Sold | $25,000+1900%$8/sqft |
Source: Public Record Report a problem | ||
| 5/6/2005 | Sold | $1,250 |
Source: Public Record Report a problem | ||
Public tax history
| Year | Property taxes | Tax assessment |
|---|---|---|
| 2025 | $1,058 +70.4% | $111,500 |
| 2024 | $621 +42% | $111,500 +22.5% |
| 2023 | $437 -6.2% | $91,000 |
| 2022 | $466 -0.9% | $91,000 |
| 2021 | $470 -2.6% | $91,000 |
| 2020 | $483 +0.2% | $91,000 |
| 2019 | $482 -1.8% | $91,000 |
| 2018 | $491 +0.2% | $91,000 |
| 2017 | $490 +0.9% | $91,000 |
| 2016 | $485 +4.2% | $91,000 |
| 2015 | $466 | $91,000 |
| 2014 | $466 +3.2% | $91,000 +65.5% |
| 2013 | $452 | $55,000 |
Find assessor info on the county website
Monthly payment
Est. payment
Payment breakdown
Explore the cost of this home by adjusting the details. Changes won't be saved.Climate risks
Neighborhood: 42754
Similar homes
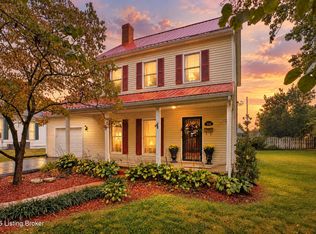
- $429,9003 bd3 ba4k sqft205 Blue Chip Farm Rd, Leitchfield, KY 42754For Sale

 MLS ID #RA20264983, Shauna Gravil, RE/MAX Real Estate Executives. RASK
 - $489,0004 bd3 ba3.6k sqft304 Serena Cir, Leitchfield, KY 42754For Sale
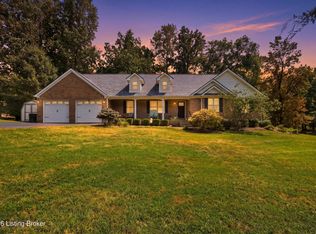
 MLS ID #1728234, Nicole Covell, RE/MAX Results. Metro Search Inc. LLC DBA Apex MLS
 - $425,0003 bd3 ba2.2k sqft112 Cliff Top Dr, Leitchfield, KY 42754For Sale
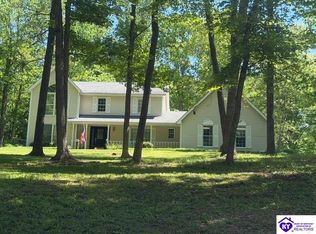 MLS ID #HK2601902, Dottie Watson, REAL DEAL REALTY LLC. HKMLS
 - $439,0003 bd3 ba2k sqft403 Wyandotte Rd, Leitchfield, KY 42754For Sale
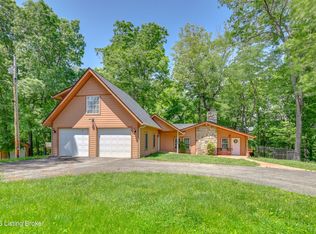 MLS ID #1713742, Bryce Cariel, Caperton Realty. Metro Search Inc. LLC DBA Apex MLS
 - $319,0004 bd3 ba2.8k sqft120 Cross Ridge Dr, Leitchfield, KY 42754For Sale
 MLS ID #SC48690, Kimberly N Edwards, Legacy Property Group. South Central Kentucky AOR
 - $354,9004 bd3 ba2.2k sqft125 Mark Allen Dr, Leitchfield, KY 42754For SaleMLS ID #1728972, Randy S Hayden, Change of Place Real Estate. Metro Search Inc. LLC DBA Apex MLS
- $239,9953 bd2 ba3.4k sqft115 Shauna Dr, Leitchfield, KY 42754For SaleMLS ID #RA20262904, Chad W Bergenson, Coldwell Banker Legacy Group. RASK
- $219,0003 bd2 ba1.6k sqft320 Sequoia Dr, Leitchfield, KY 42754For SaleMLS ID #RA20261340, Patrick L Willis, Fhra, Inc.. RASK
- $460,0003 bd3 ba1.9k sqft651 Lochober Rd, Leitchfield, KY 42754For SaleMLS ID #1728319, Cindy Hack, Finish Line Realty LLC. Metro Search Inc. LLC DBA Apex MLS
- $289,9003 bd3 ba1.9k sqft1122 Grayson St, Leitchfield, KY 42754For SaleMLS ID #1730957, Grace Irene Butler, Tom Baxter Real Estate & Auction. Metro Search Inc. LLC DBA Apex MLS
- $340,0003 bd3 ba2.9k sqft992 McGrew Church Rd, Leitchfield, KY 42754For SaleMLS ID #1719498, Lisa Armstrong, The Key Factor, LLC. Metro Search Inc. LLC DBA Apex MLS
- $434,9003 bd2 ba1.7k sqft503 Michaels Cove Dr, Leitchfield, KY 42754For SaleMLS ID #1720052, Carol S Humphrey, Greater Nolin Lake Realty Group. Metro Search Inc. LLC DBA Apex MLS
- $479,0004 bd3 ba2.3k sqft253 Moutardier Bay Dr, Leitchfield, KY 42754For SaleMLS ID #1730729, Carla M Meredith, Greater Nolin Lake Realty Group. Metro Search Inc. LLC DBA Apex MLS
- $445,0004 bd3 ba2.1k sqft170 Moutardier Woods Rd, Leitchfield, KY 42754For SaleMLS ID #1713349, Bobby Vormbrock, Knob & Key Realty, LLC. Metro Search Inc. LLC DBA Apex MLS
- $415,0005 bd4 ba3k sqft531 Lake Shore Ln, Leitchfield, KY 42754For SaleMLS ID #RA20260954, Todd Fisher, RE/MAX Highland Realty. RASK
- $265,0003 bd3 ba2.3k sqft1608 Lashley St, Leitchfield, KY 42754For SaleMLS ID #1719932, Ciara F Yaden, Welcome Home Realty Group. Metro Search Inc. LLC DBA Apex MLS
- $249,9004 bd2 ba1.8k sqft4810 Anneta Rd, Leitchfield, KY 42754For SaleMLS ID #1731664, Brad J Hockenberry, Keller Williams Elite. Metro Search Inc. LLC DBA Apex MLS
- $649,0004 bd2 ba2k sqft89 Taylor Fork Rd, Leitchfield, KY 42754For SaleMLS ID #1725749, Bart B Glenn, FHRA, Inc.. Metro Search Inc. LLC DBA Apex MLS
