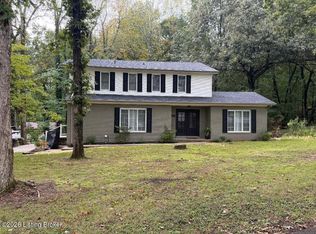
Looking for space, style, and a country feel while still being close to everything? This beautiful Leitchfield home has it all! ??? Situated in a quiet subdivision within the Leitchfield city limits, this beautifully updated home offers over 2,800 sq. ft. of living space on approximately 0.78 acres. Enjoy the peaceful, country-like setting while being only about 10 minutes from local amenities, shopping, dining, and more! Step inside and you'll immediately notice the brand-new matching flooring throughout the home, creating a fresh and seamless look from room to room. With its spacious layout and multiple living areas, this home offers plenty of room to spread out, entertain, and make it your own. The main level features 3 bedrooms and 2 full bathrooms, while the finished lower level adds even more living and entertaining space. Cozy up around the beautiful fireplace, or step through the eye-catching Air Stone veneer archway that adds character and leads into a convenient kitchenette area—perfect for entertaining, guests, or creating a separate downstairs living space. You'll also find unique details throughout, including a distinctive built-in display niche with a curved ledge, decorative mirror, and accent cubbies that give this home personality and charm. With 3 full bathrooms, there's plenty of space and convenience for family and guests. The bathrooms feature granite-look countertops, undermount sinks, stylish matte-black fixtures, and a convenient step-in shower. And the updates don't stop inside! With a new roof, new flooring, and numerous interior improvements, this home is truly move-in ready. ? Over 2,800 sq. ft. of living space ? Approximately 0.78 acres ? 4 bedrooms ? 3 full bathrooms ? Finished lower level ? Fireplace ? Downstairs kitchenette ? Brand-new matching flooring ? New roof ? Unique architectural details ? Quiet subdivision ? Country feel within Leitchfield city limits Beautifully updated, incredibly spacious, and ready for its next owner—this is one you'll want to see in person! ????
For sale
$319,000
120 Cross Ridge Dr, Leitchfield, KY 42754
4beds
2,816sqft
Single Family Residence
Built in 2003
0.78 Acres Lot
$306,300 Zestimate®
$113/sqft
$-- HOA
What's special
Beautiful fireplaceStylish matte-black fixturesBeautifully updated homeNew roofUndermount sinksSpacious layoutUnique architectural details
- 32 days
- 250
- 9
Zillow last checked:
Listing updated:
Listed by:
Kimberly N Edwards 270-528-7623,
Legacy Property Group
Source: South Central Kentucky AOR,MLS#: SC48690
Facts & features
Interior
Bedrooms & bathrooms
- Bedrooms: 4
- Bathrooms: 3
- Full bathrooms: 3
- Main level bathrooms: 2
- Main level bedrooms: 4
Rooms
- Room types: In-Law Suite, Recreation Room
Primary bedroom
- Level: Main
Bedroom 2
- Level: Main
Bedroom 3
- Level: Main
Bedroom 4
- Level: Main
Primary bathroom
- Level: Main
Bathroom
- Features: Tub
Family room
- Level: Main
Kitchen
- Level: Main
Basement
- Area: 1408
Heating
- Central, Electric
Cooling
- Central Air
Appliances
- Included: Dishwasher, Electric Range, Refrigerator, Electric Water Heater
- Laundry: None
Features
- Closet Light(s), Walls (Dry Wall)
- Flooring: Vinyl
- Doors: Insulated Doors
- Basement: Finished-Full,Full
- Has fireplace: No
- Fireplace features: None
Interior area
- Total structure area: 2,816
- Total interior livable area: 2,816 sqft
Property
Parking
- Total spaces: 1
- Parking features: Attached Carport
- Carport spaces: 1
- Has uncovered spaces: Yes
Accessibility
- Accessibility features: None
Features
- Levels: One and One Half
- Exterior features: Landscaping
- Fencing: None
- Body of water: None
Lot
- Size: 0.78 Acres
Details
- Parcel number: CROSS010
Construction
Type & style
- Home type: SingleFamily
- Property subtype: Single Family Residence
Materials
- Vinyl Siding
- Foundation: Block
- Roof: Shingle
Condition
- Year built: 2003
Utilities & green energy
- Sewer: City
- Water: City
- Utilities for property: Cable Available, Electricity Connected, Garbage-Public
Community & HOA
Community
- Subdivision: Crossridge
HOA
- Amenities included: None
Location
- Region: Leitchfield
Financial & listing details
- Price per square foot: $113/sqft
- Tax assessed value: $270,000
- Annual tax amount: $2,096
- Price range: $319K - $319K
- Date on market: 9/14/2026
- Listing agreement: Exclusive Right To Sell
- Electric utility on property: Yes
Estimated market value
$306,300
$291,000 - $322,000
$2,356/mo
Price history
| Date | Event | Price |
|---|---|---|
| 9/14/2026 | Listed for sale | $319,000+18.1%$113/sqft |
Source:  South Central Kentucky AOR #SC48690 Report a problem South Central Kentucky AOR #SC48690 Report a problem | ||
| 8/11/2023 | Sold | $270,000-8.4%$96/sqft |
Source:  Metro Search Inc. LLC DBA Apex MLS #1633786 Report a problem Metro Search Inc. LLC DBA Apex MLS #1633786 Report a problem | ||
| 8/7/2023 | Pending sale | $294,900$105/sqft |
Source: Metro Search Inc. LLC DBA Apex MLS #1633786 Report a problem | ||
| 7/6/2023 | Contingent | $294,900$105/sqft |
Source: Metro Search Inc. LLC DBA Apex MLS #1633786 Report a problem | ||
| 6/20/2023 | Price change | $294,900-1.3%$105/sqft |
Source: Metro Search Inc. LLC DBA Apex MLS #1633786 Report a problem | ||
| 6/8/2023 | Listed for sale | $298,700$106/sqft |
Source: Metro Search Inc. LLC DBA Apex MLS #1633786 Report a problem | ||
| 5/11/2023 | Pending sale | $298,700$106/sqft |
Source: Metro Search Inc. LLC DBA Apex MLS #1633786 Report a problem | ||
| 4/11/2023 | Contingent | $298,700$106/sqft |
Source: Metro Search Inc. LLC DBA Apex MLS #1633786 Report a problem | ||
| 4/6/2023 | Listed for sale | $298,700+25.8%$106/sqft |
Source: Metro Search Inc. LLC DBA Apex MLS #1633786 Report a problem | ||
| 4/7/2021 | Listing removed | -- |
Source: Owner Report a problem | ||
| 3/6/2021 | Pending sale | $237,500$84/sqft |
Source: Owner Report a problem | ||
| 2/26/2021 | Listed for sale | $237,500$84/sqft |
Source: Owner Report a problem | ||
| 2/26/2021 | Pending sale | $237,500$84/sqft |
Source: Owner Report a problem | ||
| 2/26/2021 | Pending sale | $237,500$84/sqft |
Source: Owner Report a problem | ||
| 2/8/2021 | Listed for sale | $237,500+10.5%$84/sqft |
Source: Owner Report a problem | ||
| 10/15/2020 | Sold | $215,000-6.1%$76/sqft |
Source: Metro Search Inc. LLC DBA Apex MLS #1566348 Report a problem | ||
| 9/28/2020 | Price change | $229,000-4.5%$81/sqft |
Source: SEMONIN REALTORS #10053430 Report a problem | ||
| 8/10/2020 | Listed for sale | $239,900+39.5%$85/sqft |
Source: SEMONIN REALTORS #10053430 Report a problem | ||
| 9/11/2017 | Sold | $172,000+58.8%$61/sqft |
Source: Agent Provided Report a problem | ||
| 10/1/2003 | Sold | $108,300$38/sqft |
Source: Agent Provided Report a problem | ||
Public tax history
| Year | Property taxes | Tax assessment |
|---|---|---|
| 2025 | $2,096 | $270,000 |
| 2024 | -- | $270,000 +16.1% |
| 2023 | $1,822 | $232,500 |
| 2022 | -- | $232,500 +8.1% |
| 2021 | -- | $215,000 +25% |
| 2020 | $1,606 | $172,000 |
| 2019 | -- | $172,000 |
| 2018 | -- | $172,000 +58.8% |
| 2017 | -- | $108,300 |
| 2016 | -- | $108,300 |
| 2015 | $917 | $108,300 |
| 2014 | $917 +3.2% | $108,300 |
| 2013 | $889 | $108,300 -28.3% |
| 2010 | -- | $151,019 |
Find assessor info on the county website
Monthly payment
Est. payment
Payment breakdown
Explore the cost of this home by adjusting the details. Changes won't be saved.Climate risks
Neighborhood: 42754
Nearby schools
Schools provided by the listing agent
- Elementary: Grayson County
- Middle: Grayson County
- High: Grayson County
Source: South Central Kentucky AOR. This data may not be complete. We recommend contacting the local school district to confirm school assignments for this home.
- $155,700-- bd-- ba-- sqft120 Cross Ridge Dr, Leitchfield, KY 42754Off Market
- $235,000-- bd-- ba-- sqft118 Cross Ridge Dr, Leitchfield, KY 42754Off Market
- $6,000-- bd-- ba-- sqft118 Cross Ridge Dr, Leitchfield, KY 42754Off Market
- $155,300-- bd-- ba-- sqft118 Cross Ridge Dr, Leitchfield, KY 42754Off Market
Similar homes
- $299,0003 bd3 ba2.4k sqft416 Hendricks St, Leitchfield, KY 42754For Sale

 MLS ID #1720396, Dana Stewart, Welcome Home Realty Group. Metro Search Inc. LLC DBA Apex MLS
 - $354,9004 bd3 ba2.2k sqft125 Mark Allen Dr, Leitchfield, KY 42754For Sale
 MLS ID #1728972, Randy S Hayden, Change of Place Real Estate. Metro Search Inc. LLC DBA Apex MLS
 - $289,9003 bd3 ba1.9k sqft1122 Grayson St, Leitchfield, KY 42754For Sale
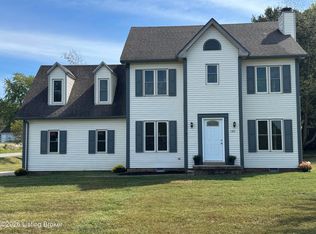 MLS ID #1730957, Grace Irene Butler, Tom Baxter Real Estate & Auction. Metro Search Inc. LLC DBA Apex MLS
 - $425,0004 bd3 ba2.2k sqft1293 Clifty Church Dr, Leitchfield, KY 42754For Sale
 MLS ID #1731879, Dana Stewart, Welcome Home Realty Group. Metro Search Inc. LLC DBA Apex MLS
 - $249,9004 bd2 ba1.8k sqft4810 Anneta Rd, Leitchfield, KY 42754For SaleMLS ID #1731664, Brad J Hockenberry, Keller Williams Elite. Metro Search Inc. LLC DBA Apex MLS
- $299,0003 bd3 ba1.5k sqft37 Vincent Way, Leitchfield, KY 42754For SaleMLS ID #1723034, Bart B Glenn, FHRA, Inc.. Metro Search Inc. LLC DBA Apex MLS
- $265,0003 bd3 ba2.3k sqft1608 Lashley St, Leitchfield, KY 42754For SaleMLS ID #1719932, Ciara F Yaden, Welcome Home Realty Group. Metro Search Inc. LLC DBA Apex MLS
- $290,0003 bd2 ba1.5k sqft63 Farmview Ln, Leitchfield, KY 42754For SaleMLS ID #1710292, Kim L Jarboe, United Real Estate Louisville. Metro Search Inc. LLC DBA Apex MLS
- $219,0003 bd2 ba1.6k sqft320 Sequoia Dr, Leitchfield, KY 42754For Sale
 MLS ID #RA20261340, Patrick L Willis, Fhra, Inc.. RASK
 - $434,9006 bd2 ba3.3k sqft205 W Chestnut St, Leitchfield, KY 42754For SaleMLS ID #1720443, Amy Cottrell, EXP Realty LLC. Metro Search Inc. LLC DBA Apex MLS
- $239,9953 bd2 ba3.4k sqft115 Shauna Dr, Leitchfield, KY 42754For SaleMLS ID #RA20262904, Chad W Bergenson, Coldwell Banker Legacy Group. RASK
- $183,0003 bd3 ba1.7k sqft378 Redbud Dr, Leitchfield, KY 42754For SaleMLS ID #1727988, GudenkaufTeam, RE/MAX Advantage +. Metro Search Inc. LLC DBA Apex MLS
- $249,9003 bd2 ba1.4k sqft1898 Brandenburg Rd, Leitchfield, KY 42754For SaleMLS ID #1718444, Jamie Reading, 85W Real Estate. Metro Search Inc. LLC DBA Apex MLS
- $300,0003 bd2 ba1.5k sqft5 Eagle Nest Ct, Leitchfield, KY 42754For SaleMLS ID #1723908, Amy Johnston, 1 Percent Lists Purple Door. Metro Search Inc. LLC DBA Apex MLS
