**37 Acres of Kentucky Paradise – Home, Barns, Workshop & Endless Possibilities!** Welcome to 330 Burkhead Lane in Big Clifty, Kentucky—a rare opportunity to own approximately 37 beautiful acres in northwestern Hardin County. Whether you're looking for a private country retreat, hobby farm, hunting property, or simply room to spread out and enjoy rural living, this property offers it all. The spacious ranch-style home features 4 bedrooms, 2 full bathrooms, and approximately 1,697 square feet of finished living space on the main level. The partially finished basement adds tremendous versatility, offering approximately 1,377 additional square feet, with nearly 80% of the space finished and featuring a large family room, second living area, and a second kitchen—perfect for entertaining, multi-generational living, or additional recreational space. Outside, you'll find an impressive collection of outbuildings designed to accommodate a wide variety of needs. The home includes a large attached 2-car garage featuring a 16-foot door, along with a detached garage/workshop offering approximately 1,350 square feet (per PVA). Additional improvements include an approximately 1,860-square-foot barn with a 744-square-foot lean-to (per PVA), plus a second 40' x 40' barn totaling approximately 1,600 square feet (per PVA). Nature lovers and homesteaders alike will appreciate the chicken coop, charming she shed, mature grapevine, and the abundance of open space and natural beauty throughout the property. Whether your dream involves gardening, livestock, equipment storage, recreational use, or simply enjoying peaceful country views, this property offers the space and infrastructure to make it happen. Properties offering this combination of acreage, living space, and outbuildings are increasingly difficult to find. Schedule your private showing today and experience everything this remarkable Hardin County property has to offer. **Buyer and Buyer's Agent to verify all information, including but not limited to square footage, acreage, room sizes, and property features if important to the buyer.**
For sale
$698,000
330 Burkhead Ln, Big Clifty, KY 42712
4beds
2,798sqft
:
Get pre-qualified$4,397/mo
Residential Farm
Built in 1998
37 Acres Lot
$665,300 Zestimate®
$249/sqft
$-- HOA
What's special
Chicken coopMature grapevineSpacious ranch-style homePeaceful country viewsCharming she shedLarge family room
- 46 days |
- 335 |
- 15 |
Zillow last checked:
Listing updated:
Listed by:
Larry Hicks 270-234-4951,
Century 21 BLUEGRASS REALTY PROS, INC
Source: HKMLS,MLS#: HK2602383
Facts & features
Interior
Bedrooms & bathrooms
- Bedrooms: 4
- Bathrooms: 2
- Full bathrooms: 2
- Main level bathrooms: 2
- Main level bedrooms: 4
Rooms
- Room types: Family Room, Kitchen
Primary bedroom
- Level: Main
Bedroom 2
- Level: Main
Bedroom 3
- Level: Main
Bedroom 4
- Level: Main
Primary bathroom
- Level: Main
Bathroom
- Features: Other
Family room
- Level: Basement
Kitchen
- Features: Bar, Pantry
- Level: Main
Living room
- Level: Main
Basement
- Area: 1376
Heating
- ENERGY STAR Qualified Equipment, Heat Pump, Electric
Cooling
- Central Air, Heat Pump
Appliances
- Included: Range/Oven, Range Hood, Refrigerator, Self Cleaning Oven, Smooth Top Range, Electric Water Heater
- Laundry: Laundry Room
Features
- Ceiling Fan(s), Closet Light(s), Walk-In Closet(s), Walls (Dry Wall), Living/Dining Combo
- Flooring: Carpet, Laminate, Tile
- Doors: Insulated Doors
- Windows: Screens, Vinyl Frame, Blinds, Drapes
- Basement: Finished-Partial,Full,Walk-Up Access
- Has fireplace: Yes
- Fireplace features: Flue
Interior area
- Total structure area: 2,798
- Total interior livable area: 2,798 sqft
Property
Parking
- Total spaces: 4
- Parking features: Attached, Detached, Garage Door Opener, Heated Garage, Multiple Garages, Garage Faces Rear
- Attached garage spaces: 4
Accessibility
- Accessibility features: 1st Floor Bathroom, Low Threshold, Low Pile Carpet, Other-See Remarks
Features
- Patio & porch: Covered Front Porch, Patio
- Exterior features: Lighting, Garden, Landscaping, Mature Trees, Trees
- Fencing: Barbed Wire,Partial,Woven Wire
- Waterfront features: Pond(s), Pond
Lot
- Size: 37 Acres
- Features: Level, Rural Property, Trees, County, Farm
- Topography: Rolling
Details
- Additional structures: Barn(s), Outbuilding, Workshop, Greenhouse, Playhouse, Storage, Shed(s)
Construction
Type & style
- Home type: SingleFamily
- Architectural style: Ranch
- Property subtype: Residential Farm
Materials
- Vinyl Siding
- Foundation: Concrete Perimeter
- Roof: Shingle
Condition
- New Construction
- New construction: No
- Year built: 1998
Utilities & green energy
- Sewer: Septic Tank
- Water: County
- Utilities for property: Electricity Available, Garbage-Private
Community & HOA
Community
- Security: Smoke Detector(s)
- Subdivision: None
HOA
- Amenities included: None
Location
- Region: Big Clifty
Financial & listing details
- Price per square foot: $249/sqft
- Price range: $698K - $698K
- Date on market: 6/10/2026
Estimated market value
$665,300
$632,000 - $699,000
$2,251/mo
Price history
| Date | Event | Price |
|---|---|---|
| 6/10/2026 | Listed for sale | $698,000$249/sqft |
Source:  HKMLS #HK2602383 Report a problem HKMLS #HK2602383 Report a problem | ||
| 6/8/2026 | Listing removed | -- |
Source: Owner Report a problem | ||
| 5/27/2026 | Listed for sale | $698,000$249/sqft |
Source: Owner Report a problem | ||
Public tax history
Tax history is unavailable.
Monthly payment
Est. payment
Payment breakdown
Explore the cost of this home by adjusting the details. Changes won't be saved.Climate risks
Neighborhood: 42712
Nearby schools
GreatSchools rating
- 5/10Lakewood Elementary SchoolGrades: PK-5Distance: 9.5 mi
- 6/10West Hardin Middle SchoolGrades: 6-8Distance: 9.3 mi
- 6/10Central Hardin High SchoolGrades: 9-12Distance: 16.5 mi
- $395,200-- bd-- ba2k sqft270 Burkhead Rd, Big Clifty, KY 42712Off Market
- $280,5003 bd2 ba1.1k sqft68 Burkhead Rd, Big Clifty, KY 42712Off Market
- $39,500-- bd-- ba-- sqft68 Burkhead Rd, Big Clifty, KY 42712Off Market
- $28,500-- bd-- ba1.6k sqft330 Burkhead Rd, Big Clifty, KY 42712Sold
- $10,500-- bd-- ba-- sqftBurkhead Ln, Big Clifty, KY 42712Off Market
- $301,4004 bd2 ba2.6k sqft393 Burkhead Rd, Big Clifty, KY 42712Off Market
- $352,200-- bd-- ba1.2k sqft88 Howard Rd, Big Clifty, KY 42712Off Market
- $187,1003 bd1 ba1.1k sqft2880 Solway Meeting Rd, Big Clifty, KY 42712Off Market
A local agent can set up tours, give advice and negotiate with sellers.
Similar homes
- $599,0004 bd3 ba2.9k sqft1974 N Grandview Church Rd, Cecilia, KY 42724For Sale
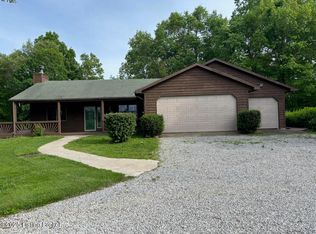
 MLS ID #1724434, Judy Tabor, Central Kentucky Realtors. Metro Search Inc. LLC DBA Apex MLS
 - $699,0003 bd3 ba3.1k sqft268 Hickory Flats Rd, Clarkson, KY 42726For Sale
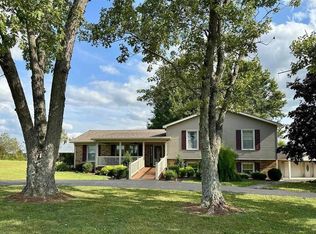 MLS ID #HK2600859, Timothy Asher, GOLD CITY REALTY. HKMLS
 - $415,0004 bd2 ba2.3k sqft454 Sugar Branch Rd, Big Clifty, KY 42712For Sale
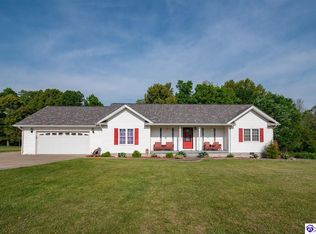 MLS ID #HK2601730, Stephannie Wilson, Nexthome Wilson Real Estate Services. HKMLS
 - $--4 bd1 ba1.8k sqft307 Howe Valley Rd, Cecilia, KY 42724Auction
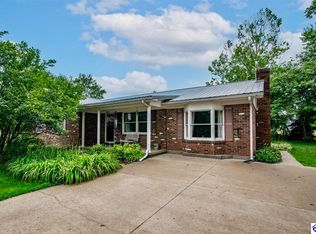 MLS ID #HK2602789, Karen House, GOLD STAR REALTY. HKMLS
 - $419,9004 bd2 ba1.9k sqft85 Needham Rd, Eastview, KY 42732For SaleMLS ID #HK2602785, Integrity Team, RE/MAX INTEGRITY. HKMLS
- $644,9003 bd2 ba2.6k sqft1020 Yates Chapel Rd, Cecilia, KY 42724For SaleMLS ID #HK2601814, Jason Jarstfer, Century 21 BLUEGRASS REALTY PROS, INC. HKMLS
- $679,9003 bd4 ba2.5k sqft5028 Sportsman Lake Rd, Elizabethtown, KY 42701For SaleMLS ID #HK25005248, Cameron Smith, KENNY SMITH REALTY LLC. HKMLS
- $750,0003 bd4 ba3.8k sqft5940 New Glendale Rd, Elizabethtown, KY 42701For SaleMLS ID #HK2602931, Shellie Washer, HardinHomes.com. HKMLS
- $789,9003 bd3 ba2.9k sqft1096 Eastview Rd, Cecilia, KY 42724For SaleMLS ID #1706133, Quinton S Taylor, United Real Estate Louisville. Metro Search Inc. LLC DBA Apex MLS
- $635,0004 bd3 ba3.6k sqft193 Meadowview Ln, Hardinsburg, KY 40143For Sale
 MLS ID #95244, Catherine Corbett, GREATER ROUGH RIVER REALTY GROUP. Greater Owensboro Realtor Association
 - $--4 bd3 ba2.8k sqft176 Graceland Trl, Elizabethtown, KY 42701AuctionMLS ID #HK2600737, Marty E Fulkerson, PLATINUM PLUS REALTY. HKMLS
- $539,9004 bd3 ba3.9k sqft108 Overall Phillips Rd, Elizabethtown, KY 42701For SaleMLS ID #HK2602984, The Still Group Team, Olive + Oak Realty. HKMLS
- $539,0005 bd3 ba2.3k sqft61 Meadow Lake Ln, Hardinsburg, KY 40143For SaleMLS ID #HK2602466, Josh Watson, REAL DEAL REALTY LLC. HKMLS
- $489,0004 bd3 ba2.2k sqft1293 Clifty Church Dr, Leitchfield, KY 42754For SaleMLS ID #1717666, Renee Richards, Prestige Realty. Metro Search Inc. LLC DBA Apex MLS
- $550,0002 bd1 ba1.9k sqft2535 Meeting Creek Rd, Eastview, KY 42732For SaleMLS ID #HK25004467, Danielle N Alford, United Real Estate Louisville - Elizabethtown. HKMLS
- $479,9003 bd2 ba1.7k sqft1055 Antioch Church Rd, Big Clifty, KY 42712For SaleMLS ID #HK2600534, Cameron Smith, KENNY SMITH REALTY LLC. HKMLS
- $565,0003 bd3 ba3k sqft3562 Hardinsburg Rd, Cecilia, KY 42724For SaleMLS ID #HK2602414, Noah Davis, PLATINUM PLUS REALTY. HKMLS
- $679,9006 bd3 ba2.2k sqft100 Meredith Ridge Rd, Leitchfield, KY 42754For Sale
 MLS ID #RA20264067, Tony Wells, Smalltown Hunting Properties & Real Estate. RASK
 - $589,0004 bd3 ba2.3k sqft7 Oakwood Ct, Rineyville, KY 40162For SaleMLS ID #1717455, Ashley Bewley, Olive + Oak Realty. Metro Search Inc. LLC DBA Apex MLS
- $599,0003 bd3 ba2.1k sqft150 Parkside Ln, Falls Of Rough, KY 40119For SaleMLS ID #HK2602539, Josh Watson, REAL DEAL REALTY LLC. HKMLS
