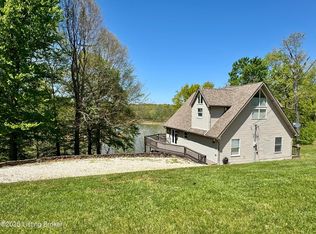
PRICE IMPROVED! If you've been dreaming of an easy, fun lake getaway—this is it! Tucked into a great cove off Long Lick Creek, this home is perfect for kayaking, floating, swimming, or just relaxing in the sun. From the moment you walk in, you'll feel right at home. The open great room features a beautiful stone fireplace and warm finishes that give it that perfect "lake house" feel. The main level offers a spacious primary suite with heated tile floors, a walk-in shower, a charming vintage-style tub, and even a private screened porch—perfect for quiet mornings with coffee. The kitchen is designed for gathering, with custom cabinetry, plenty of workspace, and a dining area that looks out toward the lake. There's also a guest bedroom, full bath, and a loft sleeping area—so everyone has a place to unwind. Downstairs is all about fun and flexibility, with a second living area, a color-changing electric fireplace, game space, and a bunk room that sleeps eight! There's also a bonus room already plumbed if you ever want to add a bar or create your own hangout space. Outside, you'll love the large open deck and covered lower deck—perfect for entertaining or just enjoying the peaceful setting. The detached drive-through garage has room for your boat, RV, camper, and all your lake gear. With 4 bedrooms plus a 5th sleeping or flex room, plenty of parking, two docks, and optional furnishings, this home is truly move-in ready—just bring your friends and start making memories. And the location? It's hard to beat—set in a beautiful neighborhood close to boat ramps and right in the middle of everything, whether you're coming by car or by water.
For sale
Price cut: $36K (7/15)
$635,000
193 Meadowview Ln, Hardinsburg, KY 40143
4beds
3,688sqft
:
Get pre-qualified$4,033/mo
Single Family Residence, Residential
Built in 2007
1.3 Acres Lot
$612,500 Zestimate®
$172/sqft
$25/mo HOA
What's special
Beautiful stone fireplaceCharming vintage-style tubWarm finishesColor-changing electric fireplaceTwo docksLarge open deckGuest bedroom
- 36 days |
- 172 |
- 7 |
Zillow last checked:
Listing updated:
Listed by:
Catherine Corbett 270-287-2421,
GREATER ROUGH RIVER REALTY GROUP
Source: Greater Owensboro Realtor Association,MLS#: 95244
Facts & features
Interior
Bedrooms & bathrooms
- Bedrooms: 4
- Bathrooms: 3
- Full bathrooms: 3
Primary bedroom
- Level: First
Dining room
- Features: Dining Area
Family room
- Level: Basement
Kitchen
- Level: First
Heating
- Forced Air, Natural Gas, Propane
Cooling
- Ceiling Fan(s), Electric, Heat Pump
Appliances
- Included: Cooktop, Dishwasher, Double Oven, Dryer, Microwave, Refrigerator, Oven, Washer, Tankless Water Heater
- Laundry: W/D Hookup
Features
- Cathedral Ceiling(s), Ceiling Fan(s), Granite, Walk-In Closet(s)
- Flooring: Carpet, Hardwood, Slate
- Basement: Partially Finished,Concrete,Utility,Walk-Out Access
- Attic: None
- Has fireplace: Yes
- Fireplace features: Gas Log, Great Room
Interior area
- Total structure area: 3,888
- Total interior livable area: 3,688 sqft
- Finished area above ground: 2,160
- Finished area below ground: 1,528
Property
Parking
- Total spaces: 3
- Parking features: Garage Door Opener, Detached, Other, Circular Driveway, Concrete
- Garage spaces: 3
- Has uncovered spaces: Yes
Features
- Levels: One and One Half
- Stories: 1
- Patio & porch: Deck, Screened
- Exterior features: Other, Scenic
- Waterfront features: Lake/Pond
Lot
- Size: 1.3 Acres
- Dimensions: 1.3 acres
- Features: 150+ Front, Cul-de-Sac/Dead End, Wooded
- Residential vegetation: Partially Wooded
Details
- Additional structures: Workshop, Storage
- Parcel number: ML38
Construction
Type & style
- Home type: SingleFamily
- Property subtype: Single Family Residence, Residential
Materials
- Frame, Vinyl Siding
- Foundation: Basement, Concrete Perimeter
- Roof: Metal
Condition
- New construction: No
- Year built: 2007
Utilities & green energy
- Sewer: Septic Tank
- Water: Public
- Utilities for property: Cable Available
Community & HOA
Community
- Security: Security System
- Subdivision: Meadow Lake
HOA
- Has HOA: Yes
- HOA fee: $300 annually
Location
- Region: Hardinsburg
Financial & listing details
- Price per square foot: $172/sqft
- Tax assessed value: $398,000
- Annual tax amount: $3,610
- Date on market: 7/6/2026
- Road surface type: Paved
Estimated market value
$612,500
$582,000 - $643,000
$2,630/mo
Price history
| Date | Event | Price |
|---|---|---|
| 7/15/2026 | Price change | $599,000-5.7%$162/sqft |
Source:  Metro Search Inc. LLC DBA Apex MLS #1714208 Report a problem Metro Search Inc. LLC DBA Apex MLS #1714208 Report a problem | ||
| 6/12/2026 | Price change | $635,000-0.8%$172/sqft |
Source: Metro Search Inc. LLC DBA Apex MLS #1714208 Report a problem | ||
| 4/13/2026 | Listed for sale | $640,000$174/sqft |
Source: Metro Search Inc. LLC DBA Apex MLS #1714208 Report a problem | ||
| 12/20/2025 | Listing removed | $640,000$174/sqft |
Source:  Greater Owensboro Realtor Association #93579 Report a problem Greater Owensboro Realtor Association #93579 Report a problem | ||
| 11/19/2025 | Price change | $640,000-1.4%$174/sqft |
Source: Metro Search Inc. LLC DBA Apex MLS #1698144 Report a problem | ||
| 11/5/2025 | Listed for sale | $649,000+71.7%$176/sqft |
Source:  HKMLS #HK25004693 Report a problem HKMLS #HK25004693 Report a problem | ||
| 10/29/2019 | Sold | $378,000-3.1%$102/sqft |
Source: Metro Search Inc. LLC DBA Apex MLS #1540313 Report a problem | ||
| 9/11/2019 | Pending sale | $390,000$106/sqft |
Source: Greater Rough River Realty Group #1540313 Report a problem | ||
| 8/14/2019 | Listed for sale | $390,000$106/sqft |
Source: Greater Rough River Realty Group #1540313 Report a problem | ||
Public tax history
| Year | Property taxes | Tax assessment |
|---|---|---|
| 2024 | $3,610 -3% | $398,000 |
| 2023 | $3,722 +4.5% | $398,000 +5.3% |
| 2022 | $3,562 -2.4% | $378,000 |
| 2021 | $3,649 -0.8% | $378,000 |
| 2020 | $3,679 +45% | $378,000 +45.4% |
| 2019 | $2,537 -99% | $260,000 |
| 2018 | $260,000 +10812.9% | $260,000 +4% |
| 2017 | $2,383 -0.1% | $250,000 |
| 2016 | $2,385 -1% | $250,000 |
| 2015 | $2,410 | $250,000 |
| 2013 | -- | $250,000 |
Find assessor info on the county website
Monthly payment
Est. payment
Payment breakdown
Explore the cost of this home by adjusting the details. Changes won't be saved.Climate risks
Neighborhood: 40143
Nearby schools
GreatSchools rating
- 7/10Ben Johnson Elementary SchoolGrades: PK-5Distance: 5.5 mi
- 4/10Breckinridge County Middle SchoolGrades: 6-8Distance: 8.9 mi
- 5/10Breckinridge County High SchoolGrades: 9-12Distance: 8.9 mi
Schools provided by the listing agent
- Elementary: Ben Johnson Elementary School
- Middle: Breckenridge County Middle School
- High: BRECKENRIDGE COUNTY HIGH SCHOOL
Source: Greater Owensboro Realtor Association. This data may not be complete. We recommend contacting the local school district to confirm school assignments for this home.
- $197,6002 bd2 ba1.1k sqftLot 40 Meadow Lake Subdivion, McDaniels, KY 40152Off Market
- $333,2003 bd3 ba1.2k sqft167 Meadowview Ln, Hardinsburg, KY 40143Off Market
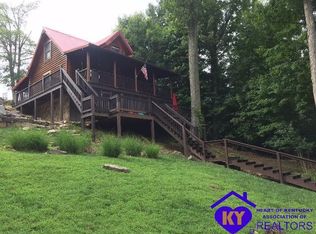
- $424,0003 bd3 ba2.8k sqft212 Meadowview Ln, Hardinsburg, KY 40143Sold
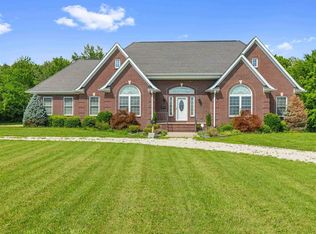
- $375,5003 bd3 ba1.6k sqft219 Meadowview Lane, Hardinsburg, KY 40143Off Market
- $112,900-- bd-- ba-- sqft190 Meadowview Ln, Hardinsburg, KY 40143Off Market
- $255,0003 bd2 ba1k sqft24 Sherwood Ln, Hardinsburg, KY 40143Sold
- $234,8003 bd1 ba876 sqft36 Sherwood Ln, Hardinsburg, KY 40143Off Market
- $380,3002 bd1 ba2.5k sqft100 Meadowview Ln, Hardinsburg, KY 40143Off Market
A local agent can set up tours, give advice and negotiate with sellers.
Similar homes
- $539,0005 bd3 ba2.3k sqft61 Meadow Lake Ln, Hardinsburg, KY 40143For Sale
 MLS ID #HK2602466, Josh Watson, REAL DEAL REALTY LLC. HKMLS
 - $625,0004 bd3 ba2.8k sqft860 Spring Shores Ln, Falls Of Rough, KY 40119For Sale

 MLS ID #1722143, Jennifer Carroll, Semonin Realtors. Metro Search Inc. LLC DBA Apex MLS
 - $699,9004 bd4 ba4.8k sqft2062 W Highway 60, Hardinsburg, KY 40143For Sale
 MLS ID #95422, Justin W Nugent, RE/MAX Real Estate Executives. Greater Owensboro Realtor Association
 - $695,0003 bd3 ba2.3k sqft1182 Patriots Landing Ln, Falls Of Rough, KY 40119For Sale
 MLS ID #95056, Catherine Corbett, GREATER ROUGH RIVER REALTY GROUP. Greater Owensboro Realtor Association
 - $499,0003 bd2 ba2k sqft441 Paulette Way, Falls Of Rough, KY 40119For SaleMLS ID #HK2602719, Josh Watson, REAL DEAL REALTY LLC. HKMLS
- $398,0004 bd3 ba2.4k sqft120 Drowsy Dr, Hardinsburg, KY 40143For SaleMLS ID #HK2601215, Dottie Watson, REAL DEAL REALTY LLC. HKMLS
- $599,0003 bd3 ba2.1k sqft150 Parkside Ln, Falls Of Rough, KY 40119For SaleMLS ID #HK2602539, Josh Watson, REAL DEAL REALTY LLC. HKMLS
- $535,0004 bd4 ba3.2k sqft260 Patriots Path Ln, Falls Of Rough, KY 40119For SaleMLS ID #1715908, Catherine Corbett, Greater Rough River Realty Group. Metro Search Inc. LLC DBA Apex MLS
- $539,0004 bd4 ba3.8k sqft265 Camp Green Shores Ln, Mc Daniels, KY 40152For SaleMLS ID #HK25004536, Josh Watson, REAL DEAL REALTY LLC. HKMLS
- $589,0004 bd3 ba2.2k sqft431 Timberlake Ln, Mc Daniels, KY 40152For SaleMLS ID #HK25002016, Josh Watson, REAL DEAL REALTY LLC. HKMLS
- $489,0002 bd2 ba1.9k sqft485 Bentwood Ln, Falls Of Rough, KY 40119For SaleMLS ID #1716359, Alissa Doan, Red Edge Realty. Metro Search Inc. LLC DBA Apex MLS
- $449,9004 bd3 ba2.4k sqft1101 Valley Rd, Hardinsburg, KY 40143For SaleMLS ID #1725055, Alissa Doan, Red Edge Realty. Metro Search Inc. LLC DBA Apex MLS
- $525,0002 bd3 ba2.2k sqft164 Greenshores Circle Ln, Mc Daniels, KY 40152For SaleMLS ID #1712252, Heather Keith, Red Edge Realty. Metro Search Inc. LLC DBA Apex MLS
- $635,0004 bd4 ba5k sqft191 Oakmont Blvd, Leitchfield, KY 42754For SaleMLS ID #1720898, Dana Stewart, Welcome Home Realty Group. Metro Search Inc. LLC DBA Apex MLS
- $699,5005 bd4 ba4.3k sqft385 Tules Creek Rd, Hardinsburg, KY 40143For SaleMLS ID #1715138, Lavell Jackson, Re/Max Five Star Properties. Metro Search Inc. LLC DBA Apex MLS
- $675,0004 bd2 ba3.2k sqft330 Burkhead Ln, Big Clifty, KY 42712For SaleMLS ID #HK2602383, Larry Hicks, Century 21 BLUEGRASS REALTY PROS, INC. HKMLS
- $485,0004 bd3 ba2.6k sqft362 Paulette Way, Falls Of Rough, KY 40119For SaleMLS ID #HK2600758, Dottie Watson, REAL DEAL REALTY LLC. HKMLS
- $624,9004 bd3 ba2.5k sqft1662 Solway Meeting Rd, Big Clifty, KY 42712For SaleMLS ID #1724931, Amanda E Robinson, StoneGate Realty. Metro Search Inc. LLC DBA Apex MLS
- $475,0003 bd4 ba2.5k sqft9 Concord Point Rd, Falls Of Rough, KY 40119For SaleMLS ID #HK2600867, Melissa Stinson, MAKE IT HAPPEN REALTY, LLC. HKMLS
- $649,0003 bd3 ba2.3k sqft265 Stargazer Ln, Falls Of Rough, KY 40119New ConstructionMLS ID #94610, Randy S Hayden, CHANGE OF PLACE REAL ESTATE, LLC. Greater Owensboro Realtor Association
