Luxury Country Living on 5 Beautiful Acres! Ideally located just minutes from Leitchfield and an easy drive to Elizabethtown, this stunning custom-built home offers the perfect combination of privacy, modern convenience, and upscale finishes. Featuring 4 bedrooms, 2.5 bathrooms, a dedicated office, and an attached 2-car garage, this thoughtfully designed home is loaded with premium upgrades. The gourmet kitchen boasts custom cabinetry, quality finishes, and a convenient pot filler above the range. The spacious primary suite offers a spa-like retreat with tiled shower, a soaking tub, and elegant finishes. Enjoy peaceful countryside views from the covered front and back porches. The back porch is prewired with power and Ethernet for an outdoor TV and includes a dedicated propane line for the grill—no portable tanks required. Every bedroom is prewired with elevated electrical outlets and Ethernet for clean wall-mounted TV installation. Integrated recessed LED nightlights throughout the hallways provide soft ambient lighting for nighttime convenience, while floor outlets in the living room allow flexible furniture placement without visible cords. The home also features a premium Culligan Aquasential Smart HE whole-house water softener with Big Blue carbon filtration, a professionally installed LeafFilter® gutter protection system with transferable lifetime warranty, and a 500-gallon underground propane tank that preserves the beauty of the landscape while providing reliable fuel. Outside, you'll find strategically placed exterior outlets for holiday lighting and elevated outlets for security cameras. The property also includes an impressive 50' x 30' detached metal building with dedicated electrical service—perfect for a workshop, equipment, additional vehicle storage, or hobbies. A children's playset is also included. Offering the perfect blend of luxury, functionality, and peaceful country living, this exceptional property provides space to spread out while remaining conveniently close to shopping, dining, and schools. This meticulously maintained home is truly move-in ready and a rare opportunity to own a thoughtfully upgraded country estate.
Pending
Price cut: $25K (8/12)
$599,900
1662 Solway Meeting Rd, Big Clifty, KY 42712
4beds
2,500sqft
Single Family Residence
Built in 2021
5 Acres Lot
$588,400 Zestimate®
$240/sqft
$-- HOA
What's special
Quality finishesElegant finishesPeaceful countryside viewsSpa-like retreatGourmet kitchenDedicated officeCustom cabinetry
- 68 days
- 349
- 36
Zillow last checked:
Listing updated:
Listed by:
Amanda E Robinson 270-998-0327,
StoneGate Realty
Source: Metro Search Inc. LLC DBA Apex MLS,MLS#: 1724931
Facts & features
Interior
Bedrooms & bathrooms
- Bedrooms: 4
- Bathrooms: 3
- Full bathrooms: 2
- 1/2 bathrooms: 1
Primary bedroom
- Level: First
Bedroom
- Level: First
Bedroom
- Level: First
Bedroom
- Level: First
Dining area
- Level: First
Family room
- Level: First
Kitchen
- Level: First
Laundry
- Level: First
Office
- Level: First
Heating
- Heat Pump
Cooling
- Central Air
Features
- Basement: None
- Number of fireplaces: 1
Interior area
- Total structure area: 2,500
- Total interior livable area: 2,500 sqft
- Finished area above ground: 2,500
- Finished area below ground: 0
Property
Parking
- Total spaces: 2
- Parking features: Attached
- Attached garage spaces: 2
Features
- Stories: 1
- Patio & porch: Patio, Porch
- Exterior features: See Remarks
- Fencing: Farm
Lot
- Size: 5 Acres
- Features: Cleared, Level, Wooded
Details
- Additional structures: Garage(s)
- Parcel number: 0220000018.02
Construction
Type & style
- Home type: SingleFamily
- Architectural style: Ranch
- Property subtype: Single Family Residence
Materials
- Vinyl Siding
- Roof: Metal
Condition
- Year built: 2021
Utilities & green energy
- Sewer: Septic Tank
- Water: Public
- Utilities for property: Electricity Connected, Propane
Community & HOA
Community
- Subdivision: None
HOA
- Has HOA: No
Location
- Region: Big Clifty
Financial & listing details
- Price per square foot: $240/sqft
- Tax assessed value: $362,500
- Annual tax amount: $3,397
- Date on market: 7/31/2026
- Electric utility on property: Yes
Estimated market value
$588,400
$559,000 - $618,000
$2,561/mo
Price history
| Date | Event | Price |
|---|---|---|
| 9/20/2026 | Pending sale | $599,900$240/sqft |
Source:  Metro Search Inc. LLC DBA Apex MLS #1724931 Report a problem Metro Search Inc. LLC DBA Apex MLS #1724931 Report a problem | ||
| 8/12/2026 | Price change | $599,900-4%$240/sqft |
Source:  HKMLS #HK2603181 Report a problem HKMLS #HK2603181 Report a problem | ||
| 7/31/2026 | Listed for sale | $624,900$250/sqft |
Source: HKMLS #HK2603181 Report a problem | ||
Public tax history
| Year | Property taxes | Tax assessment |
|---|---|---|
| 2025 | $3,397 +1117.5% | $362,500 |
| 2024 | $279 | $362,500 |
| 2023 | $279 | $362,500 +26.1% |
| 2022 | $279 | $287,500 +1206.8% |
| 2021 | $279 | $22,000 |
Find assessor info on the county website
Monthly payment
Est. payment
Payment breakdown
Explore the cost of this home by adjusting the details. Changes won't be saved.Climate risks
Neighborhood: 42712
- $314,000-- bd-- ba-- sqft1761 Solway Meeting Rd, Big Clifty, KY 42712Off Market
- $373,0002 bd2 ba1.6k sqft1552 Solway Meeting Rd, Big Clifty, KY 42712Off Market
- $302,100-- bd-- ba-- sqft1781 Solway Meeting Rd, Big Clifty, KY 42712Off Market
- $352,300-- bd-- ba1.1k sqft1515 Solway Meeting Rd, Big Clifty, KY 42712Off Market
Similar homes
- $540,0004 bd2 ba2.7k sqft1170 Hansborough Rd, Cecilia, KY 42724For Sale
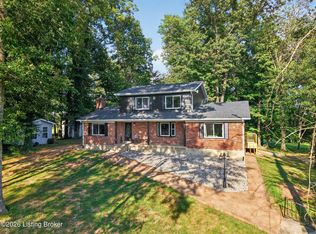
 MLS ID #1729654, Chris D Howard, EXP Realty LLC. Metro Search Inc. LLC DBA Apex MLS
 - $634,9003 bd3 ba2.9k sqft1096 Eastview Rd, Cecilia, KY 42724For Sale
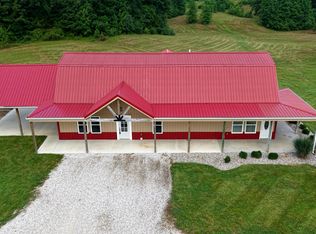 MLS ID #1706133, Quinton S Taylor, United Real Estate Louisville. Metro Search Inc. LLC DBA Apex MLS
 - $519,0003 bd3 ba2.2k sqft102 Whipperwill Dr, Clarkson, KY 42726For Sale
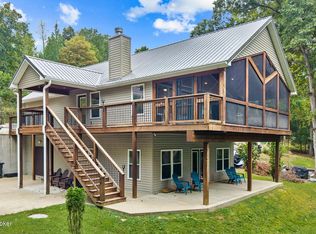 MLS ID #1730321, Kevin T Hoback, TC Realty. Metro Search Inc. LLC DBA Apex MLS
 - $479,0004 bd3 ba2.3k sqft253 Moutardier Bay Dr, Leitchfield, KY 42754For Sale
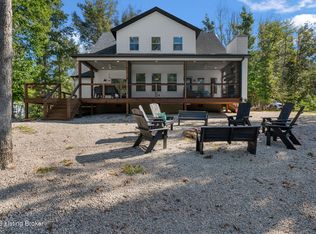 MLS ID #1730729, Carla M Meredith, Greater Nolin Lake Realty Group. Metro Search Inc. LLC DBA Apex MLS
 - $600,0004 bd4 ba2.3k sqft39 Madison Trl, Clarkson, KY 42726New ConstructionMLS ID #1730355, The Jake Wardrip Realty Group, Homepage Realty. Metro Search Inc. LLC DBA Apex MLS
- $600,0004 bd4 ba2.3k sqft27 Madison Trl, Clarkson, KY 42726New ConstructionMLS ID #1730354, The Jake Wardrip Realty Group, Homepage Realty. Metro Search Inc. LLC DBA Apex MLS
- $585,0004 bd3 ba2k sqft812 White Ln, Cecilia, KY 42724New Construction
 MLS ID #SC48520, Melissa Pence, Keller Williams First Choice Realty. South Central Kentucky AOR
 - $489,0004 bd3 ba3.6k sqft304 Serena Cir, Leitchfield, KY 42754For SaleMLS ID #1728234, Nicole Covell, RE/MAX Results. Metro Search Inc. LLC DBA Apex MLS
- $540,0004 bd3 ba3.7k sqft82 Dents Bridge Rd, Irvington, KY 40146For SaleMLS ID #1716612, Kaleb Voyles, Keller Williams Heartland. Metro Search Inc. LLC DBA Apex MLS
- $649,9004 bd3 ba3.4k sqft1993 Mud Splash Rd, Glendale, KY 42740For SaleMLS ID #1726051, Jason Jarstfer, Century 21 Bluegrass Realty Pros, Inc. Metro Search Inc. LLC DBA Apex MLS
- $525,0002 bd3 ba2.2k sqft164 Greenshores Circle Ln, Mc Daniels, KY 40152For SaleMLS ID #1712252, Heather Keith, Red Edge Realty. Metro Search Inc. LLC DBA Apex MLS
- $599,0004 bd3 ba3.4k sqft105 Moutardier Woods Way, Leitchfield, KY 42754For SaleMLS ID #1709363, Carla M Meredith, Greater Nolin Lake Realty Group. Metro Search Inc. LLC DBA Apex MLS
- $539,9003 bd4 ba3.1k sqft550 Dog Creek Rd, Cub Run, KY 42729For SaleMLS ID #1728367, Judy Tabor, Central Kentucky Realtors. Metro Search Inc. LLC DBA Apex MLS
- $515,0003 bd3 ba1.8k sqft220 Cherry Ln, Leitchfield, KY 42754For SaleMLS ID #1728220, Lisa Smith, Keller Williams Collective. Metro Search Inc. LLC DBA Apex MLS
- $479,0002 bd3 ba1.9k sqft1046 Hickory Grove Rd, Leitchfield, KY 42754For SaleMLS ID #1725356, Heather Keith, Red Edge Realty. Metro Search Inc. LLC DBA Apex MLS
- $349,0003 bd3 ba2.2k sqft3884 Rineyville Rd, Elizabethtown, KY 42701For SaleMLS ID #1730290, Ciara Hardesty, Real Broker, LLC. Metro Search Inc. LLC DBA Apex MLS
- $369,9004 bd3 ba2.4k sqft1259 Rocky Hill Estates Rd, Clarkson, KY 42726For SaleMLS ID #1722081, Joe A Milesko, Schuler Bauer Real Estate Services ERA Powered. Metro Search Inc. LLC DBA Apex MLS
