New construction currently under construction with estimated completion in January 2027. This 3-bedroom, 2-bath home offers 1,672 sq. ft. of finished living space, a 582 sq. ft. attached 2-car garage, 128 sq. ft. covered front porch, and 192 sq. ft. rear concrete patio. The open floor plan features a vaulted living room, split-bedroom design, spacious primary suite with walk-in closet and private bath, and kitchen with island open to the dining area. Constructed on a 4-inch concrete slab with a 6-mil vapor barrier over a minimum 4-inch gravel fill. Exterior features include vinyl siding with board-and-batten accents, masonry block wainscoting, dimensional shingles, aluminum gutters, and vented vinyl soffits. Contact listing agent for construction updates. Check out attached Site Plans for Home Details.
New construction
Price cut: $10K (9/23)
$315,000
1996 Solway Meeting Rd, Big Clifty, KY 42712
3beds
1,672sqft
Single Family Residence
Built in 2026
0.99 Acres Lot
$314,700 Zestimate®
$188/sqft
$-- HOA
What's special
Dimensional shinglesMasonry block wainscotingAluminum guttersVented vinyl soffitsOpen floor planSplit-bedroom design
- 64 days
- 88
- 2
Zillow last checked:
Listing updated:
Listed by:
Rebecca Carter 270-765-8125,
EXP REALTY,
Samuel G Bryan 270-832-2787,
eXp Realty LLC
Source: HKMLS,MLS#: HK2603236
Facts & features
Interior
Bedrooms & bathrooms
- Bedrooms: 3
- Bathrooms: 2
- Full bathrooms: 2
- Main level bathrooms: 2
- Main level bedrooms: 3
Primary bedroom
- Level: Main
Bedroom 2
- Level: Main
Bedroom 3
- Level: Main
Primary bathroom
- Level: Main
Bathroom
- Features: Granite Counters, Tub/Shower Combo, Walk-In Closet(s)
Kitchen
- Features: Granite Counters
Basement
- Area: 0
Heating
- Heat Pump, Electric
Cooling
- Central Air
Appliances
- Included: Electric Water Heater
- Laundry: Laundry Room
Features
- Ceiling Fan(s), Vaulted Ceiling(s), Walk-In Closet(s), Kitchen/Dining Combo
- Flooring: Vinyl
- Basement: None
- Has fireplace: No
- Fireplace features: None
Interior area
- Total structure area: 1,672
- Total interior livable area: 1,672 sqft
Video & virtual tour
Property
Parking
- Total spaces: 2
- Parking features: Attached
- Attached garage spaces: 2
Accessibility
- Accessibility features: 1st Floor Bathroom, Level Drive, No Stairs/Steps, Walk in Shower
Features
- Patio & porch: Covered Front Porch, Patio
- Exterior features: Concrete Walks, Trees
- Fencing: None
Lot
- Size: 0.99 Acres
- Features: Cleared, Rural Property
Details
- Parcel number: 0340000019
Construction
Type & style
- Home type: SingleFamily
- Architectural style: Ranch
- Property subtype: Single Family Residence
Materials
- Vinyl Siding
- Foundation: Slab
- Roof: Shingle
Condition
- New construction: Yes
- Year built: 2026
Utilities & green energy
- Sewer: Septic Tank
- Water: County
Community & HOA
Community
- Security: Smoke Detector(s)
- Subdivision: N/A
Location
- Region: Big Clifty
Financial & listing details
- Price per square foot: $188/sqft
- Tax assessed value: $29,900
- Annual tax amount: $106
- Price range: $315K - $315K
- Date on market: 8/3/2026
Estimated market value
$314,700
$299,000 - $330,000
$2,033/mo
Price history
| Date | Event | Price |
|---|---|---|
| 9/23/2026 | Price change | $315,000-3.1%$188/sqft |
Source:  HKMLS #HK2603236 Report a problem HKMLS #HK2603236 Report a problem | ||
| 8/3/2026 | Listed for sale | $325,000+828.6%$194/sqft |
Source: HKMLS #HK2603236 Report a problem | ||
| 7/2/2025 | Sold | $35,000+80.9%$21/sqft |
Source: Public Record Report a problem | ||
| 5/6/2009 | Sold | $19,350$12/sqft |
Source: Public Record Report a problem | ||
Public tax history
| Year | Property taxes | Tax assessment |
|---|---|---|
| 2025 | $106 +42.9% | $29,900 +59% |
| 2024 | $74 | $18,800 |
| 2023 | $74 | $18,800 |
| 2022 | $74 | $18,800 |
| 2021 | $74 | $18,800 |
| 2020 | -- | $18,800 |
| 2019 | -- | -- |
| 2018 | -- | -- |
| 2017 | -- | -- |
| 2016 | -- | -- |
| 2015 | -- | -- |
| 2012 | $30 | $19,400 |
| 2010 | -- | $19,400 +7.8% |
| 2009 | -- | $18,000 |
Find assessor info on the county website
Monthly payment
Est. payment
Payment breakdown
Explore the cost of this home by adjusting the details. Changes won't be saved.Climate risks
Neighborhood: 42712
Nearby schools
Schools provided by the listing agent
- Elementary: Creekside
- Middle: West Hardin
- High: Central Hardin
Source: HKMLS. This data may not be complete. We recommend contacting the local school district to confirm school assignments for this home.
- $21,300-- bd-- ba-- sqft2528 Solway Meeting Rd, Big Clifty, KY 42712Off Market
- $209,8003 bd2 ba1.5k sqft2045 Solway Meeting Rd, Big Clifty, KY 42712Off Market
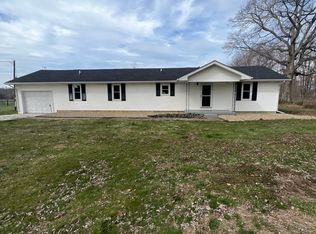
- $243,9002 bd1 ba1.3k sqft2109 Solway Meeting Rd, Big Clifty, KY 42712Off Market
- $302,100-- bd-- ba-- sqft1781 Solway Meeting Rd, Big Clifty, KY 42712Off Market
Similar homes
- $415,0004 bd2 ba2.3k sqft454 Sugar Branch Rd, Big Clifty, KY 42712For Sale
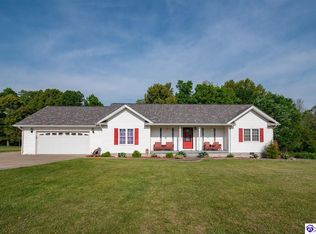 MLS ID #HK2601730, Stephannie Wilson, Nexthome Wilson Real Estate Services. HKMLS
 - $299,0003 bd2 ba1.3k sqft475 Meadowview Ln, Cecilia, KY 42724For Sale
 MLS ID #HK2604150, Philip Tabb, GOLD STAR REALTY. HKMLS
 - $--2 bd1 ba936 sqft611 Spring St, Leitchfield, KY 42754Auction
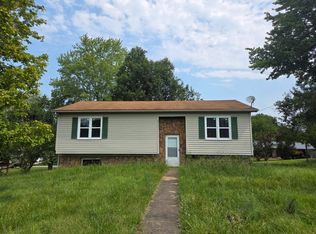 ServiceLink Auction
 - $308,0003 bd3 ba1.6k sqft538 Clymene Rd, Cecilia, KY 42724For Sale
 MLS ID #HK2602739, Shellie Hansen, PENNINGTON PROPERTIES. HKMLS
 - $319,9003 bd2 ba1.4k sqft264 Blane Dr, Clarkson, KY 42726For Sale
 MLS ID #1722333, Jacob Cockerell, Aspire Real Estate Group. Metro Search Inc. LLC DBA Apex MLS
 - $309,9003 bd2 ba1.5k sqft60 Charlie Clemons Rd, Clarkson, KY 42726For SaleMLS ID #1729888, Troy M Lawson, Weichert Realtors Lawson Collective. Metro Search Inc. LLC DBA Apex MLS
- $349,0003 bd3 ba2.2k sqft3884 Rineyville Rd, Elizabethtown, KY 42701For SaleMLS ID #1730290, Ciara Hardesty, Real Broker, LLC. Metro Search Inc. LLC DBA Apex MLS
- $289,0003 bd2 ba1.9k sqft224 Bethlehem Academy Rd, Cecilia, KY 42724For SaleMLS ID #1725711, Jay Pitts, RE/MAX Premier Properties. Metro Search Inc. LLC DBA Apex MLS
- $310,0003 bd3 ba1.7k sqft483 Jake Dr, Rineyville, KY 40162For SaleMLS ID #1719809, Bridgett C Miller, Network Real Estate Services. Metro Search Inc. LLC DBA Apex MLS
