Welcome to Clarkson's newest subdivision! Conveniently located within walking distance of Clarkson Elementary and the City Park, this home offers a great location along with upgraded finishes that set it apart. This brand-new 3-bedroom, 2-bath home features quality craftsmanship, modern design, and exceptional attention to detail throughout. The open-concept layout creates a spacious and inviting atmosphere, while the thoughtfully designed floor plan is ideal for everyday living and entertaining. Features include granite countertops, tiled shower, elegant arched ceilings, and upgraded finishes throughout. Designed with both comfort and lasting value in mind, this home is a great opportunity to own new construction in a growing community. Currently under construction with estimated completion in September 2026. Road will be paved by developer after the majority of the lots have been developed.
For sale
Price increase: $5.9K (8/10)
$319,900
264 Blane Dr, Clarkson, KY 42726
3beds
1,496sqft
Single Family Residence
Built in 2026
0.33 Acres Lot
$319,300 Zestimate®
$214/sqft
$-- HOA
What's special
Modern designSpacious and inviting atmosphereQuality craftsmanshipOpen-concept layoutThoughtfully designed floor planElegant arched ceilingsUpgraded finishes throughout
- 108 days
- 84
- 2
Zillow last checked:
Listing updated:
Listed by:
Jacob Cockerell,
Aspire Real Estate Group
Source: Metro Search Inc. LLC DBA Apex MLS,MLS#: 1722333
Facts & features
Interior
Bedrooms & bathrooms
- Bedrooms: 3
- Bathrooms: 2
- Full bathrooms: 2
Bedroom
- Level: First
Bedroom
- Level: First
Bedroom
- Level: First
Kitchen
- Level: First
Living room
- Level: First
Heating
- Electric, Forced Air, Heat Pump
Cooling
- Central Air, Heat Pump
Features
- Basement: None
- Has fireplace: No
Interior area
- Total structure area: 1,496
- Total interior livable area: 1,496 sqft
- Finished area above ground: 1,496
- Finished area below ground: 0
Property
Parking
- Total spaces: 1
- Parking features: Attached, Driveway
- Attached garage spaces: 1
- Has uncovered spaces: Yes
Features
- Stories: 1
- Patio & porch: Deck, Porch
Lot
- Size: 0.33 Acres
- Dimensions: 118 x 120.5 x 68.9 x 120.57
Details
- Parcel number: HARRISON HTS053
Construction
Type & style
- Home type: SingleFamily
- Architectural style: Ranch
- Property subtype: Single Family Residence
Materials
- Vinyl Siding
- Foundation: Crawl Space
- Roof: Shingle
Condition
- Year built: 2026
Utilities & green energy
- Sewer: Septic Tank
- Water: Public
- Utilities for property: Electricity Connected
Community & HOA
Community
- Subdivision: Harris Heights
HOA
- Has HOA: No
Location
- Region: Clarkson
Financial & listing details
- Price per square foot: $214/sqft
- Date on market: 7/4/2026
- Electric utility on property: Yes
Estimated market value
$319,300
$303,000 - $335,000
$1,946/mo
Price history
| Date | Event | Price |
|---|---|---|
| 8/10/2026 | Price change | $319,900+1.9%$214/sqft |
Source:  Metro Search Inc. LLC DBA Apex MLS #1722333 Report a problem Metro Search Inc. LLC DBA Apex MLS #1722333 Report a problem | ||
| 7/4/2026 | Listed for sale | $314,000$210/sqft |
Source: Metro Search Inc. LLC DBA Apex MLS #1722333 Report a problem | ||
Public tax history
Tax history is unavailable.
Monthly payment
Est. payment
Payment breakdown
Explore the cost of this home by adjusting the details. Changes won't be saved.Climate risks
Neighborhood: 42726
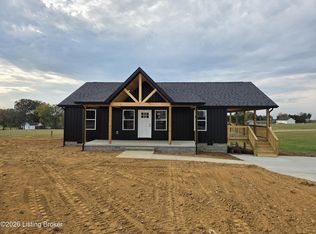
- $217,0003 bd2 ba1.2k sqft290 Blane Dr, Clarkson, KY 42726Sold
- $32,500-- bd-- ba924 sqft306 Old Leitchfield Rd LOT 12, Clarkson, KY 42726Off Market
- $278,300-- bd-- ba-- sqft306 Old Leitchfield Rd, Leitchfield, KY 42726Off Market
- $5,000-- bd-- ba980 sqft306 Old Leitchfield Rd LOT 4, Clarkson, KY 42726Off Market
Similar homes
- $275,0003 bd2 ba1.3k sqft75 Chett Ln, Clarkson, KY 42726For Sale
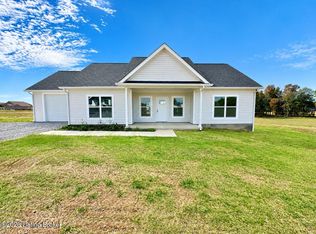
 MLS ID #1731633, Amanda M Blair, Weichert Realtors Lawson Collective. Metro Search Inc. LLC DBA Apex MLS
 - $258,9003 bd2 ba1.3k sqft515 Bonita St, Clarkson, KY 42726For Sale
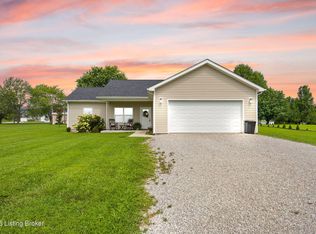 MLS ID #1725881, Nita Logsdon, Legacy Property Group. Metro Search Inc. LLC DBA Apex MLS
 - $259,9003 bd2 ba1.2k sqft203 Spring St, Clarkson, KY 42726For Sale
 MLS ID #1720709, Amanda M Blair, Weichert Realtors Lawson Collective. Metro Search Inc. LLC DBA Apex MLS
 - $304,9003 bd2 ba1.5k sqft60 Charlie Clemons Rd, Clarkson, KY 42726For Sale
 MLS ID #1729888, Troy M Lawson, Weichert Realtors Lawson Collective. Metro Search Inc. LLC DBA Apex MLS
 - $289,9003 bd3 ba1.9k sqft1122 Grayson St, Leitchfield, KY 42754For SaleMLS ID #1730957, Grace Irene Butler, Tom Baxter Real Estate & Auction. Metro Search Inc. LLC DBA Apex MLS
- $299,0003 bd3 ba1.5k sqft37 Vincent Way, Leitchfield, KY 42754For SaleMLS ID #1723034, Bart B Glenn, FHRA, Inc.. Metro Search Inc. LLC DBA Apex MLS
- $360,0004 bd3 ba1.7k sqft538 Nolin Park Rd, Clarkson, KY 42726For SaleMLS ID #1719787, Ciara Hardesty, Real Broker, LLC. Metro Search Inc. LLC DBA Apex MLS
- $229,0003 bd2 ba1.3k sqft7792 Peonia Rd, Clarkson, KY 42726For SaleMLS ID #1723924, Jason Jarstfer, Century 21 Bluegrass Realty Pros, Inc. Metro Search Inc. LLC DBA Apex MLS
- $325,0003 bd2 ba1.5k sqft95 Clees Point Dr, Leitchfield, KY 42754For SaleMLS ID #1718873, Laine Bowling, EXP Realty LLC. Metro Search Inc. LLC DBA Apex MLS
- $259,9003 bd2 ba1.4k sqft3279 Broadford Rd, Clarkson, KY 42726For Sale
 MLS ID #RA20265740, Jeffrey Carroll, Coldwell Banker Legacy Group. RASK
 - $299,9003 bd2 ba1.2k sqft6286 Brandenburg Rd, Leitchfield, KY 42754For SaleMLS ID #1706774, Dana Stewart, Welcome Home Realty Group. Metro Search Inc. LLC DBA Apex MLS
- $300,0003 bd2 ba1.5k sqft5 Eagle Nest Ct, Leitchfield, KY 42754For SaleMLS ID #1723908, Amy Johnston, 1 Percent Lists Purple Door. Metro Search Inc. LLC DBA Apex MLS
- $379,9003 bd2 ba2.1k sqft236 Lynwood Rd, Clarkson, KY 42726For SaleMLS ID #1727941, Eric Scroggin, RE/MAX Results. Metro Search Inc. LLC DBA Apex MLS
- $249,9003 bd2 ba1.4k sqft1898 Brandenburg Rd, Leitchfield, KY 42754For SaleMLS ID #1718444, Jamie Reading, 85W Real Estate. Metro Search Inc. LLC DBA Apex MLS
