Welcome to 3279 Broadford road located just minutes from beautiful Nolin Lake! This impressive 3-bedroom, 2 bath home offers approximately 1,400+ sq ft of thoughtfully designed living space and sits on just over an acre. From the moment you step inside, the craftsmanship stands out with vaulted ceilings accented by beautiful tongue and groove wood., exposed wood beams, farmhouse style laminate flooring, custom hickory cabinetry, and beautiful woodwork throughout. The kitchen comes equipped with stainless steel appliances, while the spacious utility/mudroom includes a washer and dryer and provides convenient access to the large, attached garage. Outside, enjoy a covered front porch featuring black aluminum spindles and a nice sized back deck with plenty of room to relax and enjoy the peaceful surroundings. Whether you're looking for a full-time residence, weekend getaway, or short-term rental opportunity, this property offers plenty of possibilities. Located just minutes from Wax marina and a nearby boat ramp, you'll have convenient access to everything Nolin Lake has to offer. Come see what makes this home special and start enjoying the Nolin lake lifestyle!
For sale
$275,000
3279 Broadford Rd, Clarkson, KY 42726
3beds
1,408sqft
Single Family Residence
Built in 2026
0.58 Acres Lot
$274,000 Zestimate®
$195/sqft
$-- HOA
What's special
Farmhouse style laminate flooringLarge attached garageCustom hickory cabinetryBeautiful woodwork throughoutExposed wood beams
- 5 days
- 157
- 13
Zillow last checked:
Listing updated:
Listed by:
Jeffrey Carroll 270-218-0704,
Coldwell Banker Legacy Group
Source: RASK,MLS#: RA20265740
Facts & features
Interior
Bedrooms & bathrooms
- Bedrooms: 3
- Bathrooms: 2
- Full bathrooms: 2
- Main level bathrooms: 2
- Main level bedrooms: 3
Primary bedroom
- Level: Main
- Area: 143.75
- Dimensions: 12.5 x 11.5
Bedroom 2
- Level: Main
- Area: 132
- Dimensions: 12 x 11
Bedroom 3
- Level: Main
- Area: 132
- Dimensions: 12 x 11
Primary bathroom
- Level: Main
- Area: 72
- Dimensions: 8 x 9
Bathroom
- Features: Double Vanity, Granite Counters, Tub, Walk-In Closet(s)
Kitchen
- Features: Bar
- Level: Main
- Area: 294.5
- Dimensions: 15.5 x 19
Living room
- Level: Main
- Area: 294.5
- Dimensions: 15.5 x 19
Heating
- Central, Electric
Cooling
- Central Air
Appliances
- Included: Dishwasher, Grill Range, Microwave, Range/Oven, Electric Range, Refrigerator, Self Cleaning Oven, Smooth Top Range, Dryer, Washer, Electric Water Heater
- Laundry: Laundry Room
Features
- Ceiling Fan(s), Closet Light(s), Split Bedroom Floor Plan, Vaulted Ceiling(s), Walk-In Closet(s), Walls (Dry Wall), Eat-in Kitchen, Kitchen/Dining Combo
- Flooring: Laminate
- Doors: Insulated Doors
- Windows: Thermo Pane Windows, Vinyl Frame
- Basement: None,Crawl Space
- Attic: Access Only
- Has fireplace: Yes
- Fireplace features: Other
Interior area
- Total structure area: 1,408
- Total interior livable area: 1,408 sqft
Video & virtual tour
Property
Parking
- Total spaces: 2
- Parking features: Detached Carport, Front Entry
- Has carport: Yes
- Covered spaces: 2
Accessibility
- Accessibility features: None
Features
- Patio & porch: Covered Front Porch, Deck
- Exterior features: Lighting
- Fencing: None
- Has view: Yes
- View description: No Lake View
- Water view: No Lake View
- Waterfront features: Lakeside, Lake
- Body of water: Nolin Lake
Lot
- Size: 0.58 Acres
- Features: Rural Property, County
Details
- Parcel number: POWELL002
Construction
Type & style
- Home type: SingleFamily
- Architectural style: Country,Farm House,Traditional
- Property subtype: Single Family Residence
Materials
- Block, Metal Siding, Vinyl Siding
- Foundation: Block
- Roof: Metal
Condition
- New Construction
- New construction: No
- Year built: 2026
Utilities & green energy
- Sewer: Septic System
- Water: County
- Utilities for property: Cable Available, Garbage-Public, Internet Cable
Community & HOA
Community
- Security: Fire Alarm
- Subdivision: None
HOA
- Amenities included: None
Location
- Region: Clarkson
Financial & listing details
- Price per square foot: $195/sqft
- Price range: $275K - $275K
- Date on market: 9/21/2026
- Road surface type: Gravel
Estimated market value
$274,000
$260,000 - $288,000
Not available
Price history
| Date | Event | Price |
|---|---|---|
| 9/21/2026 | Listed for sale | $275,000+1100.9%$195/sqft |
Source:  RASK #RA20265740 Report a problem RASK #RA20265740 Report a problem | ||
| 5/19/2025 | Sold | $22,900-11.6%$16/sqft |
Source:  Metro Search Inc. LLC DBA Apex MLS #1678081 Report a problem Metro Search Inc. LLC DBA Apex MLS #1678081 Report a problem | ||
| 5/8/2025 | Pending sale | $25,900$18/sqft |
Source: Metro Search Inc. LLC DBA Apex MLS #1678081 Report a problem | ||
| 4/18/2025 | Contingent | $25,900$18/sqft |
Source: Metro Search Inc. LLC DBA Apex MLS #1678081 Report a problem | ||
| 2/12/2025 | Price change | $25,900-12.2%$18/sqft |
Source: Metro Search Inc. LLC DBA Apex MLS #1678081 Report a problem | ||
| 1/16/2025 | Listed for sale | $29,500$21/sqft |
Source: Metro Search Inc. LLC DBA Apex MLS #1678081 Report a problem | ||
Public tax history
Tax history is unavailable.
Monthly payment
Est. payment
Payment breakdown
Explore the cost of this home by adjusting the details. Changes won't be saved.Climate risks
Neighborhood: 42726
Nearby schools
Schools provided by the listing agent
- Elementary: Clarkson
- Middle: Grayson County
- High: Grayson County
Source: RASK. This data may not be complete. We recommend contacting the local school district to confirm school assignments for this home.
Similar homes
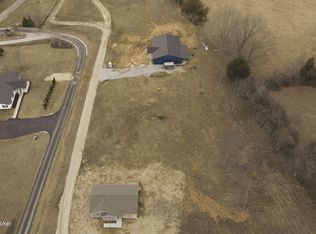
- $259,0003 bd2 ba1.7k sqft9035 Millerstown Rd, Clarkson, KY 42726For Sale
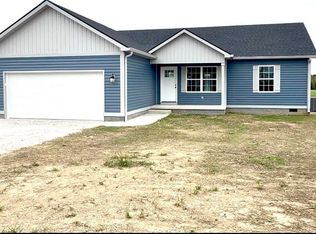
 MLS ID #RA20265823, Jeffrey Carroll, Coldwell Banker Legacy Group. RASK
 - $255,0003 bd2 ba1.2k sqft4150 Rocky Hill Estates Rd, Clarkson, KY 42726For Sale

 MLS ID #1726898, Carla M Meredith, Greater Nolin Lake Realty Group. Metro Search Inc. LLC DBA Apex MLS
 - $309,9003 bd2 ba1.5k sqft60 Charlie Clemons Rd, Clarkson, KY 42726For Sale
 MLS ID #1729888, Troy M Lawson, Weichert Realtors Lawson Collective. Metro Search Inc. LLC DBA Apex MLS
 - $285,0003 bd1 ba910 sqft192 Ridgecrest Dr, Clarkson, KY 42726For Sale
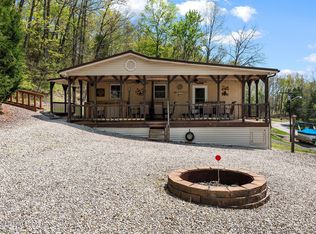 MLS ID #1714214, Carol S Humphrey, Greater Nolin Lake Realty Group. Metro Search Inc. LLC DBA Apex MLS
 - $230,0003 bd1 ba1.1k sqft2383 Pearman Rd, Clarkson, KY 42726For Sale
 MLS ID #SC47961, Elizabeth West, Legacy Property Group. South Central Kentucky AOR
 - $314,9002 bd2 ba1.1k sqft49 Circle Dr, Clarkson, KY 42726For SaleMLS ID #1720092, Carol S Humphrey, Greater Nolin Lake Realty Group. Metro Search Inc. LLC DBA Apex MLS
- $249,0003 bd2 ba1.7k sqft8985 Millerstown Rd, Clarkson, KY 42726For SaleMLS ID #1724296, Chad Bergenson, Coldwell Banker Legacy Group. Metro Search Inc. LLC DBA Apex MLS
- $234,9002 bd2 ba1k sqft108 Washburn Rd, Clarkson, KY 42726For SaleMLS ID #1710816, Carol S Humphrey, Greater Nolin Lake Realty Group. Metro Search Inc. LLC DBA Apex MLS
- $229,0003 bd2 ba1.7k sqft80 Deer Ln, Clarkson, KY 42726For SaleMLS ID #1717116, Carol S Humphrey, Greater Nolin Lake Realty Group. Metro Search Inc. LLC DBA Apex MLS
- $258,9003 bd2 ba1.3k sqft515 Bonita St, Clarkson, KY 42726For SaleMLS ID #1725881, Nita Logsdon, Legacy Property Group. Metro Search Inc. LLC DBA Apex MLS
- $189,0002 bd1 ba1.8k sqft12736 Peonia Rd, Clarkson, KY 42726For Sale
 MLS ID #26025756, April Hatfield, GSP Homes. Imagine MLS
 - $229,0003 bd2 ba1.3k sqft7792 Peonia Rd, Clarkson, KY 42726For SaleMLS ID #1723924, Jason Jarstfer, Century 21 Bluegrass Realty Pros, Inc. Metro Search Inc. LLC DBA Apex MLS
- $388,0004 bd3 ba1.7k sqft538 Nolin Park Rd, Clarkson, KY 42726For SaleMLS ID #1719787, Ciara Hardesty, Real Broker, LLC. Metro Search Inc. LLC DBA Apex MLS
- $299,9002 bd2 ba1.1k sqft198 Moorehaven Cir, Cub Run, KY 42729For SaleMLS ID #1688806, Carol S Humphrey, Greater Nolin Lake Realty Group. Metro Search Inc. LLC DBA Apex MLS
- $269,9003 bd2 ba1.2k sqft203 Spring St, Clarkson, KY 42726For SaleMLS ID #1720709, Amanda M Blair, Weichert Realtors Lawson Collective. Metro Search Inc. LLC DBA Apex MLS
- $189,9003 bd1 ba1.2k sqft97 Snap Rd, Clarkson, KY 42726For SaleMLS ID #RA20263286, Trish Ford, One Key Realty--Shepherdsville. RASK
- $339,0002 bd2 ba1.7k sqft877 Twin Cove Rd, Clarkson, KY 42726For SaleMLS ID #1718777, Heather Keith, Red Edge Realty. Metro Search Inc. LLC DBA Apex MLS
