1101 Valley Rd offers nearly 2,500 finished square feet, 4 bedrooms, 3 full bathrooms, an in-ground pool, and a long list of updates in the established Forest Hills subdivision. Situated on two lots totaling approximately 0.80 acres, the property features a private backyard with mature trees, an attached two-car garage, a 10×16 storage shed, and plenty of outdoor space to enjoy. Inside, the vaulted living room is one of the focal points of the home, with skylights and large windows that fill the space with natural light. Just off the living room, the updated kitchen features quartz countertops, a subway tile backsplash, updated appliances, breakfast bar seating, and features a dining space. Three bedrooms and two full bathrooms are located on the Second floor. The large primary bedroom includes a walk-in closet and the updated primary bathroom features a tiled walk-in shower. On the main level, you'll find a spacious fourth bedroom and a third full bathroom. The backyard is designed for spending time outside, with an in-ground fiberglass pool surrounded by a concrete patio and mature landscaping. The wooded backdrop adds privacy, while the corner-lot setting provides additional yard space. Additional improvements include waterproof luxury vinyl plank flooring throughout the home, updated lighting, renovated bathrooms, updated windows, two HVAC systems, central vacuum, an attached two-car garage with epoxy flooring and built-in shelving, a 10×16 storage shed, and a recently resealed blacktop driveway. Located in the Forest Hills subdivision, the home is just minutes from local schools, shopping, restaurants, and downtown Hardinsburg. Brandenburg is approximately 35 minutes away, Rough River Lake is about 30 minutes away, and both Elizabethtown and Owensboro are roughly an hour's drive.
For sale
Price cut: $25K (8/31)
$424,900
1101 Valley Rd, Hardinsburg, KY 40143
4beds
2,490sqft
Single Family Residence
Built in 1989
0.8 Acres Lot
$-- Zestimate®
$171/sqft
$-- HOA
What's special
Updated primary bathroomIn-ground poolMature landscapingDining spaceUpdated appliancesUpdated kitchenWooded backdrop adds privacy
- 57 days
- 432
- 27
Zillow last checked:
Listing updated:
Listed by:
Alissa Doan 270-547-8575,
Red Edge Realty
Source: Metro Search Inc. LLC DBA Apex MLS,MLS#: 1725055
Facts & features
Interior
Bedrooms & bathrooms
- Bedrooms: 4
- Bathrooms: 3
- Full bathrooms: 3
Primary bedroom
- Level: Second
Bedroom
- Level: First
Bedroom
- Level: Second
Bedroom
- Level: Second
Bedroom
- Level: Second
Primary bathroom
- Level: Second
Full bathroom
- Level: First
Full bathroom
- Level: Second
Dining room
- Level: First
Kitchen
- Level: First
Laundry
- Level: Second
Living room
- Level: First
Heating
- Forced Air, Propane, Heat Pump
Cooling
- Central Air
Features
- Basement: None
- Has fireplace: No
Interior area
- Total structure area: 2,490
- Total interior livable area: 2,490 sqft
- Finished area above ground: 2,490
- Finished area below ground: 0
Video & virtual tour
Property
Parking
- Total spaces: 2
- Parking features: Attached, Entry Front, Driveway
- Attached garage spaces: 2
- Has uncovered spaces: Yes
Features
- Stories: 2
- Patio & porch: Patio, Porch
- Has private pool: Yes
- Pool features: In Ground
- Fencing: None
Lot
- Size: 0.8 Acres
- Features: Cleared, Wooded
Details
- Additional structures: Garage(s), Outbuilding
- Parcel number: FHE I1
Construction
Type & style
- Home type: SingleFamily
- Architectural style: Contemporary
- Property subtype: Single Family Residence
Materials
- Wood Frame
- Foundation: Crawl Space, Concrete Blk
- Roof: Shingle
Condition
- Year built: 1989
Utilities & green energy
- Sewer: Septic Tank
- Water: Public
- Utilities for property: Electricity Connected, Propane
Community & HOA
Community
- Subdivision: Forest Hills Estates
HOA
- Has HOA: No
Location
- Region: Hardinsburg
Financial & listing details
- Price per square foot: $171/sqft
- Tax assessed value: $230,000
- Annual tax amount: $2,214
- Date on market: 7/31/2026
- Electric utility on property: Yes
Estimated market value
Not available
Estimated sales range
Not available
Not available
Price history
| Date | Event | Price |
|---|---|---|
| 8/31/2026 | Price change | $424,900-5.6%$171/sqft |
Source:  Metro Search Inc. LLC DBA Apex MLS #1725055 Report a problem Metro Search Inc. LLC DBA Apex MLS #1725055 Report a problem | ||
| 7/31/2026 | Listed for sale | $449,900+100.8%$181/sqft |
Source: Metro Search Inc. LLC DBA Apex MLS #1725055 Report a problem | ||
| 10/11/2017 | Listing removed | $224,000$90/sqft |
Source: BARR REALTY & AUCTION COMPANY INC- HARDINSBURG #10038514 Report a problem | ||
| 7/11/2017 | Price change | $224,000-2.2%$90/sqft |
Source: BARR REALTY & AUCTION COMPANY INC- HARDINSBURG #10038514 Report a problem | ||
| 4/12/2017 | Listed for sale | $229,000+90.8%$92/sqft |
Source: BARR REALTY & AUCTION COMPANY INC- HARDINSBURG #10038514 Report a problem | ||
| 2/26/2001 | Sold | $120,000$48/sqft |
Source: Agent Provided Report a problem | ||
Public tax history
| Year | Property taxes | Tax assessment |
|---|---|---|
| 2025 | $2,214 +5.2% | $230,000 |
| 2024 | $2,103 +26.8% | $230,000 +31.4% |
| 2023 | $1,659 -0.7% | $175,000 |
| 2022 | $1,670 -2.4% | $175,000 |
| 2021 | $1,711 +11.7% | $175,000 +12.9% |
| 2020 | $1,532 +0.2% | $155,000 |
| 2019 | $1,529 -99% | $155,000 |
| 2018 | $155,000 +10286.3% | $155,000 |
| 2017 | $1,492 -0.1% | $155,000 |
| 2016 | $1,494 +5.6% | $155,000 +6.9% |
| 2015 | $1,415 +4.8% | $145,000 |
| 2013 | $1,349 +12.2% | $145,000 +7.4% |
| 2011 | $1,202 +5.3% | $135,000 |
| 2010 | $1,142 | $135,000 |
Find assessor info on the county website
Monthly payment
Est. payment
Payment breakdown
Explore the cost of this home by adjusting the details. Changes won't be saved.Climate risks
Neighborhood: 40143
Similar homes
- $425,0003 bd2 ba2.1k sqft1825 Highway 1385, Hardinsburg, KY 40143For Sale
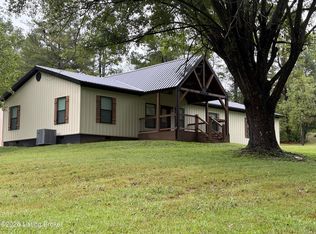
 MLS ID #1729040, Jeffrey E Tate, FHRA, Inc.. Metro Search Inc. LLC DBA Apex MLS
 - $398,0004 bd3 ba2.4k sqft120 Drowsy Dr, Hardinsburg, KY 40143For Sale
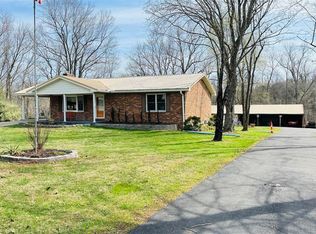 MLS ID #HK2601215, Dottie Watson, REAL DEAL REALTY LLC. HKMLS
 - $423,9004 bd3 ba2.6k sqft2385 Cannons Point Ln, Mc Daniels, KY 40152For Sale
 MLS ID #1718594, Alissa Doan, Red Edge Realty. Metro Search Inc. LLC DBA Apex MLS
 - $325,0003 bd2 ba1.5k sqft243 Armes Payne Ln, Hardinsburg, KY 40143For Sale
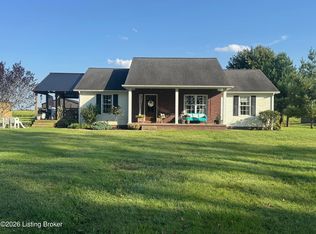 MLS ID #1729009, Rebecca L Brown, Exit Realty Home Front. Metro Search Inc. LLC DBA Apex MLS
 - $338,9004 bd2 ba2.5k sqft8165 State Highway 79, Guston, KY 40142For SaleMLS ID #1729996, Olivia Carnes, Century 21 Bluegrass Realty Pros, Inc. Metro Search Inc. LLC DBA Apex MLS
- $286,9004 bd2 ba1.4k sqft120 Watertower Ln, Hardinsburg, KY 40143For SaleMLS ID #1722592, Brad J Hockenberry, Keller Williams Elite. Metro Search Inc. LLC DBA Apex MLS
- $599,0004 bd3 ba3.6k sqft193 Meadowview Ln, Hardinsburg, KY 40143For Sale
 MLS ID #95244, Catherine Corbett, GREATER ROUGH RIVER REALTY GROUP. Greater Owensboro Realtor Association
 - $439,0003 bd3 ba2k sqft403 Wyandotte Rd, Leitchfield, KY 42754For SaleMLS ID #1713742, Bryce Cariel, Caperton Realty. Metro Search Inc. LLC DBA Apex MLS
- $385,0003 bd2 ba1.5k sqft3873 Hidden Valley Ln, Hudson, KY 40145For SaleMLS ID #1719565, Alissa Doan, Red Edge Realty. Metro Search Inc. LLC DBA Apex MLS
- $540,0004 bd3 ba3.7k sqft82 Dents Bridge Rd, Irvington, KY 40146For SaleMLS ID #1716612, Kaleb Voyles, Keller Williams Heartland. Metro Search Inc. LLC DBA Apex MLS
- $290,0003 bd2 ba1.7k sqft3459 S Highway 259, Harned, KY 40144For SaleMLS ID #1728924, Alissa Doan, Red Edge Realty. Metro Search Inc. LLC DBA Apex MLS
- $444,9003 bd2 ba1.9k sqft1708 Hardinsburg Rd, Fordsville, KY 42343For SaleMLS ID #95629, Natalie McCaslin, Real Broker, LLC. Greater Owensboro Realtor Association
- $429,9003 bd3 ba1.6k sqft8048 State Route 144 E, Hawesville, KY 42348For SaleMLS ID #95423, Justin W Nugent, RE/MAX Real Estate Executives. Greater Owensboro Realtor Association
- $359,0004 bd2 ba1.4k sqft498 Rainbow Knob Ln, Mc Daniels, KY 40152For SaleMLS ID #1714475, Heather Keith, Red Edge Realty. Metro Search Inc. LLC DBA Apex MLS
- $489,0002 bd2 ba1.9k sqft485 Bentwood Ln, Falls Of Rough, KY 40119For SaleMLS ID #1716359, Alissa Doan, Red Edge Realty. Metro Search Inc. LLC DBA Apex MLS
