Situated on nearly 3 scenic acres, this beautiful brick home offers generous living space inside and out. With 4 bedrooms, 3.5 baths, and a finished walkout basement, there’s plenty of room for family, guests, and entertaining. The main level features hardwood flooring throughout most of the home, a spacious living room with a gas log fireplace, and a functional kitchen complete with granite countertops, a center island, formal dining room, and a breakfast nook. The primary suite is conveniently located on the main floor and includes two walk-in closets, a whirlpool tub, and walk-in shower. The finished walkout basement adds even more flexibility with a full bath and two large rooms, one of which could easily serve as the fourth bedroom. Whether you need additional living space, a home office, or a recreation room, this level offers endless possibilities. Step outside to the expansive Trex deck overlooking the nearly 3-acre park-like setting, providing a peaceful backdrop for relaxing or entertaining. If you’ve been looking for a home that offers space, privacy, and a beautiful setting while remaining convenient to town, this one is worth a look. Possession at closing
For sale
$699,900
2062 W Highway 60, Hardinsburg, KY 40143
4beds
4,830sqft
Single Family Residence, Residential
Built in 2014
2.92 Acres Lot
$657,700 Zestimate®
$145/sqft
$-- HOA
What's special
Gas log fireplaceBeautiful brick homeFunctional kitchenFinished walkout basementExpansive trex deckGranite countertopsBreakfast nook
- 17 days |
- 496 |
- 10 |
Zillow last checked:
Listing updated:
Listed by:
Justin W Nugent 270-316-8946,
RE/MAX Real Estate Executives
Source: Greater Owensboro Realtor Association,MLS#: 95422
Facts & features
Interior
Bedrooms & bathrooms
- Bedrooms: 4
- Bathrooms: 4
- Full bathrooms: 3
- 1/2 bathrooms: 1
Primary bedroom
- Level: First
Dining room
- Features: Formal-Separate
Kitchen
- Features: Breakfast Area, Eat-in Kitchen, Granite Counters, Kitchen Island
Heating
- Fireplace(s), Forced Air, Natural Gas
Cooling
- Ceiling Fan(s), Electric
Appliances
- Included: Cooktop, Dishwasher, Microwave, Oven, Electric Water Heater
- Laundry: W/D Hookup
Features
- Ceiling Fan(s), Granite, Walk-In Closet(s), Walk-in Shower
- Flooring: Hardwood, Tile, Vinyl, Laminate
- Basement: Full,Sump Pump,Walk-Out Access
- Attic: Pull Down Stairs
- Has fireplace: Yes
- Fireplace features: Gas Log
Interior area
- Total structure area: 4,830
- Total interior livable area: 4,830 sqft
- Finished area above ground: 2,415
- Finished area below ground: 2,415
Property
Parking
- Total spaces: 2
- Parking features: Attached, Gravel
- Attached garage spaces: 2
- Has uncovered spaces: Yes
Features
- Levels: One
- Stories: 1
- Patio & porch: Deck, Front Porch
- Exterior features: Scenic
- Has spa: Yes
- Spa features: Bath
Lot
- Size: 2.92 Acres
- Dimensions: 2.92 Acres
- Features: Level, Cleared, Other, Wooded, Landscaped
Details
- Parcel number: 598F
Construction
Type & style
- Home type: SingleFamily
- Architectural style: Traditional
- Property subtype: Single Family Residence, Residential
Materials
- Brick
- Foundation: Basement
- Roof: Dimensional
Condition
- New construction: No
- Year built: 2014
Utilities & green energy
- Sewer: Septic Tank
- Water: Public
Community & HOA
Community
- Subdivision: Breckinridge County
HOA
- Has HOA: No
Location
- Region: Hardinsburg
Financial & listing details
- Price per square foot: $145/sqft
- Tax assessed value: $357,000
- Annual tax amount: $2,827
- Date on market: 8/3/2026
- Road surface type: Paved
Estimated market value
$657,700
$625,000 - $691,000
$1,988/mo
Price history
| Date | Event | Price |
|---|---|---|
| 8/3/2026 | Listed for sale | $699,900+100%$145/sqft |
Source:  Greater Owensboro Realtor Association #95422 Report a problem Greater Owensboro Realtor Association #95422 Report a problem | ||
| 7/16/2018 | Sold | $350,000$72/sqft |
Source: Public Record Report a problem | ||
Public tax history
| Year | Property taxes | Tax assessment |
|---|---|---|
| 2024 | $2,827 -0.8% | $357,000 +2% |
| 2023 | $2,849 -2.6% | $350,000 |
| 2022 | $2,924 -2.4% | $350,000 |
| 2021 | $2,995 -1.2% | $350,000 |
| 2020 | $3,031 +0.2% | $350,000 |
| 2019 | $3,024 -98.9% | $350,000 +26.4% |
| 2018 | $277,000 +12032.2% | $277,000 |
| 2017 | $2,283 -0.4% | $277,000 |
| 2016 | $2,292 +239.5% | $277,000 +313.4% |
| 2015 | $675 | $67,000 -68.7% |
| 2013 | -- | $214,000 |
Find assessor info on the county website
Monthly payment
Est. payment
Payment breakdown
Explore the cost of this home by adjusting the details. Changes won't be saved.Climate risks
Neighborhood: 40143
Nearby schools
GreatSchools rating
- 6/10Hardinsburg Elementary SchoolGrades: PK-5Distance: 3 mi
- 4/10Breckinridge County Middle SchoolGrades: 6-8Distance: 3.6 mi
- 5/10Breckinridge County High SchoolGrades: 9-12Distance: 3.8 mi
Schools provided by the listing agent
- Elementary: Breckenridge County Elementary School
- Middle: Breckenridge County Middle School
- High: BRECKENRIDGE COUNTY HIGH SCHOOL
Source: Greater Owensboro Realtor Association. This data may not be complete. We recommend contacting the local school district to confirm school assignments for this home.
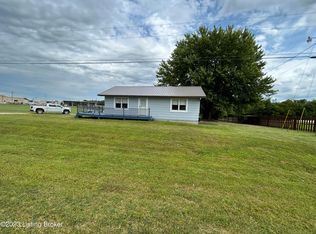
- $397,9003 bd2 ba2.8k sqft2240 W Highway 60, Hardinsburg, KY 40143Off Market
- $135,0002 bd1 ba912 sqft2144 W 60th Hwy, Hardinsburg, KY 40143Sold
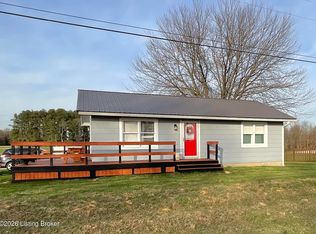
- $162,0002 bd1 ba1.3k sqft2144 W Highway 60, Hardinsburg, KY 40143Sold
- $140,700-- bd-- ba1.6k sqft2376 W Highway 60, Hardinsburg, KY 40143Off Market
- $2,040,000-- bd-- ba-- sqft2121 W Highway 60, Hardinsburg, KY 40143Off Market
- $391,8003 bd2 ba2k sqft1986 W Highway 60, Hardinsburg, KY 40143Off Market
- $221,0004 bd1 ba3.9k sqft2163 W Highway 60, Hardinsburg, KY 40143Off Market
- $391,9002 bd2 ba2.2k sqft1944 W Highway 60, Hardinsburg, KY 40143Off Market
A local agent can set up tours, give advice and negotiate with sellers.
A local lender can help you make sure your offer is ready when you are.
Similar homes
- $699,5005 bd4 ba4.3k sqft385 Tules Creek Rd, Hardinsburg, KY 40143For Sale

 MLS ID #1715138, Lavell Jackson, Re/Max Five Star Properties. Metro Search Inc. LLC DBA Apex MLS
 - $599,0004 bd3 ba3.6k sqft193 Meadowview Ln, Hardinsburg, KY 40143For Sale

 MLS ID #95244, Catherine Corbett, GREATER ROUGH RIVER REALTY GROUP. Greater Owensboro Realtor Association
 - $449,9004 bd3 ba2.4k sqft1101 Valley Rd, Hardinsburg, KY 40143For Sale
 MLS ID #1725055, Alissa Doan, Red Edge Realty. Metro Search Inc. LLC DBA Apex MLS
 - $540,0004 bd3 ba3.7k sqft82 Dents Bridge Rd, Irvington, KY 40146For Sale
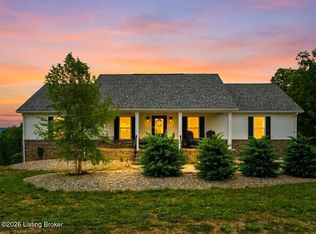 MLS ID #1716612, Kaleb Voyles, Keller Williams Heartland. Metro Search Inc. LLC DBA Apex MLS
 - $675,0004 bd4 ba5k sqft3456 Lewis School Rd, Leitchfield, KY 42754For SaleMLS ID #1718580, Alissa Doan, Red Edge Realty. Metro Search Inc. LLC DBA Apex MLS
- $625,0004 bd3 ba2.8k sqft860 Spring Shores Ln, Falls Of Rough, KY 40119For SaleMLS ID #1722143, Jennifer Carroll, Semonin Realtors. Metro Search Inc. LLC DBA Apex MLS
- $539,0004 bd4 ba3.8k sqft265 Camp Green Shores Ln, Mc Daniels, KY 40152For SaleMLS ID #HK25004536, Josh Watson, REAL DEAL REALTY LLC. HKMLS
- $599,0004 bd3 ba2.9k sqft1974 N Grandview Church Rd, Cecilia, KY 42724For SaleMLS ID #1724434, Judy Tabor, Central Kentucky Realtors. Metro Search Inc. LLC DBA Apex MLS
- $555,0004 bd4 ba4k sqft7018 Swallow Rd, Cannelton, IN 47520For SaleMLS ID #11738806, Cheryl Arnold, Dixon Realty. My State MLS
- $949,9005 bd4 ba4.2k sqft1225 N Grandview Church Rd, Cecilia, KY 42724For SaleMLS ID #HK2603265, The Brantingham Group Team, KELLER WILLIAMS HEARTLAND. HKMLS
- $899,0003 bd4 ba2.8k sqft997 Camp Green Shores Ln, Mc Daniels, KY 40152For SaleMLS ID #1709629, Alissa Doan, Red Edge Realty. Metro Search Inc. LLC DBA Apex MLS
- $535,0004 bd4 ba3.2k sqft260 Patriots Path Ln, Falls Of Rough, KY 40119For SaleMLS ID #1715908, Catherine Corbett, Greater Rough River Realty Group. Metro Search Inc. LLC DBA Apex MLS
- $585,5003 bd2 ba3.3k sqft7180 Swallow Rd, Cannelton, IN 47520For SaleMLS ID #11846898, Caty Litherland, Turnkey Realty & Property Management. My State MLS
- $925,0004 bd5 ba4.4k sqft1990 Patriot Shores Ln, Westview, KY 40178For SaleMLS ID #1719914, Alissa Doan, Red Edge Realty. Metro Search Inc. LLC DBA Apex MLS
- $445,0005 bd2 ba3.2k sqft2996 Bewleyville Rosetta Rd, Irvington, KY 40146For SaleMLS ID #HK2602367, Jamie A Barr, Barr Brothers Realty & Auction LLC. HKMLS
- $950,0003 bd3 ba2.9k sqft1277 Junction Rd, Falls Of Rough, KY 40119For SaleMLS ID #HK2602038, Karen Denner, SCHULER BAUER REAL ESTATE SERVICES ERA POWERED - BRANDENBURG. HKMLS
- $434,9002 bd2 ba2.8k sqft6606 Bear Creek Rd, Rome, IN 47574For SaleMLS ID #202632871, Zach Holt, Whitetail Properties Real Estate. IRMLS
- $385,5003 bd3 ba2.6k sqft235 Forrest Hills Rd, Guston, KY 40142For SaleMLS ID #1721601, Robin M Cole, RE/MAX Executive Group, Inc.. Metro Search Inc. LLC DBA Apex MLS
- $423,9004 bd3 ba2.6k sqft2385 Cannons Point Ln, Mc Daniels, KY 40152For SaleMLS ID #1718594, Alissa Doan, Red Edge Realty. Metro Search Inc. LLC DBA Apex MLS
- $485,0004 bd3 ba2.6k sqft362 Paulette Way, Falls Of Rough, KY 40119For SaleMLS ID #HK2600758, Dottie Watson, REAL DEAL REALTY LLC. HKMLS
