Some homes are simply places to stay. Others become part of a family's story. For the past 32 years, this authentic log home on the shores of Rough River Lake has been exactly that—a treasured gathering place where friends and four generations have come together to celebrate summers, holidays, milestones, and the simple joy of life at the lake. With hearts full of memories and gratitude, the owners now offer this remarkable legacy property for the next family to love and enjoy for generations to come. Nestled within the highly desirable Bentwood subdivision, this exceptional lake retreat offers features that are increasingly rare to find. Most notably, the property includes two grandfathered dock slips—an opportunity that can no longer be issued today—along with the convenience of a pathway providing easy access to the dock. Whether you're heading out for an early morning fishing trip, an afternoon of wake surfing, or an evening cruise, getting on the water couldn't be easier. Even better, you're only a short boat ride from Nick's Boat Dock and the State Resort Marina. Originally constructed in 1994, the home underwent a comprehensive renovation and addition in 2014, thoughtfully blending the timeless warmth and character of a true log home with the comforts and finishes today's buyers desire. From the moment you step inside, you'll be captivated by soaring vaulted and beamed ceilings, a dramatic wall of windows, and panoramic views of the surrounding woods and shimmering lake beyond. The open-concept design creates an inviting atmosphere perfectly suited for entertaining family and friends. The spacious great room and dining area flows seamlessly into the beautifully remodeled kitchen, where abundant cabinetry, expansive prep and serving space, quartz countertops, a center island with raised breakfast bar, and updated appliances create the heart of the home. Adjacent to the kitchen, a cozy hearth-style family room anchored by a stunning wood-burning stone fireplace invites long conversations, laughter, and evenings spent reconnecting after a day on the water. The main level offers two comfortable guest bedrooms served by a full hall bath, while upstairs, a lofted bedroom with private ensuite bath provides a peaceful retreat for family or guests. The walkout lower level offers yet another gathering space—ideal for game days, movie nights, or simply unwinding. Tucked away on this level is a private and beautiful primary suite overlooking the lawn and lake beyond. The luxurious ensuite bath features an extended extended vanity with built-in dressing table, walk-in shower, and separate water closet. Just outside, a screened porch creates the perfect setting to enjoy a quiet summer evening, morning coffee, or the peaceful sounds of nature. Outdoor living is equally impressive, with composite decking designed for grilling, entertaining, and taking in the breathtaking lake views that change beautifully with every season. Additional features include a laundry room, abundant storage, one-car garage, city water service, and fiber optic internet—making this home equally suited as a seasonal retreat, retirement haven, or even a year-round residence. Significant improvements completed during the 2014 architectural addition and renovation include Andersen windows, roof replacement, HVAC system, composite decking, kitchen remodel, and updated appliances. Located approximately 90 minutes from downtown Louisville and just under an hour from Elizabethtown, this is the kind of property that invites you to slow down, gather often, and create memories that last a lifetime. Whether your passions include boating, fishing, paddleboarding, wake surfing, or simply relaxing by the water, life on Rough River Lake offers something special in every season. The home may be purchased furnished, allowing the next owners to begin enjoying lake life immediately. Additionally, two boats and a golf cart are available for purchase separately. Ask listing agent for pricing and details.
For sale
$625,000
860 Spring Shores Ln, Falls Of Rough, KY 40119
4beds
2,854sqft
Single Family Residence
Built in 1994
0.28 Acres Lot
$-- Zestimate®
$219/sqft
$17/mo HOA
What's special
- 82 days
- 125
- 12
Zillow last checked:
Listing updated:
Listed by:
Jennifer Carroll 502-420-5000,
Semonin Realtors
Source: Metro Search Inc. LLC DBA Apex MLS,MLS#: 1722143
Facts & features
Interior
Bedrooms & bathrooms
- Bedrooms: 4
- Bathrooms: 3
- Full bathrooms: 3
Primary bedroom
- Description: Lake/Wooded Views & Ensuite Bathroom
- Level: Basement
Bedroom
- Description: Guest Bedroom with access to Hall Bathroom
- Level: First
Bedroom
- Description: Guest Bedroom with access to Hall Bathroom
- Level: First
Bedroom
- Description: Lofted Guest Bedroom w/Ensuite Bathroom
- Level: Second
Primary bathroom
- Description: Extended Vanity/Walk-in Shower/Adj Screened Deck
- Level: Basement
Full bathroom
- Description: Full Bathroom with Tub/Shower Combo
- Level: First
Full bathroom
- Description: Ensuite Bathroom with Standing Shower
- Level: Second
Family room
- Description: Vaulted Ceiling/Stone Fireplace/Open to Kitchen
- Level: First
Family room
- Description: Family Room in the Walkout LL
- Level: Basement
Great room
- Description: Vaulted Greatroom with Dining Area--View of Lake
- Level: First
Kitchen
- Description: Center Island/Raised Breakfast Bar/Quartz Counters
- Level: First
Laundry
- Description: Laundry Room
- Level: Basement
Other
- Description: Storage Room with Cabinets
- Level: Basement
Heating
- Electric, Forced Air, Heat Pump
Cooling
- Central Air, Heat Pump
Features
- Open Floorplan
- Basement: Walkout Finished
- Number of fireplaces: 1
Interior area
- Total structure area: 1,736
- Total interior livable area: 2,854 sqft
- Finished area above ground: 1,736
- Finished area below ground: 924
Property
Parking
- Total spaces: 1
- Parking features: Attached, Entry Side, Lower Level, See Remarks, Driveway
- Attached garage spaces: 1
- Has uncovered spaces: Yes
Features
- Stories: 2
- Patio & porch: Screened Porch, Deck
- Exterior features: See Remarks, Balcony, Boat Slip
- Fencing: None
- On waterfront: Yes
- Waterfront features: Lake Front
Lot
- Size: 0.28 Acres
- Dimensions: 182 x 67
- Features: See Remarks, Wooded
Details
- Parcel number: B W 59
Construction
Type & style
- Home type: SingleFamily
- Architectural style: A-Frame
- Property subtype: Single Family Residence
Materials
- Log
- Foundation: Concrete Blk
- Roof: Shingle
Condition
- Year built: 1994
Utilities & green energy
- Sewer: Septic Tank
- Water: Public
- Utilities for property: Electricity Connected
Community & HOA
Community
- Subdivision: Bentwood
HOA
- Has HOA: Yes
- Amenities included: Marina
- HOA fee: $200 annually
Location
- Region: Falls Of Rough
Financial & listing details
- Price per square foot: $219/sqft
- Tax assessed value: $250,000
- Annual tax amount: $2,363
- Date on market: 7/5/2026
- Electric utility on property: Yes
Estimated market value
Not available
Estimated sales range
Not available
Not available
Price history
| Date | Event | Price |
|---|---|---|
| 7/5/2026 | Listed for sale | $625,000+4066.7%$219/sqft |
Source:  Metro Search Inc. LLC DBA Apex MLS #1722143 Report a problem Metro Search Inc. LLC DBA Apex MLS #1722143 Report a problem | ||
| 7/27/2012 | Sold | $15,000$5/sqft |
Source: Public Record Report a problem | ||
Public tax history
| Year | Property taxes | Tax assessment |
|---|---|---|
| 2025 | $2,363 +5.4% | $250,000 |
| 2024 | $2,243 -3% | $250,000 |
| 2023 | $2,313 +40.2% | $250,000 +41.2% |
| 2022 | $1,649 -2.4% | $177,000 |
| 2021 | $1,690 -0.8% | $177,000 |
| 2020 | $1,704 +0.2% | $177,000 |
| 2019 | $1,700 -99% | $177,000 |
| 2018 | $177,000 +11706.3% | $177,000 +10.6% |
| 2017 | $1,499 -0.1% | $160,000 |
| 2016 | $1,501 -1.1% | $160,000 |
| 2015 | $1,517 +15.8% | $160,000 +6.7% |
| 2013 | $1,309 +4.8% | $150,000 +3.4% |
| 2011 | $1,249 +1.9% | $145,000 |
| 2010 | $1,226 | $145,000 |
Find assessor info on the county website
Monthly payment
Est. payment
Payment breakdown
Explore the cost of this home by adjusting the details. Changes won't be saved.Climate risks
Neighborhood: 40119
- $306,1002 bd2 ba999 sqft854 Spring Shores Ln, Falls Of Rough, KY 40119Off Market
- $402,8003 bd2 ba1.3k sqft872 Spring Shores Ln, Falls Of Rough, KY 40119Off Market

- $312,5003 bd2 ba1.6k sqft850 Spring Shores Ln, Hardinsburg, KY 40119Sold
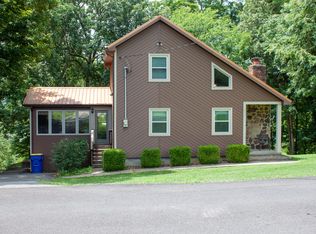
- $366,6001 bd1 ba672 sqft840 Spring Shores Ln, Falls Of Rough, KY 40119Off Market
Similar homes
- $599,0004 bd3 ba3.6k sqft193 Meadowview Ln, Hardinsburg, KY 40143For Sale

 MLS ID #95244, Catherine Corbett, GREATER ROUGH RIVER REALTY GROUP. Greater Owensboro Realtor Association
 - $599,0003 bd3 ba2.1k sqft150 Parkside Ln, Falls Of Rough, KY 40119For Sale
 MLS ID #HK2602539, Josh Watson, REAL DEAL REALTY LLC. HKMLS
 - $535,0004 bd4 ba3.2k sqft260 Patriots Path Ln, Falls Of Rough, KY 40119For Sale
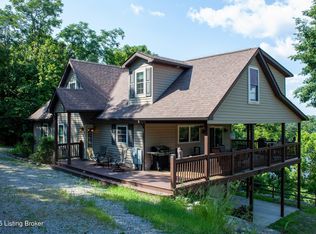
 MLS ID #1715908, Catherine Corbett, Greater Rough River Realty Group. Metro Search Inc. LLC DBA Apex MLS
 - $489,0002 bd2 ba1.9k sqft485 Bentwood Ln, Falls Of Rough, KY 40119For Sale
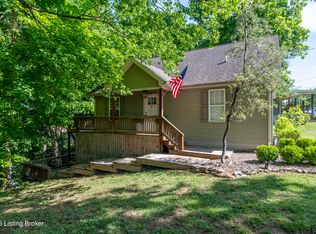 MLS ID #1716359, Alissa Doan, Red Edge Realty. Metro Search Inc. LLC DBA Apex MLS
 - $649,0003 bd2 ba1.5k sqft383 Hartford Crossing Ln, Falls Of Rough, KY 40119For SaleMLS ID #1729133, Jeffrey E Tate, FHRA, Inc.. Metro Search Inc. LLC DBA Apex MLS
- $747,0005 bd4 ba2.5k sqft1519 Sandy Beach Ln, Mc Daniels, KY 40152For SaleMLS ID #1728310, Heather Keith, Red Edge Realty. Metro Search Inc. LLC DBA Apex MLS
- $525,0002 bd3 ba2.2k sqft164 Greenshores Circle Ln, Mc Daniels, KY 40152For SaleMLS ID #1712252, Heather Keith, Red Edge Realty. Metro Search Inc. LLC DBA Apex MLS
- $359,0004 bd2 ba1.4k sqft498 Rainbow Knob Ln, Mc Daniels, KY 40152For SaleMLS ID #1714475, Heather Keith, Red Edge Realty. Metro Search Inc. LLC DBA Apex MLS
- $649,0003 bd3 ba2.3k sqft265 Stargazer Ln, Falls Of Rough, KY 40119New ConstructionMLS ID #94610, Randy S Hayden, CHANGE OF PLACE REAL ESTATE, LLC. Greater Owensboro Realtor Association
- $899,0003 bd4 ba2.8k sqft997 Camp Green Shores Ln, Mc Daniels, KY 40152For SaleMLS ID #1709629, Alissa Doan, Red Edge Realty. Metro Search Inc. LLC DBA Apex MLS
- $423,9004 bd3 ba2.6k sqft2385 Cannons Point Ln, Mc Daniels, KY 40152For SaleMLS ID #1718594, Alissa Doan, Red Edge Realty. Metro Search Inc. LLC DBA Apex MLS
- $355,0004 bd3 ba3k sqft51 Laurel Branch View Ln, McDaniels, KY 40152For SaleMLS ID #1716009, Alissa Doan, Red Edge Realty. Metro Search Inc. LLC DBA Apex MLS
- $374,9006 bd3 ba3.8k sqft59 Axtel Circle Loop, Mc Daniels, KY 40152For SaleMLS ID #1726933, Johnathon Carter, Keller Williams Heartland. Metro Search Inc. LLC DBA Apex MLS
