This waterfront home includes a detached garage offering an additional full bathroom, laundry room, and unfinished bonus space with endless potential for a guest suite, bunk room, hobby room, or home office. Inside the home, you'll find a cozy fireplace, a new bathroom vanity, and an open, comfortable layout designed for relaxing after a day on the water. Outdoor living is just as inviting, featuring a large covered deck that's perfect for entertaining, grilling, or simply enjoying the peaceful surroundings, along with a screened porch for relaxing in comfort. The boat dock transfers with COE approval, and you'll appreciate having both the steps directly behind the home and a golf cart/side-by-side path for easy access to the dock. Conveniently located by both land and water, you're just minutes from Nick's Boat Dock, Rough River Dam State Resort Park, and local restaurants, making it easy to enjoy everything Rough River Lake has to offer. A roof that's only 2.5 years old provides added peace of mind. If you're looking for a waterfront property that offers flexible living space, great outdoor entertaining areas, easy lake access, and an unbeatable location, this home deserves a look.
For sale
$410,000
822 Spring Shores Ln #1, Falls Of Rough, KY 40119
2beds
1,040sqft
Single Family Residence
Built in 1992
0.8 Acres Lot
$382,700 Zestimate®
$394/sqft
$33/mo HOA
What's special
Easy lake accessCozy fireplaceDetached garageOpen comfortable layoutLaundry roomFlexible living spaceGreat outdoor entertaining areas
- 47 days
- 116
- 3
Zillow last checked:
Listing updated:
Listed by:
Melinda Recktenwald 502-488-0477,
Greater Rough River Realty Group
Source: Metro Search Inc. LLC DBA Apex MLS,MLS#: 1725409
Facts & features
Interior
Bedrooms & bathrooms
- Bedrooms: 2
- Bathrooms: 1
- Full bathrooms: 1
Bedroom
- Level: First
Bedroom
- Level: First
Dining area
- Level: First
Family room
- Level: First
Kitchen
- Level: First
Heating
- Electric, Forced Air
Cooling
- Central Air
Features
- Basement: None
- Number of fireplaces: 1
Interior area
- Total structure area: 1,040
- Total interior livable area: 1,040 sqft
- Finished area above ground: 1,040
- Finished area below ground: 0
Property
Parking
- Total spaces: 2
- Parking features: Off Street, Detached, Driveway
- Garage spaces: 2
- Has uncovered spaces: Yes
Features
- Stories: 1
- Patio & porch: Screened Porch, Deck
- Exterior features: Boat Slip
- Fencing: None
- On waterfront: Yes
- Waterfront features: Lake Front
Lot
- Size: 0.8 Acres
- Features: Easement, Dead End
Details
- Additional structures: Garage(s)
- Parcel number: B W 53 & B W 111
Construction
Type & style
- Home type: SingleFamily
- Architectural style: Ranch
- Property subtype: Single Family Residence
Materials
- Vinyl Siding
- Foundation: Crawl Space, Concrete Blk
- Roof: Metal,Shingle
Condition
- Year built: 1992
Utilities & green energy
- Sewer: Septic Tank
- Water: Public
- Utilities for property: Electricity Connected
Community & HOA
Community
- Subdivision: Bentwood
HOA
- Has HOA: Yes
- HOA fee: $400 annually
Location
- Region: Falls Of Rough
Financial & listing details
- Price per square foot: $394/sqft
- Date on market: 8/5/2026
- Electric utility on property: Yes
Estimated market value
$382,700
$364,000 - $402,000
$1,080/mo
Price history
| Date | Event | Price |
|---|---|---|
| 8/5/2026 | Listed for sale | $410,000$394/sqft |
Source:  Metro Search Inc. LLC DBA Apex MLS #1725409 Report a problem Metro Search Inc. LLC DBA Apex MLS #1725409 Report a problem | ||
Public tax history
Tax history is unavailable.
Monthly payment
Est. payment
Payment breakdown
Explore the cost of this home by adjusting the details. Changes won't be saved.Climate risks
Neighborhood: 40119
- $300,0002 bd1 ba1k sqft822 Spring Shores Ln, Falls Of Rough, KY 40119For Sale

- $366,6001 bd1 ba672 sqft840 Spring Shores Ln, Falls Of Rough, KY 40119Off Market
- $318,6003 bd2 ba1.1k sqft810 Spring Shores Ln, Falls Of Rough, KY 40119Off Market

- $233,9002 bd1 ba1.2k sqft845 Spring Shores Ln, Falls Of Rough, KY 40119Off Market
Similar homes
- $300,0002 bd1 ba1k sqft822 Spring Shores Ln, Falls Of Rough, KY 40119For Sale
 MLS ID #1721743, Melinda Recktenwald, Greater Rough River Realty Group. Metro Search Inc. LLC DBA Apex MLS
 - $359,0004 bd2 ba1.4k sqft498 Rainbow Knob Ln, Mc Daniels, KY 40152For Sale
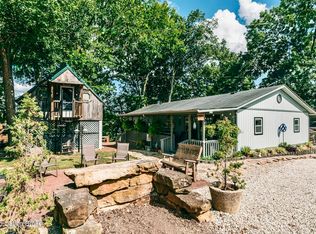 MLS ID #1714475, Heather Keith, Red Edge Realty. Metro Search Inc. LLC DBA Apex MLS
 - $409,0002 bd2 ba1k sqft590 Tules Creek Loop, Westview, KY 40178New Construction
 MLS ID #1727202, Alissa Doan, Red Edge Realty. Metro Search Inc. LLC DBA Apex MLS
 - $359,9002 bd2 ba1.2k sqft1129 Indian Ridge Rd, Leitchfield, KY 40119For Sale

 MLS ID #94520, Randy S Hayden, CHANGE OF PLACE REAL ESTATE, LLC. Greater Owensboro Realtor Association
 - $330,0002 bd1 ba1.2k sqft905 Camp Green Shores Ln, Mc Daniels, KY 40152For SaleMLS ID #1710267, Alissa Doan, Red Edge Realty. Metro Search Inc. LLC DBA Apex MLS
- $274,9993 bd2 ba1.2k sqft369 Old Fat Bruce Rd, Falls Of Rough, KY 40119For SaleMLS ID #1713544, Alissa Doan, Red Edge Realty. Metro Search Inc. LLC DBA Apex MLS
- $385,0003 bd2 ba1.5k sqft3873 Hidden Valley Ln, Hudson, KY 40145For SaleMLS ID #1719565, Alissa Doan, Red Edge Realty. Metro Search Inc. LLC DBA Apex MLS
- $389,0002 bd2 ba1.4k sqft3478 Lewis School Rd, Leitchfield, KY 42754For SaleMLS ID #1722041, Alissa Doan, Red Edge Realty. Metro Search Inc. LLC DBA Apex MLS
- $329,9002 bd2 ba750 sqft152 Raffo Villa Ln, Hardinsburg, KY 40143For SaleMLS ID #1718243, Alissa Doan, Red Edge Realty. Metro Search Inc. LLC DBA Apex MLS
- $339,9002 bd1 ba800 sqft161 Tomahawk Cir, Falls Of Rough, KY 40119For SaleMLS ID #94654, Randy S Hayden, CHANGE OF PLACE REAL ESTATE, LLC. Greater Owensboro Realtor Association
- $235,0002 bd1 ba1.2k sqft652 Pine Ridge Rd, Falls Of Rough, KY 40119For SaleMLS ID #1724176, Emily B Lukeas, United Real Estate Louisville. Metro Search Inc. LLC DBA Apex MLS
- $329,9003 bd2 ba1.2k sqft471 Timberlake Ln, Mc Daniels, KY 40152For SaleMLS ID #1728309, Kari Jones, Greater Rough River Realty Group. Metro Search Inc. LLC DBA Apex MLS
- $260,0002 bd1 ba1.5k sqft49 Young Way, Falls Of Rough, KY 40119For SaleMLS ID #1726756, Ciara F Yaden, Welcome Home Realty Group. Metro Search Inc. LLC DBA Apex MLS
- $325,0003 bd2 ba1.5k sqft243 Armes Payne Ln, Hardinsburg, KY 40143For SaleMLS ID #1729009, Rebecca L Brown, Exit Realty Home Front. Metro Search Inc. LLC DBA Apex MLS
- $249,0002 bd1 ba720 sqft362 Tules Landing Ln, Westview, KY 40178For SaleMLS ID #1712779, Danny Bishop, Parkside Realty. Metro Search Inc. LLC DBA Apex MLS
- $289,0003 bd1 ba1.2k sqft415 Indian Ridge Rd, Falls Of Rough, KY 40119For SaleMLS ID #95275, Randy S Hayden, CHANGE OF PLACE REAL ESTATE, LLC. Greater Owensboro Realtor Association
