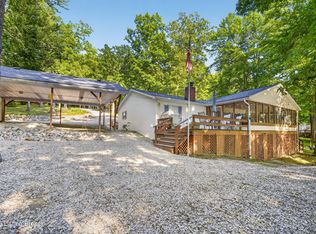
590 Tules Creek Loop puts several of the most important Rough River features in one property. This 2021 waterfront home sits on two lots totaling approximately 0.45 acres and includes a dock slip at the bottom of the lot, a concrete cart path to the water, and an attached garage with two tall overhead doors and enough room to store boats inside. The home offers 2 bedrooms, 2 full bathrooms, and approximately 1,050 finished square feet, all on one level. Inside, the vaulted ceiling runs through the living room and kitchen, giving the main part of the home an open feel without wasting space. Recessed lighting, a large ceiling fan, and LVP flooring continue throughout the room, while several windows bring in natural light from both sides of the home. The kitchen features white cabinetry, stainless appliances, black hardware, open shelving, and a large island with bar seating and pendant lighting. A window above the sink looks out toward the lake, and double glass doors beside the kitchen open onto the covered porch. Both bedrooms are located off the main living area. One has direct access to the covered porch, while both are tastefully decorated with plenty of natural light. Two full bathrooms are a major advantage in a two-bedroom lake home, especially when family or guests are staying. The garage is much larger than what you normally find attached to a lake home. Two tall overhead doors, a high metal-lined ceiling, bright overhead lighting, a finished concrete floor, and a mini-split system make the space useful in every season. There is room for boats, vehicles, lawn equipment, and lake gear without giving up all of the floor space. It could also serve as an additional place to hang out, watch games, or work on equipment when the weather does not cooperate. A covered back porch provides plenty of room for multiple seating areas and a good view of the lake. The porch has ceiling fans, wire railing, and direct access from the main living area. Mature trees provide shade around the home, while the metal siding and metal roof keep exterior upkeep simple. The yard slopes toward the water without the steep steps found at many Rough River properties. A wide cart path runs through the lower yard and continues toward the dock, making it much easier to move people, coolers, and boating supplies. The dock slip is located on the dock string in Tules Creek, so the boat can stay at the water instead of being launched and loaded every weekend. North Fork Boat Ramp is approximately 7 minutes and 3.8 miles from the property, while Axtel Boat Ramp is about 8 minutes and 4.8 miles away. Hardinsburg can be reached in approximately 16 minutes and 11.3 miles, and Leitchfield is about 26 minutes and 18.4 miles away for additional groceries, restaurants, shopping, and everyday needs. The single-level floor plan, two full bathrooms, large garage, covered porch, cart access, and two dock slips make the property practical as a full-time home, weekend place, or potential short-term rental. If those features are at the top of your list, 590 Tules Creek Loop is worth seeing in person.
New construction
Price cut: $10K (9/27)
$399,000
590 Tules Creek Loop, Westview, KY 40178
2beds
1,050sqft
Single Family Residence
Built in 2021
0.45 Acres Lot
$-- Zestimate®
$380/sqft
$-- HOA
What's special
Large ceiling fanWaterfront homeLarge garageKitchen features white cabinetryBlack hardwareSingle-level floor planRecessed lighting
- 49 days
- 235
- 16
Zillow last checked:
Listing updated:
Listed by:
Alissa Doan 270-547-8575,
Red Edge Realty
Source: Metro Search Inc. LLC DBA Apex MLS,MLS#: 1727202
Facts & features
Interior
Bedrooms & bathrooms
- Bedrooms: 2
- Bathrooms: 2
- Full bathrooms: 2
Bedroom
- Level: First
Bedroom
- Level: First
Full bathroom
- Level: First
Full bathroom
- Level: First
Kitchen
- Level: First
Living room
- Description: Finished with laundry through garage with heat&air
- Level: First
Heating
- MiniSplit/Ductless, Electric, Forced Air
Cooling
- Ductless, Central Air
Features
- Basement: None
- Has fireplace: No
Interior area
- Total structure area: 1,050
- Total interior livable area: 1,050 sqft
- Finished area above ground: 1,050
- Finished area below ground: 0
Video & virtual tour
Property
Parking
- Total spaces: 2
- Parking features: Attached, Entry Front, Driveway
- Attached garage spaces: 2
- Has uncovered spaces: Yes
Features
- Stories: 1
- Patio & porch: Patio, Porch
- Exterior features: Boat Slip
- On waterfront: Yes
- Waterfront features: Lake Front
Lot
- Size: 0.45 Acres
- Features: Irregular Lot, Easement, Cleared, Wooded
Details
- Additional structures: Garage(s)
- Parcel number: WW2 43
Construction
Type & style
- Home type: SingleFamily
- Architectural style: Ranch
- Property subtype: Single Family Residence
Materials
- Other, Aluminum Siding
- Foundation: Crawl Space, Concrete Blk, Slab
- Roof: Metal
Condition
- New construction: Yes
- Year built: 2021
Utilities & green energy
- Sewer: Septic Tank
- Water: Public
- Utilities for property: Electricity Connected
Community & HOA
Community
- Subdivision: Wilsons Wilderness
HOA
- Has HOA: No
Location
- Region: Westview
Financial & listing details
- Price per square foot: $380/sqft
- Tax assessed value: $335,000
- Date on market: 8/24/2026
- Electric utility on property: Yes
Estimated market value
Not available
Estimated sales range
Not available
Not available
Price history
| Date | Event | Price |
|---|---|---|
| 9/27/2026 | Price change | $399,000-2.4%$380/sqft |
Source:  Metro Search Inc. LLC DBA Apex MLS #1727202 Report a problem Metro Search Inc. LLC DBA Apex MLS #1727202 Report a problem | ||
| 8/24/2026 | Listed for sale | $409,000+12.1%$390/sqft |
Source: Metro Search Inc. LLC DBA Apex MLS #1727202 Report a problem | ||
| 4/13/2023 | Sold | $365,000-8.8%$348/sqft |
Source: Metro Search Inc. LLC DBA Apex MLS #1626650 Report a problem | ||
| 4/12/2023 | Pending sale | $400,000$381/sqft |
Source: Metro Search Inc. LLC DBA Apex MLS #1626650 Report a problem | ||
| 3/17/2023 | Contingent | $400,000$381/sqft |
Source: Metro Search Inc. LLC DBA Apex MLS #1626650 Report a problem | ||
| 11/27/2022 | Listed for sale | $400,000+400%$381/sqft |
Source: Metro Search Inc. LLC DBA Apex MLS #1626650 Report a problem | ||
| 7/29/2020 | Sold | $80,000-10.1%$76/sqft |
Source:  HKMLS #HK10052539 Report a problem HKMLS #HK10052539 Report a problem | ||
| 6/8/2020 | Price change | $89,000-10.1%$85/sqft |
Source: REAL DEAL REALTY LLC #10052539 Report a problem | ||
| 5/28/2020 | Listed for sale | $99,000+11.2%$94/sqft |
Source: REAL DEAL REALTY LLC #10052539 Report a problem | ||
| 2/26/2020 | Sold | $89,000-20.5%$85/sqft |
Source: HKMLS #HK10047606 Report a problem | ||
| 4/7/2019 | Listed for sale | $112,000$107/sqft |
Source: REAL DEAL REALTY LLC #10047606 Report a problem | ||
Public tax history
| Year | Property taxes | Tax assessment |
|---|---|---|
| 2025 | -- | $335,000 |
| 2024 | -- | $335,000 +52.3% |
| 2023 | -- | $220,000 |
| 2022 | -- | $220,000 +340% |
| 2021 | $517 | $50,000 +177.8% |
| 2020 | -- | $18,000 |
| 2019 | $213 -98.8% | $18,000 |
| 2018 | $18,000 +8526.5% | $18,000 |
| 2017 | $209 -0.1% | $18,000 +5.9% |
| 2016 | $209 +20.9% | $17,000 +30.8% |
| 2015 | $173 +3.8% | $13,000 -7.1% |
| 2013 | $166 +40.6% | $14,000 |
| 2010 | $118 | $14,000 |
Find assessor info on the county website
Monthly payment
Est. payment
Payment breakdown
Explore the cost of this home by adjusting the details. Changes won't be saved.Climate risks
Neighborhood: 40178

Similar homes
- $389,0003 bd2 ba1.1k sqft100 W Butler Ln, Harned, KY 40144For Sale
 MLS ID #HK2603441, Mason Bennett, STONEGATE REALTY. HKMLS
 - $399,9002 bd1 ba1k sqft822 Spring Shores Ln #1, Falls Of Rough, KY 40119For Sale

 MLS ID #1725409, Melinda Recktenwald, Greater Rough River Realty Group. Metro Search Inc. LLC DBA Apex MLS
 - $385,0003 bd2 ba1.5k sqft3873 Hidden Valley Ln, Hudson, KY 40145For Sale
 MLS ID #1719565, Alissa Doan, Red Edge Realty. Metro Search Inc. LLC DBA Apex MLS
 - $219,0002 bd2 ba1.3k sqft6120 State Highway 259, Westview, KY 40178For Sale
 MLS ID #1725413, Riley Whitfill, Greater Rough River Realty Group. Metro Search Inc. LLC DBA Apex MLS
 - $329,9003 bd2 ba1.2k sqft471 Timberlake Ln, Mc Daniels, KY 40152For SaleMLS ID #1728309, Kari Jones, Greater Rough River Realty Group. Metro Search Inc. LLC DBA Apex MLS
- $329,9002 bd2 ba750 sqft152 Raffo Villa Ln, Hardinsburg, KY 40143For SaleMLS ID #1718243, Alissa Doan, Red Edge Realty. Metro Search Inc. LLC DBA Apex MLS
- $359,0004 bd2 ba1.4k sqft498 Rainbow Knob Ln, Mc Daniels, KY 40152For SaleMLS ID #1714475, Heather Keith, Red Edge Realty. Metro Search Inc. LLC DBA Apex MLS
- $262,0003 bd2 ba1.1k sqft247 Shawnee Cir, Falls Of Rough, KY 40119For SaleMLS ID #1731643, Randy S Hayden, Change of Place Real Estate. Metro Search Inc. LLC DBA Apex MLS
- $389,0002 bd2 ba1.4k sqft3478 Lewis School Rd, Leitchfield, KY 42754For SaleMLS ID #1722041, Alissa Doan, Red Edge Realty. Metro Search Inc. LLC DBA Apex MLS
- $359,9002 bd2 ba1.2k sqft1129 Indian Ridge Rd, Leitchfield, KY 40119For Sale
 MLS ID #94520, Randy S Hayden, CHANGE OF PLACE REAL ESTATE, LLC. Greater Owensboro Realtor Association
 - $325,0003 bd2 ba1.5k sqft243 Armes Payne Ln, Hardinsburg, KY 40143For SaleMLS ID #1729009, Rebecca L Brown, Exit Realty Home Front. Metro Search Inc. LLC DBA Apex MLS
- $330,0002 bd1 ba1.2k sqft905 Camp Green Shores Ln, Mc Daniels, KY 40152For SaleMLS ID #1710267, Alissa Doan, Red Edge Realty. Metro Search Inc. LLC DBA Apex MLS
- $289,9002 bd1 ba1k sqft822 Spring Shores Ln, Falls Of Rough, KY 40119For SaleMLS ID #1721743, Melinda Recktenwald, Greater Rough River Realty Group. Metro Search Inc. LLC DBA Apex MLS
- $349,9003 bd2 ba1.5k sqft1330 Highway 401, Hudson, KY 40145For SaleMLS ID #1728305, Tracey Cecil-Simpson, Weichert Realtors Lawson Collective. Metro Search Inc. LLC DBA Apex MLS
- $299,9003 bd2 ba1.3k sqft424 N Lakeside Ln, Leitchfield, KY 42754For SaleMLS ID #1729445, Lisa Armstrong, The Key Factor, LLC. Metro Search Inc. LLC DBA Apex MLS
- $274,9993 bd2 ba1.2k sqft369 Old Fat Bruce Rd, Falls Of Rough, KY 40119For SaleMLS ID #1713544, Alissa Doan, Red Edge Realty. Metro Search Inc. LLC DBA Apex MLS
