Welcome to lake living at its finest! This brand-new custom-built home offers approximately 1,545 square feet of thoughtfully designed living space just moments from the water. Featuring an open-concept floor plan with vaulted ceilings, semi-custom cabinetry, and beautiful quartz countertops, this home combines modern style with everyday functionality. The spacious primary suite offers a luxurious retreat complete with a custom tile walk-in shower and quality finishes throughout. The split-bedroom design provides privacy for family and guests, while the open living, dining, and kitchen areas are perfect for entertaining after a day on the lake. Step outside and enjoy everything this lake community has to offer, including the opportunity to transfer the existing dock with approval from the U.S. Army Corps of Engineers. Whether you're looking for a full-time residence, weekend getaway, or investment property, this new construction home delivers the perfect blend of comfort, convenience, and lake lifestyle.
For sale
Price cut: $10K (9/29)
$319,000
95 Waterside Ct, Falls Of Rough, KY 40119
3beds
1,545sqft
Single Family Residence
Built in 2026
0.29 Acres Lot
$-- Zestimate®
$206/sqft
$13/mo HOA
What's special
Beautiful quartz countertopsLuxurious retreatOpen-concept floor planVaulted ceilingsQuality finishes throughoutSemi-custom cabinetrySplit-bedroom design
- 103 days
- 388
- 35
Zillow last checked:
Listing updated:
Listed by:
Tom A Chamberlain 502-905-5065,
TC Realty
Source: Metro Search Inc. LLC DBA Apex MLS,MLS#: 1721463
Facts & features
Interior
Bedrooms & bathrooms
- Bedrooms: 3
- Bathrooms: 2
- Full bathrooms: 2
Primary bedroom
- Level: First
Bedroom
- Level: First
Bedroom
- Level: First
Kitchen
- Level: First
Laundry
- Level: First
Living room
- Level: First
Heating
- Electric, Forced Air
Cooling
- Central Air
Features
- Basement: None
- Has fireplace: No
Interior area
- Total structure area: 1,545
- Total interior livable area: 1,545 sqft
- Finished area above ground: 1,545
- Finished area below ground: 0
Property
Parking
- Total spaces: 1
- Parking features: Attached, Driveway
- Attached garage spaces: 1
- Has uncovered spaces: Yes
Features
- Stories: 1
- Patio & porch: Porch
- Exterior features: Boat Slip
- Fencing: None
- On waterfront: Yes
- Waterfront features: Lake Front
Lot
- Size: 0.29 Acres
- Features: Cul-De-Sac, Covt/Restr, Cleared, Dead End
Details
- Parcel number: SOUTH W 1044
Construction
Type & style
- Home type: SingleFamily
- Architectural style: Ranch
- Property subtype: Single Family Residence
Materials
- Wood Frame
- Foundation: Slab
- Roof: Shingle
Condition
- Year built: 2026
Utilities & green energy
- Sewer: Septic Tank
- Water: Public
- Utilities for property: Electricity Connected
Community & HOA
Community
- Subdivision: Southwinds I
HOA
- Has HOA: Yes
- HOA fee: $150 annually
Location
- Region: Falls Of Rough
Financial & listing details
- Price per square foot: $206/sqft
- Date on market: 6/25/2026
- Electric utility on property: Yes
Estimated market value
Not available
Estimated sales range
Not available
$1,833/mo
Price history
| Date | Event | Price |
|---|---|---|
| 9/29/2026 | Price change | $319,000-3%$206/sqft |
Source:  Metro Search Inc. LLC DBA Apex MLS #1721463 Report a problem Metro Search Inc. LLC DBA Apex MLS #1721463 Report a problem | ||
| 8/11/2026 | Price change | $329,000-6%$213/sqft |
Source: Metro Search Inc. LLC DBA Apex MLS #1721463 Report a problem | ||
| 7/23/2026 | Price change | $349,900-2.5%$226/sqft |
Source: Metro Search Inc. LLC DBA Apex MLS #1721463 Report a problem | ||
| 7/6/2026 | Price change | $358,900-0.6%$232/sqft |
Source: Metro Search Inc. LLC DBA Apex MLS #1721463 Report a problem | ||
| 6/25/2026 | Listed for sale | $361,000$234/sqft |
Source: Metro Search Inc. LLC DBA Apex MLS #1721463 Report a problem | ||
| 6/24/2026 | Listing removed | $361,000$234/sqft |
Source: Metro Search Inc. LLC DBA Apex MLS #1721163 Report a problem | ||
| 6/22/2026 | Listed for sale | $361,000$234/sqft |
Source: Metro Search Inc. LLC DBA Apex MLS #1721163 Report a problem | ||
Public tax history
Tax history is unavailable.
Monthly payment
Est. payment
Payment breakdown
Explore the cost of this home by adjusting the details. Changes won't be saved.Climate risks
Neighborhood: 40119
- $376,200-- bd-- ba-- sqft235 Shores Dr, Falls Of Rough, KY 40119Off Market
- $178,300-- bd-- ba-- sqft100 Waterside Dr, Falls Of Rough, KY 40119Off Market
- $177,900-- bd-- ba-- sqft720 Concord Point Rd, Falls Of Rough, KY 40119Off Market
- $6,000-- bd-- ba-- sqft640 Concord Point Rd, Falls Of Rough, KY 40119Off Market
Similar homes
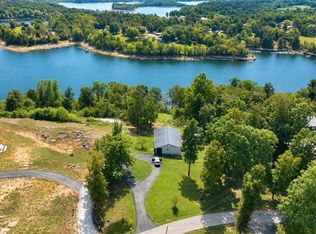
- $325,0002 bd2 ba1.8k sqft983 Cave Heights Ln, Falls Of Rough, KY 40119For Sale
 MLS ID #HK2602778, Dottie Watson, REAL DEAL REALTY LLC. HKMLS
 - $274,9993 bd2 ba1.2k sqft369 Old Fat Bruce Rd, Falls Of Rough, KY 40119For Sale

 MLS ID #1713544, Alissa Doan, Red Edge Realty. Metro Search Inc. LLC DBA Apex MLS
 - $235,0002 bd1 ba1.2k sqft652 Pine Ridge Rd, Falls Of Rough, KY 40119For Sale
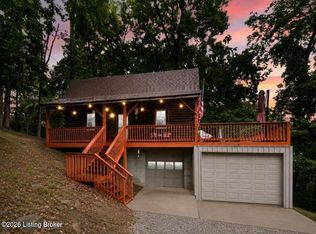 MLS ID #1724176, Emily B Lukeas, United Real Estate Louisville. Metro Search Inc. LLC DBA Apex MLS
 - $289,0003 bd1 ba1.2k sqft415 Indian Ridge Rd, Falls Of Rough, KY 40119For Sale

 MLS ID #95275, Randy S Hayden, CHANGE OF PLACE REAL ESTATE, LLC. Greater Owensboro Realtor Association
 - $249,0003 bd2 ba1.7k sqft285 Parkside Ln, Falls Of Rough, KY 40119For SaleMLS ID #1725145, Kari Jones, Greater Rough River Realty Group. Metro Search Inc. LLC DBA Apex MLS
- $339,9002 bd1 ba800 sqft161 Tomahawk Cir, Falls Of Rough, KY 40119For SaleMLS ID #94654, Randy S Hayden, CHANGE OF PLACE REAL ESTATE, LLC. Greater Owensboro Realtor Association
- $359,9002 bd2 ba1.2k sqft1129 Indian Ridge Rd, Leitchfield, KY 40119For SaleMLS ID #94520, Randy S Hayden, CHANGE OF PLACE REAL ESTATE, LLC. Greater Owensboro Realtor Association
- $300,0002 bd1 ba1k sqft822 Spring Shores Ln, Falls Of Rough, KY 40119For SaleMLS ID #1721743, Melinda Recktenwald, Greater Rough River Realty Group. Metro Search Inc. LLC DBA Apex MLS
- $329,9003 bd2 ba1.2k sqft471 Timberlake Ln, Mc Daniels, KY 40152For SaleMLS ID #1728309, Kari Jones, Greater Rough River Realty Group. Metro Search Inc. LLC DBA Apex MLS
- $325,0003 bd2 ba1.5k sqft243 Armes Payne Ln, Hardinsburg, KY 40143For SaleMLS ID #1729009, Rebecca L Brown, Exit Realty Home Front. Metro Search Inc. LLC DBA Apex MLS
- $299,9003 bd2 ba1.3k sqft424 N Lakeside Ln, Leitchfield, KY 42754For SaleMLS ID #1729445, Lisa Armstrong, The Key Factor, LLC. Metro Search Inc. LLC DBA Apex MLS
- $355,0003 bd2 ba1.6k sqft25 Carwile Critchelow Ln, Mc Daniels, KY 40152For SaleMLS ID #1722567, Riley Whitfill, Greater Rough River Realty Group. Metro Search Inc. LLC DBA Apex MLS
- $264,0003 bd1 ba882 sqft241 Apache Trce, Falls Of Rough, KY 40119For SaleMLS ID #1718534, Douglas E Clinkenbeard, RE/MAX Executive Group, Inc.. Metro Search Inc. LLC DBA Apex MLS
- $299,9003 bd2 ba1.2k sqft6286 Brandenburg Rd, Leitchfield, KY 42754For SaleMLS ID #1706774, Dana Stewart, Welcome Home Realty Group. Metro Search Inc. LLC DBA Apex MLS
- $260,0002 bd1 ba1.5k sqft49 Young Way, Falls Of Rough, KY 40119For SaleMLS ID #1726756, Ciara F Yaden, Welcome Home Realty Group. Metro Search Inc. LLC DBA Apex MLS
- $399,9004 bd2 ba1.7k sqft2968 Cannons Point Ln, Mc Daniels, KY 40152For SaleMLS ID #1712740, Alissa Doan, Red Edge Realty. Metro Search Inc. LLC DBA Apex MLS
- $359,0004 bd2 ba1.4k sqft498 Rainbow Knob Ln, Mc Daniels, KY 40152For SaleMLS ID #1714475, Heather Keith, Red Edge Realty. Metro Search Inc. LLC DBA Apex MLS
- $330,0003 bd3 ba1.7k sqft6215 Highway 54 E, Fordsville, KY 42343For SaleMLS ID #94892, Vickie Ballard, Supreme Dream Realty, LLC. Greater Owensboro Realtor Association
- $410,0002 bd1 ba1k sqft822 Spring Shores Ln #1, Falls Of Rough, KY 40119For SaleMLS ID #1725409, Melinda Recktenwald, Greater Rough River Realty Group. Metro Search Inc. LLC DBA Apex MLS
