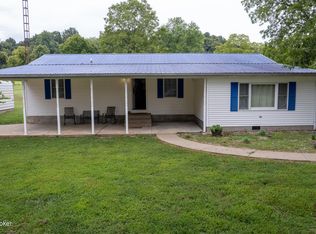
Peace and privacy can be found among the pines & hardwoods at the end of 285 Parkside Ln. Pull into and through a cleared circle drive for ease or added parking. Step onto "The Porch" offering a covered space for front porch rocking, made complete with sweet tea or THE tea, whatever you please. Inside, the new owners have finished out and added onto the cabin that can now easily be used as a primary or secondary home. The improvements offer 3 bedrooms, 2 full bathrooms, an open loft on the 2nd floor with added sleeping space, open living & dining areas, added laundry & storage with a spacious open kitchen. HVAC, LVP & more added for function & comfort, with upgraded cosmetic finishes added for style. The covered back porch has a sweet bed swing primed for an afternoon nap, the kind with Listing has accepted offer with Contingency for Sale/Closing. Continued showings & offers encouraged, with potential to become the active offer should Buyer not release contingency within 72 hrs.
For sale
$249,000
285 Parkside Ln, Falls Of Rough, KY 40119
3beds
1,730sqft
Single Family Residence
Built in 1994
0.58 Acres Lot
$238,600 Zestimate®
$144/sqft
$-- HOA
What's special
Added laundry and storageSpacious open kitchen
- 49 days
- 412
- 40
Zillow last checked:
Listing updated:
Listed by:
Kari Jones 270-316-5940,
Greater Rough River Realty Group
Source: Metro Search Inc. LLC DBA Apex MLS,MLS#: 1725145
Facts & features
Interior
Bedrooms & bathrooms
- Bedrooms: 3
- Bathrooms: 2
- Full bathrooms: 2
Primary bedroom
- Level: First
Bedroom
- Level: Second
Bedroom
- Level: Second
Full bathroom
- Description: Not included in room count.
- Level: First
Full bathroom
- Description: Not included in room count.
- Level: First
Dining area
- Level: First
Kitchen
- Level: First
Laundry
- Description: With Utility. Not included in room count.
- Level: First
Living room
- Level: First
Loft
- Description: Not included in room count.
- Level: Second
Heating
- Electric, Forced Air
Cooling
- Central Air
Features
- Basement: None
- Has fireplace: No
Interior area
- Total structure area: 1,730
- Total interior livable area: 1,730 sqft
- Finished area above ground: 1,730
- Finished area below ground: 0
Property
Parking
- Parking features: See Remarks, Driveway
- Has uncovered spaces: Yes
Features
- Stories: 2
- Patio & porch: Wrap Around, Deck
- Exterior features: See Remarks, Balcony
- Fencing: None
Lot
- Size: 0.58 Acres
- Features: Irregular Lot, Covt/Restr, See Remarks, Cleared, Dead End, Wooded
Details
- Parcel number: PARKSIDE 076.0A, 077, 078.PT_D2
Construction
Type & style
- Home type: SingleFamily
- Architectural style: Other
- Property subtype: Single Family Residence
Materials
- Wood Frame, Log
- Foundation: Concrete Blk
- Roof: Shingle
Condition
- Year built: 1994
Utilities & green energy
- Sewer: Septic Tank
- Water: Public
- Utilities for property: Electricity Connected
Community & HOA
Community
- Subdivision: Parkside Haven
HOA
- Has HOA: No
Location
- Region: Falls Of Rough
Financial & listing details
- Price per square foot: $144/sqft
- Tax assessed value: $52,000
- Annual tax amount: $520
- Date on market: 8/2/2026
- Electric utility on property: Yes
Estimated market value
$238,600
$227,000 - $251,000
$1,422/mo
Price history
| Date | Event | Price |
|---|---|---|
| 8/2/2026 | Listed for sale | $249,000+98.3%$144/sqft |
Source:  Metro Search Inc. LLC DBA Apex MLS #1725145 Report a problem Metro Search Inc. LLC DBA Apex MLS #1725145 Report a problem | ||
| 2/22/2022 | Sold | $125,550+9.2%$73/sqft |
Source: Metro Search Inc. LLC DBA Apex MLS #1604746 Report a problem | ||
| 2/3/2022 | Pending sale | $115,000$66/sqft |
Source: Metro Search Inc. LLC DBA Apex MLS #1604746 Report a problem | ||
| 1/31/2022 | Listed for sale | $115,000+1050%$66/sqft |
Source: Metro Search Inc. LLC DBA Apex MLS #1604746 Report a problem | ||
| 10/14/2005 | Sold | $10,000$6/sqft |
Source: Public Record Report a problem | ||
Public tax history
| Year | Property taxes | Tax assessment |
|---|---|---|
| 2025 | -- | -- |
| 2024 | -- | -- |
| 2023 | -- | -- |
| 2022 | $520 -0.8% | $52,000 |
| 2021 | $524 -0.3% | $52,000 |
| 2020 | $526 +0.2% | $52,000 |
| 2019 | $525 +1.3% | $52,000 |
| 2018 | $518 +0.2% | $52,000 |
| 2017 | $517 +2.1% | $52,000 |
| 2016 | $507 +15% | $52,000 |
| 2015 | $440 | $52,000 |
| 2014 | $440 +3.2% | $52,000 |
| 2013 | $427 | $52,000 -44.1% |
| 2010 | -- | $93,000 |
Find assessor info on the county website
Monthly payment
Est. payment
Payment breakdown
Explore the cost of this home by adjusting the details. Changes won't be saved.Climate risks
Neighborhood: 40119
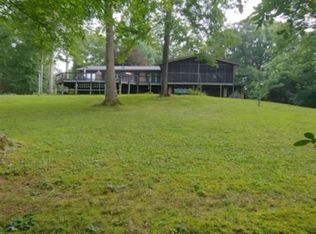

Similar homes
- $235,0002 bd1 ba1.2k sqft652 Pine Ridge Rd, Falls Of Rough, KY 40119For Sale
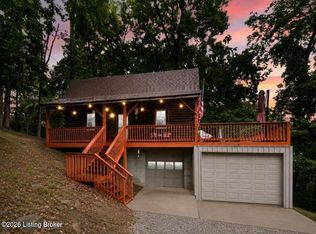
 MLS ID #1724176, Emily B Lukeas, United Real Estate Louisville. Metro Search Inc. LLC DBA Apex MLS
 - $274,9993 bd2 ba1.2k sqft369 Old Fat Bruce Rd, Falls Of Rough, KY 40119For Sale
 MLS ID #1713544, Alissa Doan, Red Edge Realty. Metro Search Inc. LLC DBA Apex MLS
 - $325,0002 bd2 ba1.8k sqft983 Cave Heights Ln, Falls Of Rough, KY 40119For Sale
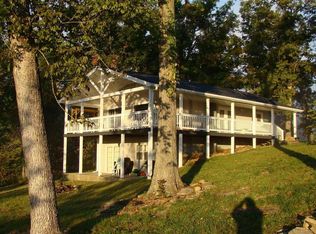 MLS ID #HK2602778, Dottie Watson, REAL DEAL REALTY LLC. HKMLS
 - $260,0002 bd1 ba1.5k sqft49 Young Way, Falls Of Rough, KY 40119For Sale
 MLS ID #1726756, Ciara F Yaden, Welcome Home Realty Group. Metro Search Inc. LLC DBA Apex MLS
 - $264,0003 bd1 ba882 sqft241 Apache Trce, Falls Of Rough, KY 40119For SaleMLS ID #1718534, Douglas E Clinkenbeard, RE/MAX Executive Group, Inc.. Metro Search Inc. LLC DBA Apex MLS
- $199,5003 bd2 ba1k sqft96 Shores Ln, Falls Of Rough, KY 40119For Sale
 MLS ID #95249, Jenna M. Arnold, Key Associates Signature Realty. Greater Owensboro Realtor Association
 - $299,0003 bd2 ba1.6k sqft409 Woodhaven Ln, Leitchfield, KY 42754For SaleMLS ID #1719185, Nick Ramsey, FHRA, Inc.. Metro Search Inc. LLC DBA Apex MLS
- $300,0002 bd1 ba1k sqft822 Spring Shores Ln, Falls Of Rough, KY 40119For SaleMLS ID #1721743, Melinda Recktenwald, Greater Rough River Realty Group. Metro Search Inc. LLC DBA Apex MLS
- $329,9003 bd2 ba1.2k sqft471 Timberlake Ln, Mc Daniels, KY 40152For SaleMLS ID #1728309, Kari Jones, Greater Rough River Realty Group. Metro Search Inc. LLC DBA Apex MLS
- $189,0003 bd1 ba880 sqft16 Lakeside Dr N, Falls Of Rough, KY 40119For SaleMLS ID #1714127, Melinda Recktenwald, Greater Rough River Realty Group. Metro Search Inc. LLC DBA Apex MLS
- $290,0003 bd2 ba1.7k sqft3459 S Highway 259, Harned, KY 40144For SaleMLS ID #1728924, Alissa Doan, Red Edge Realty. Metro Search Inc. LLC DBA Apex MLS
- $229,0002 bd2 ba1.4k sqft15957 S Highway 259, Leitchfield, KY 42754For SaleMLS ID #1724389, Riley Whitfill, Greater Rough River Realty Group. Metro Search Inc. LLC DBA Apex MLS
- $359,9002 bd2 ba1.2k sqft1129 Indian Ridge Rd, Leitchfield, KY 40119For SaleMLS ID #94520, Randy S Hayden, CHANGE OF PLACE REAL ESTATE, LLC. Greater Owensboro Realtor Association
- $299,9504 bd2 ba2.4k sqft284 Falls Of Rough Church Ln, Falls Of Rough, KY 40119For SaleMLS ID #1658638, Jim Russell, Jim Russell Realtors. Metro Search Inc. LLC DBA Apex MLS
- $219,0002 bd2 ba1.3k sqft6120 State Highway 259, Westview, KY 40178For SaleMLS ID #1725413, Riley Whitfill, Greater Rough River Realty Group. Metro Search Inc. LLC DBA Apex MLS
- $249,9003 bd2 ba1.9k sqft384 Adkins Camp Loop, Hudson, KY 40145For SaleMLS ID #1724449, David Espinosa, THRIVE Realty. Metro Search Inc. LLC DBA Apex MLS
- $249,9003 bd2 ba1.4k sqft1898 Brandenburg Rd, Leitchfield, KY 42754For SaleMLS ID #1718444, Jamie Reading, 85W Real Estate. Metro Search Inc. LLC DBA Apex MLS
