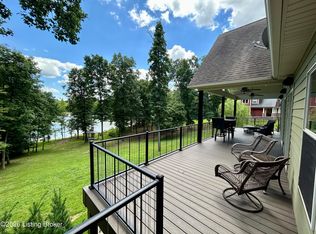
1990 Patriot Shores Ln offers the kind of space, setup, and waterfront lifestyle that's difficult to find on Rough River Lake. Situated on a point lot in the Patriot Shores community, this property includes approximately 4,446 finished sq ft, a dock located at the subdivision access point, a gentle walk to the water below the home, and enough room to comfortably accommodate large groups without feeling crowded. From the moment you step inside, the scale of the home stands out. The two-story great room features soaring ceilings, a wall of waterfront-facing windows, hardwood flooring, a gas fireplace with stone accents, and an open design that connects the kitchen to the living and dining areas. The kitchen offers custom cabinetry, granite countertops, a large center island, pantry, and plenty of seating space for family and guests. One of the things that sets this property apart is the bedroom and bathroom layout. The home offers three spacious suites, each with its own bathroom, creating a setup that works exceptionally well for multiple families or guests visiting for the weekend. Two of the suites on the main level feature large closets, and private access to outdoor living areas. In addition to the suites, the massive loft overlooks the great room below and provides flexible space for bunk beds, a game room, additional sleeping quarters, or a second living area. The walkout lower level adds a tremendous amount of usable space. The main area is currently set up with multiple beds, bunk beds, a large sitting area, and entertainment space, giving the home the ability to comfortably accommodate large groups. This level also includes the third bedroom suite with its own full bathroom, an additional half bath, utility room, access to the screened-in patio, and direct access to the attached two-car garage. Spending time outdoors was clearly a priority when this home was built. A large composite deck spans nearly the entire waterfront side of the home, providing multiple areas for enjoying the peaceful setting. Below, the screened-in patio stretches across much of the lower level and adds even more usable outdoor space. The gently sloping backyard is a feature buyers immediately notice, offering plenty of room for yard games, spending time around the fire pit, and incredibly easy access to the shoreline. The natural beach area below the property provides a unique place to explore, fish from the bank, launch a kayak, or simply enjoy the water's edge. Additional features include a finished attached two-car garage, stamped concrete drive with abundant parking, outdoor shower with hot water, mature trees providing privacy, and a dock located at the subdivision access point. It's hard to overstate how much space this property offers. Homes of this size are uncommon on Rough River Lake. Add in three private suites, a huge loft, multiple living areas, a gentle waterfront lot, dock access, and nearly 4,500 finished square feet, and it's easy to see why 1990 Patriots Shores stands out against everything else on the market. Most furniture is negotiable to stay.
For sale
$925,000
1990 Patriot Shores Ln, Westview, KY 40178
4beds
4,446sqft
Single Family Residence
Built in 2013
0.75 Acres Lot
$-- Zestimate®
$208/sqft
$29/mo HOA
What's special
Point lotUtility roomFinished attached two-car garageGently sloping backyardTwo-story great roomMature trees providing privacySoaring ceilings
- 73 days |
- 223 |
- 9 |
Zillow last checked:
Listing updated:
Listed by:
Alissa Doan 270-547-8575,
Red Edge Realty
Source: Metro Search Inc. LLC DBA Apex MLS,MLS#: 1719914
Facts & features
Interior
Bedrooms & bathrooms
- Bedrooms: 4
- Bathrooms: 5
- Full bathrooms: 3
- 1/2 bathrooms: 2
Primary bedroom
- Description: HUGE PRIMARY BR with on-suite bath & sitting area!
- Level: First
Bedroom
- Description: HUGE KING SIZED BR #2 Suite
- Level: First
Bedroom
- Description: HUGE loft bedroom overlooking the main level.
- Level: Second
Bedroom
- Description: 3rd BR SUITE in walkout level - HUGE!
- Level: Basement
Primary bathroom
- Description: BIG, bath with over-sized tile shower!
- Level: First
Full bathroom
- Level: First
Half bathroom
- Level: First
Full bathroom
- Description: BIG BATH for walkout suite!
- Level: Basement
Half bathroom
- Level: Basement
Dining area
- Level: First
Family room
- Description: HUGE family room in walkout level - lake side!
- Level: Basement
Great room
- Description: Beautiful window wall overlooking the lake!
- Level: First
Kitchen
- Level: First
Laundry
- Level: First
Other
- Description: Utility Room
- Level: Basement
Heating
- Electric, Forced Air, Heat Pump
Cooling
- Central Air, Heat Pump
Features
- Open Floorplan
- Basement: Walkout Finished
- Number of fireplaces: 1
Interior area
- Total structure area: 2,998
- Total interior livable area: 4,446 sqft
- Finished area above ground: 2,998
- Finished area below ground: 1,448
Video & virtual tour
Property
Parking
- Total spaces: 2
- Parking features: Attached, Entry Rear, Lower Level
- Attached garage spaces: 2
Features
- Stories: 2
- Patio & porch: Screened Porch, Deck
- Exterior features: Boat Slip
- Fencing: None
- On waterfront: Yes
- Waterfront features: Lake Front
Lot
- Size: 0.75 Acres
- Features: Irregular Lot, Covt/Restr, Easement, AddLndAve, Cleared
Details
- Additional structures: Outbuilding
- Parcel number: PS 32
Construction
Type & style
- Home type: SingleFamily
- Architectural style: Traditional
- Property subtype: Single Family Residence
Materials
- Other, Stone
- Foundation: Concrete Perimeter
- Roof: Shingle
Condition
- Year built: 2013
Utilities & green energy
- Sewer: Septic Tank
- Water: Public
- Utilities for property: Electricity Connected, Propane
Community & HOA
Community
- Subdivision: Patriot Shores
HOA
- Has HOA: Yes
- HOA fee: $350 annually
Location
- Region: Westview
Financial & listing details
- Price per square foot: $208/sqft
- Tax assessed value: $855,000
- Date on market: 6/9/2026
- Electric utility on property: Yes
Estimated market value
Not available
Estimated sales range
Not available
Not available
Price history
| Date | Event | Price |
|---|---|---|
| 6/9/2026 | Listed for sale | $925,000$208/sqft |
Source:  Metro Search Inc. LLC DBA Apex MLS #1719914 Report a problem Metro Search Inc. LLC DBA Apex MLS #1719914 Report a problem | ||
| 6/24/2022 | Sold | $925,000+5.7%$208/sqft |
Source: Metro Search Inc. LLC DBA Apex MLS #1612250 Report a problem | ||
| 6/10/2022 | Pending sale | $875,000$197/sqft |
Source: Metro Search Inc. LLC DBA Apex MLS #1612250 Report a problem | ||
| 5/24/2022 | Contingent | $875,000$197/sqft |
Source: Metro Search Inc. LLC DBA Apex MLS #1612250 Report a problem | ||
| 5/15/2022 | Listed for sale | $875,000$197/sqft |
Source: Metro Search Inc. LLC DBA Apex MLS #1612250 Report a problem | ||
Public tax history
| Year | Property taxes | Tax assessment |
|---|---|---|
| 2025 | -- | $855,000 |
| 2024 | -- | $855,000 |
| 2023 | -- | $855,000 +61.3% |
| 2022 | -- | $530,000 |
| 2021 | $5,100 -0.8% | $530,000 |
| 2020 | $5,142 +0.2% | $530,000 |
| 2019 | $5,131 -99% | $530,000 |
| 2018 | $530,000 +10487.1% | $530,000 |
| 2017 | $5,006 -0.1% | $530,000 |
| 2016 | $5,011 -1% | $530,000 |
| 2015 | $5,064 | $530,000 +36.2% |
| 2013 | -- | $389,000 |
Find assessor info on the county website
Monthly payment
Est. payment
Payment breakdown
Explore the cost of this home by adjusting the details. Changes won't be saved.Climate risks
Neighborhood: 40178
Getting around
0 / 100
Car-DependentNearby schools
GreatSchools rating
- 7/10Ben Johnson Elementary SchoolGrades: PK-5Distance: 2.3 mi
- 4/10Breckinridge County Middle SchoolGrades: 6-8Distance: 9.4 mi
- 5/10Breckinridge County High SchoolGrades: 9-12Distance: 9.3 mi
- $175,900-- bd-- ba-- sqft1982 Partriot Shores Ln, Leitchfield, KY 42754Off Market
- $--0.29 acres1982 Patriot Shores Ln, Westview, KY 40178Off Market

- $654,0004 bd3 ba3.3k sqft2004 Patriot Shores Ln, Westview, KY 40178Sold

- $174,900-- bd-- ba-- sqft1974 Partriot Shores Lane Ky, Westview, KY 40178Off Market
- $--0.36 acres1974 Patriot Shores Ln, Westview, KY 40178Off Market
- $500,5004 bd3 ba2.6k sqft1966 Patriot Shores Ln, Westview, KY 40178Off Market
- $68,0006.12 acres2001 Patriot Shores Ln, Westview, KY 40178Off Market
- $521,4005 bd3 ba2.8k sqft2042 Patriot Shores Ln, Westview, KY 40178Off Market
A local agent can set up tours, give advice and negotiate with sellers.
Similar homes
- $899,0003 bd4 ba2.8k sqft997 Camp Green Shores Ln, Mc Daniels, KY 40152For Sale
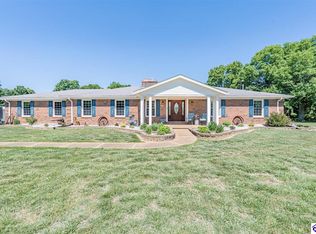
 MLS ID #1709629, Alissa Doan, Red Edge Realty. Metro Search Inc. LLC DBA Apex MLS
 - $599,0004 bd3 ba3.6k sqft193 Meadowview Ln, Hardinsburg, KY 40143For Sale

 MLS ID #95244, Catherine Corbett, GREATER ROUGH RIVER REALTY GROUP. Greater Owensboro Realtor Association
 - $950,0003 bd3 ba2.9k sqft1277 Junction Rd, Falls Of Rough, KY 40119For Sale
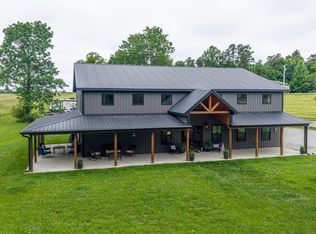
 MLS ID #HK2602038, Karen Denner, SCHULER BAUER REAL ESTATE SERVICES ERA POWERED - BRANDENBURG. HKMLS
 - $675,0004 bd4 ba5k sqft3456 Lewis School Rd, Leitchfield, KY 42754For Sale
 MLS ID #1718580, Alissa Doan, Red Edge Realty. Metro Search Inc. LLC DBA Apex MLS
 - $949,9005 bd4 ba4.2k sqft1225 N Grandview Church Rd, Cecilia, KY 42724For SaleMLS ID #HK2603265, The Brantingham Group Team, KELLER WILLIAMS HEARTLAND. HKMLS
- $625,0004 bd3 ba2.8k sqft860 Spring Shores Ln, Falls Of Rough, KY 40119For SaleMLS ID #1722143, Jennifer Carroll, Semonin Realtors. Metro Search Inc. LLC DBA Apex MLS
- $535,0004 bd4 ba3.2k sqft260 Patriots Path Ln, Falls Of Rough, KY 40119For SaleMLS ID #1715908, Catherine Corbett, Greater Rough River Realty Group. Metro Search Inc. LLC DBA Apex MLS
- $635,0004 bd4 ba5k sqft191 Oakmont Blvd, Leitchfield, KY 42754For SaleMLS ID #1720898, Dana Stewart, Welcome Home Realty Group. Metro Search Inc. LLC DBA Apex MLS
- $539,0004 bd4 ba3.8k sqft265 Camp Green Shores Ln, Mc Daniels, KY 40152For SaleMLS ID #HK25004536, Josh Watson, REAL DEAL REALTY LLC. HKMLS
- $699,9004 bd4 ba4.8k sqft2062 W Highway 60, Hardinsburg, KY 40143For SaleMLS ID #95422, Justin W Nugent, RE/MAX Real Estate Executives. Greater Owensboro Realtor Association
- $539,0005 bd3 ba2.3k sqft61 Meadow Lake Ln, Hardinsburg, KY 40143For SaleMLS ID #HK2602466, Josh Watson, REAL DEAL REALTY LLC. HKMLS
- $589,0004 bd3 ba2.2k sqft431 Timberlake Ln, Mc Daniels, KY 40152For SaleMLS ID #HK25002016, Josh Watson, REAL DEAL REALTY LLC. HKMLS
- $525,0002 bd3 ba2.2k sqft164 Greenshores Circle Ln, Mc Daniels, KY 40152For SaleMLS ID #1712252, Heather Keith, Red Edge Realty. Metro Search Inc. LLC DBA Apex MLS
- $619,0007 bd4 ba3.2k sqft525 N Riverbend Rd, Leitchfield, KY 42754For SaleMLS ID #1710950, Kari Jones, Greater Rough River Realty Group. Metro Search Inc. LLC DBA Apex MLS
- $587,0003 bd3 ba2.3k sqft2212 Duff Rd, Leitchfield, KY 42754For SaleMLS ID #HK25004881, Josh Watson, REAL DEAL REALTY LLC. HKMLS
- $1,080,0003 bd1 ba2.9k sqft379 Clark School Rd, Clarkson, KY 42726For SaleMLS ID #1717401, Amy Cottrell, EXP Realty LLC. Metro Search Inc. LLC DBA Apex MLS
- $540,0004 bd3 ba3.7k sqft82 Dents Bridge Rd, Irvington, KY 40146For SaleMLS ID #1716612, Kaleb Voyles, Keller Williams Heartland. Metro Search Inc. LLC DBA Apex MLS
- $599,9004 bd3 ba2.5k sqft1662 Solway Meeting Rd, Big Clifty, KY 42712For SaleMLS ID #1724931, Amanda E Robinson, StoneGate Realty. Metro Search Inc. LLC DBA Apex MLS
- $599,9005 bd6 ba4.9k sqft701 Oak Wood Ln, Leitchfield, KY 42754For SaleMLS ID #HK2601195, Angela Roberts, River Brook Realty LLC. HKMLS
- $675,0004 bd2 ba3.2k sqft330 Burkhead Ln, Big Clifty, KY 42712For SaleMLS ID #HK2602383, Larry Hicks, Century 21 BLUEGRASS REALTY PROS, INC. HKMLS
