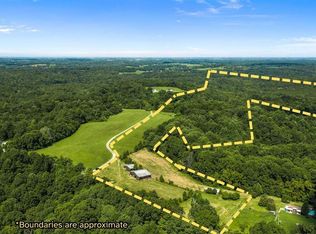
Tucked away at the end of an approximately half-mile private driveway, this modern farmhouse offers exceptional privacy, impressive living space, and approximately 39 acres of beautiful Kentucky countryside. The home features 5 bedrooms, 4 bathrooms, more than 4,200 square feet of living space a full basement, and a bonus room above the garage. Also includes a new detached 30x50 garage building/shop with spray foam insulation. A wraparound front porch welcomes you inside, where hardwood flooring, abundant natural light, and an expansive great room with an 18-foot cathedral ceiling and wood-burning fireplace create a warm and inviting atmosphere.The updated eat-in kitchen features beautiful cabinetry, a farmhouse sink, stainless-steel appliances , and a downdraft glass-top range.The main-level primary suite includes access to the screened porch, a rain shower, whirlpool tub, his and her vanities, and a custom walk-in closet. Additional highlights include a spacious basement family room, screened-in porch, backup generator, fiber-optic internet, dual heat pumps, fenced area surrounding the home, and a mix of open meadows and wooded acreage filled with wildlife, including one pond. A rare opportunity for those seeking space, privacy, recreation, or a peaceful country lifestyle while remaining within convenient reach of Elizabethtown and Fort Knox.
For sale
Price increase: $500K (9/22)
$939,900
1225 N Grandview Church Rd, Cecilia, KY 42724
5beds
4,260sqft
Single Family Residence
Built in 2006
39.3 Acres Lot
$888,800 Zestimate®
$221/sqft
$-- HOA
What's special
One pondWood-burning fireplaceFull basementFarmhouse sinkMain-level primary suiteUpdated eat-in kitchenPrivate driveway
- 17 days
- 396
- 32
Likely to sell faster than
Zillow last checked:
Listing updated:
Listed by:
Johnathon Carter,
Keller Williams Heartland
Source: Metro Search Inc. LLC DBA Apex MLS,MLS#: 1729758
Facts & features
Interior
Bedrooms & bathrooms
- Bedrooms: 5
- Bathrooms: 4
- Full bathrooms: 4
Primary bedroom
- Level: First
Bedroom
- Level: First
Bedroom
- Level: Second
Bedroom
- Level: Second
Bedroom
- Level: Second
Dining room
- Level: First
Family room
- Level: Basement
Gym
- Level: Basement
Kitchen
- Level: First
Laundry
- Level: First
Living room
- Level: First
Heating
- Forced Air, Heat Pump
Cooling
- Central Air
Features
- Basement: Walk-Up Access,Partially Finished
- Has fireplace: No
Interior area
- Total structure area: 3,419
- Total interior livable area: 4,260 sqft
- Finished area above ground: 3,419
- Finished area below ground: 841
Property
Parking
- Total spaces: 5
- Parking features: Detached, Attached
- Attached garage spaces: 5
Features
- Stories: 2
- Patio & porch: Wrap Around, Porch
- Fencing: Partial
Lot
- Size: 39.3 Acres
- Features: Pond on Lot, Wooded
Details
- Additional structures: Barn(s), Garage(s)
- Parcel number: 0160000003.01
Construction
Type & style
- Home type: SingleFamily
- Architectural style: Cape Cod
- Property subtype: Single Family Residence
Materials
- Vinyl Siding
- Foundation: Concrete Perimeter
- Roof: Shingle
Condition
- Year built: 2006
Utilities & green energy
- Sewer: Septic Tank
- Water: Public
- Utilities for property: Electricity Connected
Community & HOA
Community
- Subdivision: Smith Farm
HOA
- Has HOA: No
Location
- Region: Cecilia
Financial & listing details
- Price per square foot: $221/sqft
- Tax assessed value: $2,900
- Annual tax amount: $27
- Date on market: 9/22/2026
- Electric utility on property: Yes
Estimated market value
$888,800
$844,000 - $933,000
$3,757/mo
Price history
| Date | Event | Price |
|---|---|---|
| 9/22/2026 | Price change | $939,900+113.7%$221/sqft |
Source:  Metro Search Inc. LLC DBA Apex MLS #1729758 Report a problem Metro Search Inc. LLC DBA Apex MLS #1729758 Report a problem | ||
| 9/22/2026 | Price change | $439,900-53.2%$103/sqft |
Source: Metro Search Inc. LLC DBA Apex MLS #1729750 Report a problem | ||
| 9/22/2026 | Price change | $939,900-1.1%$221/sqft |
Source:  HKMLS #HK2603265 Report a problem HKMLS #HK2603265 Report a problem | ||
| 8/5/2026 | Listed for sale | $949,900+99.8%$223/sqft |
Source: HKMLS #HK2603265 Report a problem | ||
| 5/28/2020 | Sold | $475,500+1.5%$112/sqft |
Source: Metro Search Inc. LLC DBA Apex MLS #1556210 Report a problem | ||
| 3/26/2020 | Listed for sale | $468,450$110/sqft |
Source: HARDINHOMES.COM #10051894 Report a problem | ||
Public tax history
| Year | Property taxes | Tax assessment |
|---|---|---|
| 2024 | $27 | $2,900 |
| 2023 | $27 | $2,900 |
| 2022 | $27 | $2,900 |
| 2021 | $27 | $2,900 |
| 2020 | -- | $2,900 |
| 2019 | -- | $2,900 |
| 2018 | -- | $2,900 |
| 2017 | -- | $2,900 |
| 2016 | -- | $2,900 |
| 2015 | -- | $2,900 |
| 2012 | $25 | $2,900 |
| 2010 | -- | $2,900 |
| 2009 | -- | $2,900 |
Find assessor info on the county website
Monthly payment
Est. payment
Payment breakdown
Explore the cost of this home by adjusting the details. Changes won't be saved.Climate risks
Neighborhood: 42724
- $439,90065.3 acres1225 N Grandview Church Rd TRACT 2, Cecilia, KY 42724Lot/Land
- $40,300-- bd-- ba-- sqft1113 N Grandview Church Rd, Cecilia, KY 42724Off Market
- $104,800-- bd-- ba-- sqft1149 N Grandview Church Rd, Cecilia, KY 42724Off Market
- $53,800-- bd-- ba-- sqft1039 N Grandview Church Rd, Cecilia, KY 42724Off Market
Similar homes
- $599,0004 bd3 ba2.9k sqft1974 N Grandview Church Rd, Cecilia, KY 42724For Sale
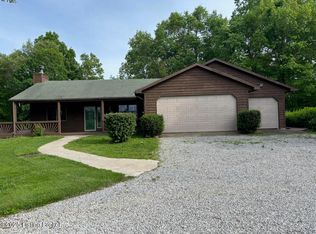
 MLS ID #1724434, Judy Tabor, Central Kentucky Realtors. Metro Search Inc. LLC DBA Apex MLS
 - $540,0004 bd2 ba2.7k sqft1170 Hansborough Rd, Cecilia, KY 42724For Sale
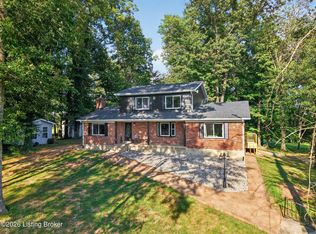 MLS ID #1729654, Chris D Howard, EXP Realty LLC. Metro Search Inc. LLC DBA Apex MLS
 - $799,9994 bd5 ba5.5k sqft8469 Rineyville Big Springs Rd, Rineyville, KY 40162For Sale
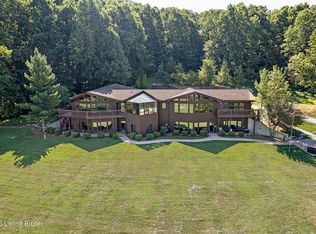 MLS ID #1725614, Courtney Schnitzler, Cedar Creek Realty. Metro Search Inc. LLC DBA Apex MLS
 - $974,0003 bd1 ba2.9k sqft379 Clark School Rd, Clarkson, KY 42726For Sale
 MLS ID #1717401, Amy Cottrell, EXP Realty LLC. Metro Search Inc. LLC DBA Apex MLS
 - $999,9005 bd5 ba5.9k sqft145 Mary Lee St, Elizabethtown, KY 42701For SaleMLS ID #1725771, Tracey Cecil-Simpson, Weichert Realtors Lawson Collective. Metro Search Inc. LLC DBA Apex MLS
- $634,9003 bd3 ba2.9k sqft1096 Eastview Rd, Cecilia, KY 42724For SaleMLS ID #1706133, Quinton S Taylor, United Real Estate Louisville. Metro Search Inc. LLC DBA Apex MLS
- $1,150,0005 bd4 ba5k sqft700 Walnut Creek Rd, Elizabethtown, KY 42701For SaleMLS ID #1728722, Rachel Brantingham, Keller Williams Heartland. Metro Search Inc. LLC DBA Apex MLS
- $815,0004 bd4 ba4k sqft101 Damson Trl, Elizabethtown, KY 42701For SaleMLS ID #1727796, Hailey Shelman, Keller Williams Heartland. Metro Search Inc. LLC DBA Apex MLS
- $499,9004 bd3 ba2.8k sqft1970 Stith Valley Rd, Guston, KY 40142For SaleMLS ID #1730533, Brian Chism, NextHome Chism Realty. Metro Search Inc. LLC DBA Apex MLS
- $1,125,0005 bd4 ba4.1k sqft771 Mud Splash Rd, Glendale, KY 42740For SaleMLS ID #1719772, The Price Group, Keller Williams Collective. Metro Search Inc. LLC DBA Apex MLS
- $875,0004 bd5 ba4.4k sqft1990 Patriot Shores Ln, Westview, KY 40178For SaleMLS ID #1719914, Alissa Doan, Red Edge Realty. Metro Search Inc. LLC DBA Apex MLS
