Welcome to luxury living in one of Grayson County's most prestigious subdivisions! Situated on two beautiful lots totaling 2.86 +/- acres, this stunning 4 Bedroom/4 Bath custom-built home offers the perfect combination of elegance, comfort, and privacy. With an impressive 5,532 +/- total square feet, this property provides room for everyone and everything. The main level features approximately 2,280 +/- square feet and showcases an inviting floor plan designed for both everyday living and entertaining. The chef's kitchen is a dream come true with an abundance of custom cabinetry, granite countertops, a large island with storage, two pantries, stainless steel appliances, and a spacious eat-in dining area. Conveniently located just off the attached two-car garage, you'll find the laundry room. The welcoming entry sets the tone with a beautiful picture window, grand front door, and abundant natural light flowing throughout the home. Just off the foyer is a formal dining room, perfect for hosting gatherings and special occasions. The spacious living room features a cozy gas fireplace and a wall of windows overlooking the backyard, along with French doors leading to the expansive Trex deck. Enjoy peaceful views of the wooded backdrop that provides a rare sense of privacy within a subdivision setting. The main-floor primary suite is a true retreat, offering a spacious bedroom and an impressive ensuite bath complete with double vanities, a soaking tub, large walk-in tile shower, and beautiful tile finishes. An additional guest bedroom and full bath complete the main level. Upstairs, a gorgeous staircase leads to a balcony overlooking both the living room and foyer below. The second floor offers approximately 972 +/- square feet, featuring two additional bedrooms, a full bath, and a large bonus room that can serve as a fifth bedroom, playroom, office, hobby space, or additional living area. The mostly finished walk-out basement adds approximately 2,280 +/- total square feet of space and is ideal for entertaining or accommodating overnight guests. The spacious den features a kitchenette and direct access to the covered patio and full bathroom. A dedicated theater room, complete with seating and projector screen, creates the perfect setting for movie nights. Whether you're envisioning a game room, guest suite, or multi-generational living space, this lower level offers endless possibilities. It even has a 1 car garage perfect for storing lawn mowers, tools and supplies and another large storage room. (Finished basement square footage is approximately 1,820 +/- sq foot, 460 +/- sq foot unfinished). Included in the sale are Lot 6, which contains the home and consists of approximately 1.47 +/- acres, and the adjoining vacant Lot 5 with approximately 1.39 +/- acres, providing a combined total of 2.86 +/- acres. From the custom finishes and spacious layout to the private wooded views and exceptional location, this remarkable property truly has it all. Opportunities like this are rare—schedule your private showing today!
For sale
Price cut: $20K (7/15)
$635,000
191 Oakmont Blvd, Leitchfield, KY 42754
4beds
5,072sqft
:
Get pre-qualified$4,109/mo
Single Family Residence
Built in 2007
2.86 Acres Lot
$604,600 Zestimate®
$125/sqft
$-- HOA
What's special
Abundance of custom cabinetryCozy gas fireplaceBeautiful tile finishesSpacious eat-in dining areaCovered patioStainless steel appliancesSpacious layout
- 46 days |
- 310 |
- 19 |
Zillow last checked:
Listing updated:
Listed by:
Dana Stewart 270-868-0104,
Welcome Home Realty Group
Source: Metro Search Inc. LLC DBA Apex MLS,MLS#: 1720898
Facts & features
Interior
Bedrooms & bathrooms
- Bedrooms: 4
- Bathrooms: 4
- Full bathrooms: 4
Primary bedroom
- Level: First
Bedroom
- Level: First
Bedroom
- Level: Second
Bedroom
- Level: Second
Primary bathroom
- Level: First
Full bathroom
- Level: First
Full bathroom
- Level: Second
Full bathroom
- Level: Second
Den
- Level: Second
Dining room
- Level: First
Foyer
- Level: First
Kitchen
- Level: First
Laundry
- Level: First
Living room
- Level: First
Other
- Description: Bonus room
- Level: Second
Other
- Description: Theater room
- Level: Second
Heating
- Heat Pump
Cooling
- Central Air
Features
- Basement: Exterior Entry,Walkout Part Fin
- Number of fireplaces: 1
Interior area
- Total structure area: 3,252
- Total interior livable area: 5,072 sqft
- Finished area above ground: 3,252
- Finished area below ground: 1,820
Property
Parking
- Total spaces: 3
- Parking features: Attached, Lower Level, Driveway
- Attached garage spaces: 3
- Has uncovered spaces: Yes
Features
- Stories: 2
- Patio & porch: Deck, Patio, Porch
- Fencing: None
Lot
- Size: 2.86 Acres
- Features: Irregular Lot, Covt/Restr, Easement
Details
- Parcel number: SUNBEAM006
Construction
Type & style
- Home type: SingleFamily
- Architectural style: Traditional
- Property subtype: Single Family Residence
Materials
- Brick
- Foundation: Concrete Perimeter
- Roof: Shingle
Condition
- Year built: 2007
Utilities & green energy
- Sewer: Septic Tank
- Water: Public
- Utilities for property: Electricity Connected, Natural Gas Connected
Community & HOA
Community
- Subdivision: Sunbeam Estates
HOA
- Has HOA: No
Location
- Region: Leitchfield
Financial & listing details
- Price per square foot: $125/sqft
- Tax assessed value: $400,500
- Date on market: 6/18/2026
- Electric utility on property: Yes
Estimated market value
$604,600
$574,000 - $635,000
$3,597/mo
Price history
| Date | Event | Price |
|---|---|---|
| 7/15/2026 | Price change | $635,000-3.1%$125/sqft |
Source:  Metro Search Inc. LLC DBA Apex MLS #1720898 Report a problem Metro Search Inc. LLC DBA Apex MLS #1720898 Report a problem | ||
| 6/18/2026 | Listed for sale | $655,000$129/sqft |
Source: Metro Search Inc. LLC DBA Apex MLS #1720898 Report a problem | ||
| 6/17/2026 | Listing removed | -- |
Source: Owner Report a problem | ||
| 5/2/2026 | Price change | $655,000+68%$129/sqft |
Source: Owner Report a problem | ||
| 10/28/2016 | Listed for sale | $389,900+2499.3%$77/sqft |
Source: Tom Baxter Real Estate and Auction Report a problem | ||
| 1/1/2006 | Sold | $15,000$3/sqft |
Source: Agent Provided Report a problem | ||
Public tax history
| Year | Property taxes | Tax assessment |
|---|---|---|
| 2024 | -- | $400,500 |
| 2023 | -- | $400,500 |
| 2022 | -- | $400,500 |
| 2021 | -- | $400,500 |
| 2020 | -- | $400,500 |
| 2019 | -- | $400,500 |
| 2018 | -- | $400,500 +45.1% |
| 2017 | $2,227 +1.9% | $276,000 |
| 2016 | $2,186 +9.8% | $276,000 +1.8% |
| 2015 | $1,990 | $271,000 |
| 2014 | $1,990 +3.2% | $271,000 +15.3% |
| 2013 | $1,929 | $235,000 |
Find assessor info on the county website
Monthly payment
Est. payment
Payment breakdown
Explore the cost of this home by adjusting the details. Changes won't be saved.Climate risks
Neighborhood: 42754
Nearby schools
GreatSchools rating
- 7/10Oran P Lawler Elementary SchoolGrades: PK-5Distance: 2.4 mi
- 8/10Grayson County Middle SchoolGrades: 6-8Distance: 2.3 mi
- 4/10Grayson County High SchoolGrades: 9-12Distance: 2.4 mi
- $226,000-- bd-- ba-- sqft191 Oakmont Blvd, Leitchfield, KY 42754Off Market
- $224,800-- bd-- ba-- sqft191 Oakmont Blvd, Leitchfield, KY 42754Off Market
- $115,600-- bd-- ba-- sqftOakmont Blvd, Leitchfield, KY 42754Off Market
- $12,000-- bd-- ba-- sqftOakmont Blvd, Leitchfield, KY 42754Off Market
- $223,900-- bd-- ba-- sqftOakmont Blvd, Leitchfield, KY 42754Off Market
- $603,3004 bd4 ba5.9k sqft306 Oakmont Boulevard, Leitchfield, KY 42754Off Market
- $422,2004 bd3 ba3.8k sqft78 Serena Cir, Leitchfield, KY 42754Off Market
- $326,000-- bd-- ba-- sqft109 Oakmont Blvd, Leitchfield, KY 42754Off Market
A local agent can set up tours, give advice and negotiate with sellers.
Similar homes
- $599,9005 bd6 ba4.9k sqft701 Oak Wood Ln, Leitchfield, KY 42754For Sale
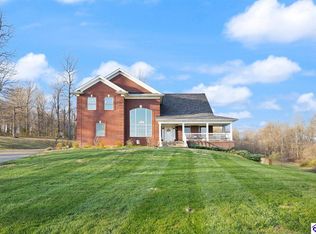 MLS ID #HK2601195, Angela Roberts, River Brook Realty LLC. HKMLS
 - $675,0004 bd4 ba5k sqft3456 Lewis School Rd, Leitchfield, KY 42754For Sale
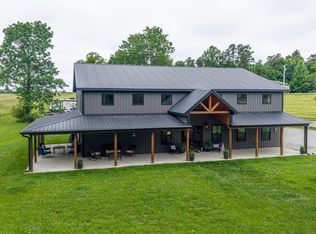
 MLS ID #1718580, Alissa Doan, Red Edge Realty. Metro Search Inc. LLC DBA Apex MLS
 - $525,0004 bd3 ba3.8k sqft318 W Walnut St, Leitchfield, KY 42754For Sale
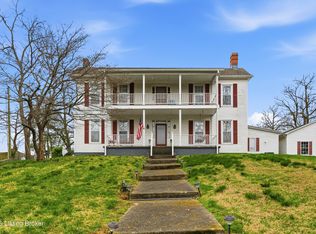 MLS ID #1711774, Sheila F Fulkerson, Bold Key Properties. Metro Search Inc. LLC DBA Apex MLS
 - $329,0004 bd3 ba2.7k sqft614 Lilac Rd, Leitchfield, KY 42754For Sale
 MLS ID #1717353, Amy Cottrell, EXP Realty LLC. Metro Search Inc. LLC DBA Apex MLS
 - $529,0005 bd4 ba3.9k sqft3800 Salt River Rd, Leitchfield, KY 42754For Sale By Owner
- $434,9006 bd2 ba3.3k sqft205 W Chestnut St, Leitchfield, KY 42754For SaleMLS ID #1720443, Amy Cottrell, EXP Realty LLC. Metro Search Inc. LLC DBA Apex MLS
- $698,0005 bd3 ba3k sqft593 Lochober Rd, Leitchfield, KY 42754For SaleMLS ID #1724685, Molly Bond, simpler.realestate. Metro Search Inc. LLC DBA Apex MLS
- $625,0004 bd3 ba3.8k sqft175 Falls Ln, Leitchfield, KY 42754For Sale
 MLS ID #95163, THE HARRIS GROUP, Keller Williams Elite. Greater Owensboro Realtor Association
 - $--4 bd4 ba5.4k sqft13410 Sonora Hardin Springs Rd, Eastview, KY 42732AuctionMLS ID #HK2603153, Steve Steck, PLATINUM PLUS REALTY. HKMLS
- $615,0004 bd3 ba3.4k sqft105 Moutardier Woods Way, Leitchfield, KY 42754For SaleMLS ID #1709363, Carla M Meredith, Greater Nolin Lake Realty Group. Metro Search Inc. LLC DBA Apex MLS
- $625,0003 bd3 ba3.5k sqft2910 Shrewsbury Rd, Leitchfield, KY 42754For SaleMLS ID #1720722, Amanda M Blair, Weichert Realtors Lawson Collective. Metro Search Inc. LLC DBA Apex MLS
- $619,0007 bd4 ba3.2k sqft525 N Riverbend Rd, Leitchfield, KY 42754For SaleMLS ID #1710950, Kari Jones, Greater Rough River Realty Group. Metro Search Inc. LLC DBA Apex MLS
- $835,0004 bd3 ba3.1k sqft29 River Run Ln, Leitchfield, KY 42754For SaleMLS ID #1725002, Sam Stone, Lenihan Sotheby's Int'l Realty. Metro Search Inc. LLC DBA Apex MLS
- $635,0004 bd3 ba3.6k sqft193 Meadowview Ln, Hardinsburg, KY 40143For SaleMLS ID #95244, Catherine Corbett, GREATER ROUGH RIVER REALTY GROUP. Greater Owensboro Realtor Association
- $950,0004 bd4 ba3.6k sqft224 Moutardier Bay Dr, Leitchfield, KY 42754For SaleMLS ID #1721784, Pamela Shewmaker Fick, Integrity Group REALTORS. Metro Search Inc. LLC DBA Apex MLS
- $629,0003 bd3 ba3.4k sqft1045 Hunting Grounds Rd, Leitchfield, KY 42754For SaleMLS ID #1721994, Genia Laslie, Tom Baxter Real Estate & Auction. Metro Search Inc. LLC DBA Apex MLS
- $650,0003 bd4 ba2.6k sqft208 Brinkleys Lake Access Rd, Mammoth Cave, KY 42259For SaleMLS ID #1714286, Elizabeth S Boland, Skelton Company REALTORS. Metro Search Inc. LLC DBA Apex MLS
- $675,0004 bd2 ba3.2k sqft330 Burkhead Ln, Big Clifty, KY 42712For SaleMLS ID #HK2602383, Larry Hicks, Century 21 BLUEGRASS REALTY PROS, INC. HKMLS
- $699,0003 bd3 ba3.1k sqft268 Hickory Flats Rd, Clarkson, KY 42726For SaleMLS ID #HK2600859, Timothy Asher, GOLD CITY REALTY. HKMLS
- $625,0004 bd3 ba2.8k sqft860 Spring Shores Ln, Falls Of Rough, KY 40119For SaleMLS ID #1722143, Jennifer Carroll, Semonin Realtors. Metro Search Inc. LLC DBA Apex MLS
