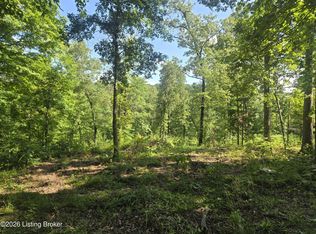
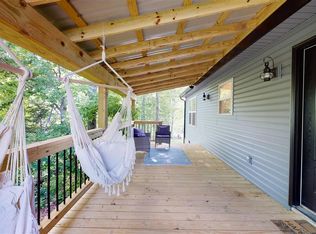
Experience the perfect blend of modern luxury and peaceful lakefront living in this stunning new construction home. Situated on a beautiful 1-acre waterfront lot on Nolin Lake, this thoughtfully designed two-story home offers exceptional craftsmanship, an open-concept layout, and gorgeous views from multiple levels. The heart of the home features a spacious open floor plan centered around a striking floor-to-ceiling stone gas fireplace, creating a warm and inviting gathering space. Expansive windows fill the home with natural light while showcasing the picturesque lake setting. The finished walkout basement provides additional living and entertaining space with seamless access to the outdoors, making it ideal for hosting family and friends or creating the ultimate recreation area. Two spacious decks offer the perfect place to enjoy your morning coffee, outdoor dining, or relax while taking in the tranquil views. Whether you're looking for a full-time residence or a luxurious weekend retreat, this exceptional lakefront home delivers the best of both worlds—contemporary design, premium finishes, and an unbeatable setting. Don't miss the opportunity to own this beautiful new construction home where every day feels like a vacation.
For sale
Price cut: $49.1K (8/21)
$579,900
1045 Hunting Grounds Rd, Leitchfield, KY 42754
3beds
3,465sqft
Single Family Residence
Built in 2026
1.29 Acres Lot
$-- Zestimate®
$167/sqft
$-- HOA
What's special
Picturesque lake settingContemporary designModern luxuryPremium finishesPeaceful lakefront livingTwo spacious decksExceptional craftsmanship
- 74 days
- 314
- 12
Zillow last checked:
Listing updated:
Listed by:
Genia Laslie 217-721-0034,
Tom Baxter Real Estate & Auction
Source: Metro Search Inc. LLC DBA Apex MLS,MLS#: 1721994
Facts & features
Interior
Bedrooms & bathrooms
- Bedrooms: 3
- Bathrooms: 3
- Full bathrooms: 2
- 1/2 bathrooms: 1
Primary bedroom
- Level: First
Bedroom
- Level: Second
Bedroom
- Level: Second
Dining area
- Level: First
Kitchen
- Level: First
Laundry
- Level: First
Living room
- Level: First
Other
- Level: Second
Other
- Level: Basement
Heating
- Heat Pump
Cooling
- Central Air
Features
- Open Floorplan
- Basement: Walkout Finished
- Number of fireplaces: 1
Interior area
- Total structure area: 2,380
- Total interior livable area: 3,465 sqft
- Finished area above ground: 2,380
- Finished area below ground: 1,085
Property
Parking
- Total spaces: 1
- Parking features: Off Street, Attached, Driveway
- Attached garage spaces: 1
- Has uncovered spaces: Yes
Features
- Stories: 2
- Patio & porch: Deck, Porch
- On waterfront: Yes
- Waterfront features: Lake Front
Lot
- Size: 1.29 Acres
Details
- Parcel number: 1050000053.0H
Construction
Type & style
- Home type: SingleFamily
- Property subtype: Single Family Residence
Materials
- Vinyl Siding
- Foundation: Concrete Perimeter
- Roof: Shingle
Condition
- Year built: 2026
Utilities & green energy
- Sewer: Septic Tank
- Water: Public
- Utilities for property: Electricity Connected
Community & HOA
Community
- Subdivision: Hunters Hollow
HOA
- Has HOA: No
Location
- Region: Leitchfield
Financial & listing details
- Price per square foot: $167/sqft
- Date on market: 6/30/2026
- Electric utility on property: Yes
Estimated market value
Not available
Estimated sales range
Not available
$3,023/mo
Price history
| Date | Event | Price |
|---|---|---|
| 8/21/2026 | Price change | $579,900-7.8%$167/sqft |
Source:  Metro Search Inc. LLC DBA Apex MLS #1721994 Report a problem Metro Search Inc. LLC DBA Apex MLS #1721994 Report a problem | ||
| 6/30/2026 | Listed for sale | $629,000-10.1%$182/sqft |
Source: Metro Search Inc. LLC DBA Apex MLS #1721994 Report a problem | ||
| 4/23/2025 | Listing removed | $699,900$202/sqft |
Source: Metro Search Inc. LLC DBA Apex MLS #1678444 Report a problem | ||
| 10/23/2024 | Listed for sale | $699,900$202/sqft |
Source:  South Central Kentucky AOR #SC46081 Report a problem South Central Kentucky AOR #SC46081 Report a problem | ||
Public tax history
Tax history is unavailable.
Monthly payment
Est. payment
Payment breakdown
Explore the cost of this home by adjusting the details. Changes won't be saved.Climate risks
Neighborhood: 42754

Similar homes
- $599,9004 bd3 ba3.8k sqft175 Falls Ln, Leitchfield, KY 42754For Sale

 MLS ID #95163, THE HARRIS GROUP, Keller Williams Elite. Greater Owensboro Realtor Association
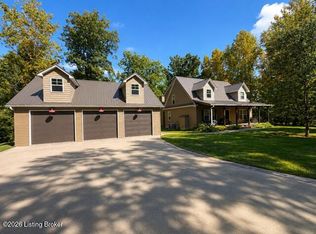
 - $530,0003 bd3 ba1.8k sqft220 Cherry Ln, Leitchfield, KY 42754For Sale
 MLS ID #1728220, Lisa Smith, Keller Williams Collective. Metro Search Inc. LLC DBA Apex MLS
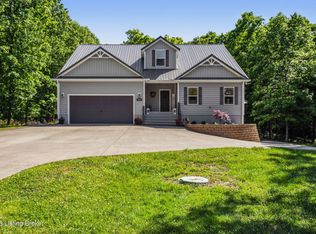
 - $599,0004 bd3 ba3.4k sqft105 Moutardier Woods Way, Leitchfield, KY 42754For Sale
 MLS ID #1709363, Carla M Meredith, Greater Nolin Lake Realty Group. Metro Search Inc. LLC DBA Apex MLS
 - $698,0005 bd3 ba3k sqft593 Lochober Rd, Leitchfield, KY 42754For Sale
 MLS ID #1724685, Molly Bond, simpler.realestate. Metro Search Inc. LLC DBA Apex MLS
 - $330,0003 bd3 ba2.9k sqft992 McGrew Church Rd, Leitchfield, KY 42754For SaleMLS ID #1719498, Lisa Armstrong, The Key Factor, LLC. Metro Search Inc. LLC DBA Apex MLS
- $599,9003 bd3 ba3.5k sqft2910 Shrewsbury Rd, Leitchfield, KY 42754For SaleMLS ID #1720722, Amanda M Blair, Weichert Realtors Lawson Collective. Metro Search Inc. LLC DBA Apex MLS
- $539,9003 bd4 ba3.1k sqft550 Dog Creek Rd, Cub Run, KY 42729For SaleMLS ID #1728367, Judy Tabor, Central Kentucky Realtors. Metro Search Inc. LLC DBA Apex MLS
- $585,0004 bd4 ba5k sqft191 Oakmont Blvd, Leitchfield, KY 42754For SaleMLS ID #1720898, Dana Stewart, Welcome Home Realty Group. Metro Search Inc. LLC DBA Apex MLS
- $835,0004 bd3 ba3.1k sqft29 River Run Ln, Leitchfield, KY 42754For SaleMLS ID #1725002, Sam Stone, Lenihan Sotheby's Int'l Realty. Metro Search Inc. LLC DBA Apex MLS
- $649,0004 bd2 ba2k sqft89 Taylor Fork Rd, Leitchfield, KY 42754For SaleMLS ID #1725749, Bart B Glenn, FHRA, Inc.. Metro Search Inc. LLC DBA Apex MLS
- $669,9006 bd3 ba2.2k sqft180 Meredith Ridge Rd, Leitchfield, KY 42754For Sale
 MLS ID #RA20263826, Tony Wells, Smalltown Hunting Properties & Real Estate. RASK
 - $499,0004 bd3 ba1.8k sqft27 Pine Trl, Leitchfield, KY 42754For SaleMLS ID #1711961, Ryan Davis, Homepage Realty. Metro Search Inc. LLC DBA Apex MLS
- $445,0004 bd3 ba2.1k sqft170 Moutardier Woods Rd, Leitchfield, KY 42754For SaleMLS ID #1713349, Bobby Vormbrock, Knob & Key Realty, LLC. Metro Search Inc. LLC DBA Apex MLS
- $479,0003 bd3 ba1.9k sqft155 Moutardier Woods Rd, Leitchfield, KY 42754For SaleMLS ID #1723783, Carla M Meredith, Greater Nolin Lake Realty Group. Metro Search Inc. LLC DBA Apex MLS
- $549,0003 bd3 ba1.8k sqft184 Furnace Branch Rd., Bee Spring, KY 42721For SaleMLS ID #1708157, Cindy Hack, Finish Line Realty LLC. Metro Search Inc. LLC DBA Apex MLS
- $447,0004 bd3 ba1.7k sqft101 Cherry Ln, Leitchfield, KY 42754For SaleMLS ID #RA20261713, Jeffrey Carroll, Coldwell Banker Legacy Group. RASK
- $429,9003 bd3 ba4k sqft205 Blue Chip Farm Rd, Leitchfield, KY 42754For SaleMLS ID #RA20264983, Shauna Gravil, RE/MAX Real Estate Executives. RASK
- $450,0004 bd3 ba1.8k sqft180 Pine Trl, Leitchfield, KY 42754For SaleMLS ID #1711462, Carol S Humphrey, Greater Nolin Lake Realty Group. Metro Search Inc. LLC DBA Apex MLS
- $650,0003 bd4 ba2.6k sqft208 Brinkleys Lake Access Rd, Mammoth Cave, KY 42259For SaleMLS ID #1714286, Elizabeth S Boland, Skelton Company REALTORS. Metro Search Inc. LLC DBA Apex MLS
