Experience the perfect blend of luxury, comfort and lake living in this stunning newly constructed lake house. Designed with both relaxation and entertaining in mind, this beautiful home features 3 spacious bedrooms, 3 full bathrooms and one half bath, offering plenty of room for family and guests. Breathtaking Amish-milled hardwood floors flow throughout the first floor and compliment the vaulted living room with expansive windows to allow natural light to flow effortlessly. Custom Amish-built cabinetry in the kitchen and Primary bath topped with gorgeous granite combine craftsmanship and style. The finished walk out basement provides an additional space to spread out and enjoy hosting while the custom stamped concrete fire pit allows everyone to gather around and enjoy lake life! Dock is transferrable with COE approval
For sale
Price cut: $16K (8/13)
$539,000
160 Serenity Cove Ln, Mammoth Cave, KY 42259
3beds
2,964sqft
Single Family Residence
Built in 2024
0.75 Acres Lot
$542,500 Zestimate®
$182/sqft
$13/mo HOA
What's special
Dock is transferrableFinished walk out basementBreathtaking amish-milled hardwood floors
- 37 days |
- 283 |
- 14 |
Zillow last checked:
Listing updated:
Listed by:
Emily A Berg 502-386-3866,
EnVesta
Source: Metro Search Inc. LLC DBA Apex MLS,MLS#: 1722649
Facts & features
Interior
Bedrooms & bathrooms
- Bedrooms: 3
- Bathrooms: 4
- Full bathrooms: 3
- 1/2 bathrooms: 1
Primary bedroom
- Level: First
Bedroom
- Level: Second
Bedroom
- Level: Second
Primary bathroom
- Level: First
Half bathroom
- Level: First
Full bathroom
- Level: Second
Full bathroom
- Level: Basement
Den
- Level: Basement
Game room
- Level: Basement
Great room
- Level: Basement
Kitchen
- Level: First
Laundry
- Level: First
Living room
- Level: First
Heating
- MiniSplit/Ductless, Electric, Forced Air
Cooling
- Wall/Window Unit(s), Central Air
Features
- Open Floorplan
- Basement: Walkout Finished
- Number of fireplaces: 1
Interior area
- Total structure area: 1,784
- Total interior livable area: 2,964 sqft
- Finished area above ground: 1,784
- Finished area below ground: 1,180
Property
Parking
- Parking features: None
Features
- Stories: 2
- Patio & porch: Deck
- Exterior features: Boat Slip
- Fencing: None
Lot
- Size: 0.75 Acres
Details
- Parcel number: 0548000001.00
Construction
Type & style
- Home type: SingleFamily
- Property subtype: Single Family Residence
Materials
- Cement Siding
- Foundation: Concrete Perimeter
- Roof: Metal
Condition
- Year built: 2024
Utilities & green energy
- Sewer: Septic Tank
- Water: Public
- Utilities for property: Electricity Connected
Community & HOA
Community
- Subdivision: Serenity Cove
HOA
- Has HOA: Yes
- HOA fee: $150 annually
Location
- Region: Mammoth Cave
Financial & listing details
- Price per square foot: $182/sqft
- Date on market: 7/8/2026
- Electric utility on property: Yes
Estimated market value
$542,500
$515,000 - $570,000
$3,158/mo
Price history
| Date | Event | Price |
|---|---|---|
| 8/13/2026 | Price change | $539,000-2.9%$182/sqft |
Source:  Metro Search Inc. LLC DBA Apex MLS #1722649 Report a problem Metro Search Inc. LLC DBA Apex MLS #1722649 Report a problem | ||
| 7/8/2026 | Listed for sale | $555,000$187/sqft |
Source: Metro Search Inc. LLC DBA Apex MLS #1722649 Report a problem | ||
Public tax history
Tax history is unavailable.
Monthly payment
Est. payment
Payment breakdown
Explore the cost of this home by adjusting the details. Changes won't be saved.Climate risks
Neighborhood: 42259
Getting around
0 / 100
Car-DependentNearby schools
GreatSchools rating
- 7/10Kyrock Elementary SchoolGrades: PK-4Distance: 5.4 mi
- 7/10Edmonson County Middle SchoolGrades: 7-8Distance: 7.6 mi
- 4/10Edmonson County High SchoolGrades: 9-12Distance: 7.6 mi
- $341,900-- bd-- ba-- sqft1 Serenity Cove Ln, Mammoth Cave, KY 42259Off Market
- $40,000-- bd-- ba-- sqft2 Serenity Cove Ln, Mammoth Cave, KY 42259Off Market
- $291,400-- bd-- ba-- sqft3 Serenity Cove Ln, Mammoth Cave, KY 42259Off Market
- $215,0003 bd1 ba950 sqft565 Brier Creek Meadows Rd, Mammoth Cave, KY 42259Sold
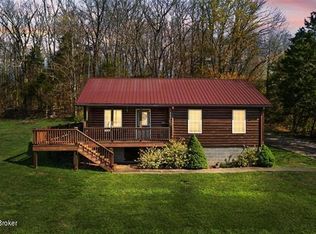
- $453,3003 bd2 ba1.8k sqft560 Brier Creek Meadows Rd, Mammoth Cave, KY 42259Off Market
- $263,8004 bd1 ba1.3k sqft129 Brier Creek Meadows Rd, Mammoth Cave, KY 42259Off Market
- $401,3003 bd2 ba1.7k sqft275 Serenity Cove Ln, Mammoth Cave, KY 42259Off Market
- $271,600-- bd-- ba1.8k sqft545 Brier Creek Meadows Rd, Mammoth Cave, KY 42259Off Market
A local agent can set up tours, give advice and negotiate with sellers.
A local lender can help you make sure your offer is ready when you are.
Similar homes
- $650,0003 bd4 ba2.6k sqft208 Brinkleys Lake Access Rd, Mammoth Cave, KY 42259For Sale
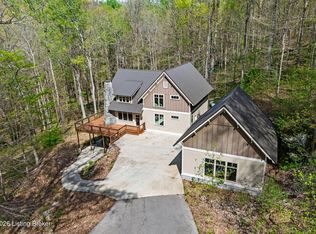
 MLS ID #1714286, Elizabeth S Boland, Skelton Company REALTORS. Metro Search Inc. LLC DBA Apex MLS
 - $469,9003 bd2 ba1.8k sqft915 Brier Creek Rd, Mammoth Cave, KY 42259For Sale
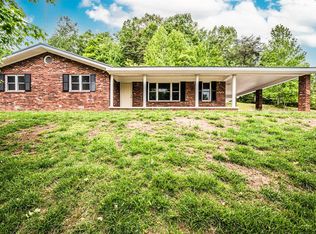
 MLS ID #RA20263466, Shauna Gravil, RE/MAX Real Estate Executives. RASK
 - $725,0003 bd4 ba3.3k sqft330 Averi Gray Ridge Dr, Ollie, KY 42259For Sale
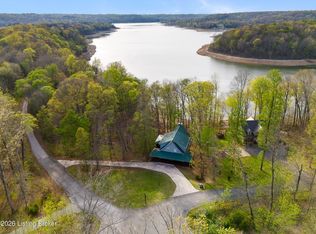 MLS ID #1714963, Elizabeth S Boland, Skelton Company REALTORS. Metro Search Inc. LLC DBA Apex MLS
 - $395,0003 bd2 ba1.5k sqft575 Dickeys Mill Rd, Mammoth Cave, KY 42259For Sale
 MLS ID #RA20263259, Melissa Thomas, Crye-Leike Executive Realty. RASK
 - $549,0004 bd2 ba1.5k sqft589 Kaufman Rd, Clarkson, KY 42726For SaleMLS ID #RA20263815, Jeffrey Carroll, Coldwell Banker Legacy Group. RASK
- $589,0003 bd3 ba2.1k sqft102 Whipperwill Dr, Clarkson, KY 42726For SaleMLS ID #1711485, Carla M Meredith, Greater Nolin Lake Realty Group. Metro Search Inc. LLC DBA Apex MLS
- $519,0003 bd2 ba1.9k sqft402 Hide Away Cir, Cub Run, KY 42729For SaleMLS ID #1722688, Carla M Meredith, Greater Nolin Lake Realty Group. Metro Search Inc. LLC DBA Apex MLS
- $467,5003 bd3 ba2.6k sqft207 Ironwood Dr, Bee Spring, KY 42207For SaleMLS ID #1720599, Carla M Meredith, Greater Nolin Lake Realty Group. Metro Search Inc. LLC DBA Apex MLS
- $549,0003 bd3 ba1.8k sqft184 Furnace Branch Rd., Bee Spring, KY 42721For SaleMLS ID #1708157, Cindy Hack, Finish Line Realty LLC. Metro Search Inc. LLC DBA Apex MLS
- $448,5003 bd3 ba2.6k sqft140 Hudson Rd, Bee Spring, KY 42207For SaleMLS ID #1724372, Cindy Hack, Finish Line Realty LLC. Metro Search Inc. LLC DBA Apex MLS
- $564,0003 bd3 ba3.1k sqft550 Dog Creek Rd, Cub Run, KY 42729For SaleMLS ID #HK2601790, Judy Tabor, CENTRAL KY REALTORS. HKMLS
- $499,0003 bd3 ba1.9k sqft155 Moutardier Woods Rd, Leitchfield, KY 42754For SaleMLS ID #1723783, Carla M Meredith, Greater Nolin Lake Realty Group. Metro Search Inc. LLC DBA Apex MLS
- $539,9004 bd3 ba2.7k sqft305 Doe Crossing Dr, Smiths Grove, KY 42171For SaleMLS ID #RA20264367, Jessica Gossom, Whitz's Realty & Auction. RASK
- $499,0004 bd3 ba1.8k sqft180 Pine Trl, Leitchfield, KY 42754For SaleMLS ID #1711462, Carol S Humphrey, Greater Nolin Lake Realty Group. Metro Search Inc. LLC DBA Apex MLS
- $490,0003 bd3 ba1.9k sqft33 Lower Ridgecrest Dr, Clarkson, KY 42726For SaleMLS ID #1710974, Carol S Humphrey, Greater Nolin Lake Realty Group. Metro Search Inc. LLC DBA Apex MLS
- $615,0004 bd3 ba3.4k sqft105 Moutardier Woods Way, Leitchfield, KY 42754For SaleMLS ID #1709363, Carla M Meredith, Greater Nolin Lake Realty Group. Metro Search Inc. LLC DBA Apex MLS
- $439,0003 bd2 ba1.7k sqft503 Michaels Cove Dr, Leitchfield, KY 42754For SaleMLS ID #1720052, Carol S Humphrey, Greater Nolin Lake Realty Group. Metro Search Inc. LLC DBA Apex MLS
- $499,0004 bd3 ba1.8k sqft27 Pine Trl, Leitchfield, KY 42754For SaleMLS ID #1711961, Ryan Davis, Homepage Realty. Metro Search Inc. LLC DBA Apex MLS
- $449,9004 bd3 ba2.1k sqft170 Moutardier Woods Rd, Leitchfield, KY 42754For SaleMLS ID #1713349, Bobby Vormbrock, Knob & Key Realty, LLC. Metro Search Inc. LLC DBA Apex MLS
- $419,0003 bd3 ba2.6k sqft298 Dogwood Rdg, Cub Run, KY 42729For SaleMLS ID #1715275, Carol S Humphrey, Greater Nolin Lake Realty Group. Metro Search Inc. LLC DBA Apex MLS
