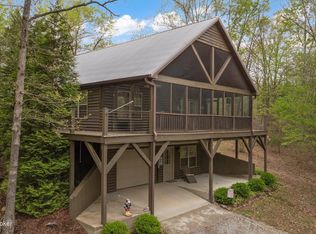
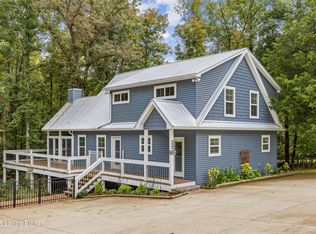
Welcome to your Nolin Lake getaway! Situated on a lakefront lot with beautiful lake views and a gentle walk to the water, this inviting lake home is perfectly positioned between Moutardier and the dam. The easy walk to the lake leads directly to your dock, making it simple to enjoy all that Nolin Lake has to offer. There are two expansive covered rear decks. One accessible from the main level and one accessed from the lower level providing you the perfect setting for early morning coffee, sunset cocktails, or relaxing evenings under the stars. Inside, the open floor plan is designed for easy entertaining, with a well-appointed kitchen featuring a peninsula bar top and plenty of storage. The adjoining dining area opens directly to the rear deck, while the main level also offers a comfortable family room and full bath. Upstairs, you'll find two spacious bedrooms with tons of closet space and access to an outdoor balcony where you can take in the peaceful surroundings. The walk-out lower level is made for lake life, featuring a family/game room with adjoining wet bar, a third bedroom (without a closet, a common feature in lake homes), an additional finished room, full bath, and laundry area. A detached shed provides convenient additional storage for lake gear and outdoor essentials. Seller offering a one year home warranty. Whether you're looking for a weekend retreat or a place to enjoy year-round lake living, this one checks all the boxes!
For sale
Price cut: $18.5K (9/6)
$430,000
140 Hudson Rd, Bee Spring, KY 42207
3beds
2,620sqft
Single Family Residence
Built in 1990
0.62 Acres Lot
$-- Zestimate®
$164/sqft
$-- HOA
What's special
- 50 days
- 742
- 40
Zillow last checked:
Listing updated:
Listed by:
Cindy Hack,
Finish Line Realty LLC,
Scott Hack 502-715-1965
Source: Metro Search Inc. LLC DBA Apex MLS,MLS#: 1724372
Facts & features
Interior
Bedrooms & bathrooms
- Bedrooms: 3
- Bathrooms: 3
- Full bathrooms: 3
Bedroom
- Level: Second
Bedroom
- Level: Second
Bedroom
- Level: Basement
Full bathroom
- Level: First
Full bathroom
- Level: Second
Full bathroom
- Level: Basement
Dining area
- Level: First
Family room
- Level: First
Game room
- Level: Basement
Kitchen
- Level: First
Laundry
- Level: Basement
Other
- Level: Basement
Heating
- Electric, Forced Air, Heat Pump
Cooling
- Central Air, Heat Pump
Features
- Open Floorplan
- Basement: Walkout Finished
- Number of fireplaces: 1
Interior area
- Total structure area: 1,812
- Total interior livable area: 2,620 sqft
- Finished area above ground: 1,812
- Finished area below ground: 808
Property
Parking
- Parking features: Off Street, Driveway
- Has uncovered spaces: Yes
Features
- Stories: 2
- Patio & porch: Deck
- Exterior features: Balcony, Boat Slip
- Fencing: None
- On waterfront: Yes
- Waterfront features: Lake Front
Lot
- Size: 0.62 Acres
Details
- Additional structures: Outbuilding
- Parcel number: 0458000008.00
Construction
Type & style
- Home type: SingleFamily
- Property subtype: Single Family Residence
Materials
- Wood Frame
- Foundation: Concrete Perimeter
- Roof: Metal
Condition
- Year built: 1990
Utilities & green energy
- Sewer: Septic Tank
- Water: Public
- Utilities for property: Electricity Connected
Community & HOA
Community
- Subdivision: Wedgewood
HOA
- Has HOA: No
Location
- Region: Bee Spring
Financial & listing details
- Price per square foot: $164/sqft
- Tax assessed value: $235,000
- Annual tax amount: $1,688
- Date on market: 7/24/2026
- Electric utility on property: Yes
Estimated market value
Not available
Estimated sales range
Not available
Not available
Price history
| Date | Event | Price |
|---|---|---|
| 9/6/2026 | Price change | $430,000-4.1%$164/sqft |
Source:  HKMLS #HK2603111 Report a problem HKMLS #HK2603111 Report a problem | ||
| 7/24/2026 | Listed for sale | $448,500$171/sqft |
Source:  Metro Search Inc. LLC DBA Apex MLS #1724372 Report a problem Metro Search Inc. LLC DBA Apex MLS #1724372 Report a problem | ||
Public tax history
| Year | Property taxes | Tax assessment |
|---|---|---|
| 2025 | $1,688 -3.7% | $235,000 |
| 2024 | $1,752 +2.2% | $235,000 |
| 2023 | $1,715 +25.2% | $235,000 +27% |
| 2022 | $1,370 | $185,000 |
| 2021 | $1,370 -1.1% | $185,000 |
| 2020 | $1,385 +0.2% | $185,000 |
| 2019 | $1,382 +0.9% | $185,000 |
| 2018 | $1,370 +2% | $185,000 |
| 2017 | $1,344 +1.4% | $185,000 |
| 2016 | $1,325 | $185,000 |
| 2015 | -- | $185,000 |
Find assessor info on the county website
Monthly payment
Est. payment
Payment breakdown
Explore the cost of this home by adjusting the details. Changes won't be saved.Climate risks
Neighborhood: 42207
Similar homes
- $449,0003 bd3 ba2.6k sqft207 Ironwood Dr, Bee Spring, KY 42207For Sale
 MLS ID #1720599, Carla M Meredith, Greater Nolin Lake Realty Group. Metro Search Inc. LLC DBA Apex MLS
 - $289,9003 bd2 ba1.5k sqft49 Reynolds Rd, Bee Spring, KY 42207For Sale

 MLS ID #RA20262935, Joe H Wade, Crye-Leike Executive Realty. RASK
 - $439,0003 bd2 ba1.7k sqft503 Michaels Cove Dr, Leitchfield, KY 42754For Sale
 MLS ID #1720052, Carol S Humphrey, Greater Nolin Lake Realty Group. Metro Search Inc. LLC DBA Apex MLS
 - $445,0004 bd3 ba2.1k sqft170 Moutardier Woods Rd, Leitchfield, KY 42754For Sale
 MLS ID #1713349, Bobby Vormbrock, Knob & Key Realty, LLC. Metro Search Inc. LLC DBA Apex MLS
 - $415,0005 bd4 ba3k sqft531 Lakeshore Dr, Leitchfield, KY 42754For SaleMLS ID #1712890, Todd Fisher, RE/MAX Highland Realty. Metro Search Inc. LLC DBA Apex MLS
- $319,0003 bd2 ba1.6k sqft8035 State Highway 259 N, Bee Spring, KY 42207For SaleMLS ID #RA20265158, Mary Elizabeth Brown, Real Estate Solutions. RASK
- $450,0004 bd3 ba1.8k sqft180 Pine Trl, Leitchfield, KY 42754For SaleMLS ID #1711462, Carol S Humphrey, Greater Nolin Lake Realty Group. Metro Search Inc. LLC DBA Apex MLS
- $409,0003 bd3 ba2.6k sqft298 Dogwood Rdg, Cub Run, KY 42729For SaleMLS ID #1715275, Carol S Humphrey, Greater Nolin Lake Realty Group. Metro Search Inc. LLC DBA Apex MLS
- $447,0004 bd3 ba1.7k sqft101 Cherry Ln, Leitchfield, KY 42754For SaleMLS ID #RA20261713, Jeffrey Carroll, Coldwell Banker Legacy Group. RASK
- $395,0003 bd2 ba1.5k sqft575 Dickeys Mill Rd, Mammoth Cave, KY 42259For SaleMLS ID #RA20263259, Melissa Thomas, Crye-Leike Executive Realty. RASK
- $415,0005 bd4 ba3k sqft531 Lake Shore Ln, Leitchfield, KY 42754For SaleMLS ID #RA20260954, Todd Fisher, RE/MAX Highland Realty. RASK
- $469,9003 bd2 ba1.8k sqft915 Brier Creek Rd, Mammoth Cave, KY 42259For SaleMLS ID #RA20263466, Shauna Gravil, RE/MAX Real Estate Executives. RASK
- $425,9005 bd2 ba1.8k sqft755 Sleepy Hollow Cir, Clarkson, KY 42726For SaleMLS ID #1722547, Carla M Meredith, Greater Nolin Lake Realty Group. Metro Search Inc. LLC DBA Apex MLS
- $469,9004 bd2 ba2.8k sqft2086 Martin Pierce Rd, Cub Run, KY 42729For SaleMLS ID #RA20264091, Trish Ford, One Key Realty--Shepherdsville. RASK
- $369,9004 bd3 ba2.8k sqft1259 Rocky Hill Estates Rd, Clarkson, KY 42726For SaleMLS ID #1722081, Joe A Milesko, Schuler Bauer Real Estate Services ERA Powered. Metro Search Inc. LLC DBA Apex MLS
- $549,0003 bd3 ba1.8k sqft184 Furnace Branch Rd., Bee Spring, KY 42721For SaleMLS ID #1708157, Cindy Hack, Finish Line Realty LLC. Metro Search Inc. LLC DBA Apex MLS
- $379,9003 bd2 ba2.8k sqft130 White Rd, Brownsville, KY 42210For Sale
 MLS ID #26019854, Penny A Varble, Transactionbroker.com. Imagine MLS
 - $479,0003 bd3 ba1.9k sqft155 Moutardier Woods Rd, Leitchfield, KY 42754For SaleMLS ID #1723783, Carla M Meredith, Greater Nolin Lake Realty Group. Metro Search Inc. LLC DBA Apex MLS
- $369,9002 bd3 ba2.4k sqft2088 Martin Pierce Rd, Cub Run, KY 42729For SaleMLS ID #RA20264093, Trish Ford, One Key Realty--Shepherdsville. RASK
- $539,9003 bd4 ba3.1k sqft550 Dog Creek Rd, Cub Run, KY 42729For SaleMLS ID #1728367, Judy Tabor, Central Kentucky Realtors. Metro Search Inc. LLC DBA Apex MLS
