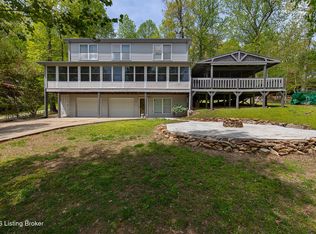
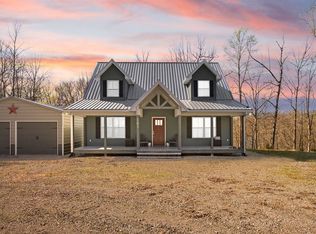
Lake Life Done Right – 5BR | 3.5BA on Nolin Lake If you’ve been waiting on the kind of lake home where everyone has room to spread out and still come together — this is it. This 5-bedroom, 3½-bath home is built for making memories at Nolin Lake. Whether you're hosting holiday weekends, summer reunions, or quiet fall getaways, there’s space for the whole crew — without feeling crowded. Step outside and you’ll see what sets this one apart: Massive wraparound porch connecting the back sunroom, stretching across the side and front of the home 15' x 20' screened-in porch — perfect for morning coffee or evening card games without the bugs 20' x 20' firepit patio overlooking the lake — built for late nights, stories, and s’mores Designed for gathering… and giving everyone their own space when needed Inside, you’ll find generous living areas and a layout that works just as well for full-time living as it does for weekend escapes. And here’s the kicker — it comes mostly furnished, so you can close, unpack a bag, and start enjoying the lake immediately. This isn’t just a lake house. It’s the place your family will ask to come back to every year
For sale
Price cut: $34.8K (8/2)
$415,000
531 Lake Shore Ln, Leitchfield, KY 42754
5beds
3,012sqft
:
Get pre-qualified$2,685/mo
Single Family Residence
Built in 2002
0.28 Acres Lot
$-- Zestimate®
$138/sqft
$-- HOA
What's special
- 164 days |
- 243 |
- 5 |
Zillow last checked:
Listing updated:
Listed by:
Todd Fisher 270-646-7772,
RE/MAX Highland Realty
Source: RASK,MLS#: RA20260954
Facts & features
Interior
Bedrooms & bathrooms
- Bedrooms: 5
- Bathrooms: 4
- Full bathrooms: 3
- Partial bathrooms: 1
- Main level bathrooms: 2
- Main level bedrooms: 1
Rooms
- Room types: Bonus Room
Primary bedroom
- Level: Main
- Area: 192
- Dimensions: 12 x 16
Bedroom 2
- Level: Upper
- Area: 256.69
- Dimensions: 13.3 x 19.3
Bedroom 3
- Level: Upper
- Area: 205.92
- Dimensions: 13.2 x 15.6
Bedroom 4
- Level: Upper
- Area: 187.74
- Dimensions: 12.6 x 14.9
Bedroom 5
- Level: Upper
- Area: 139.2
- Dimensions: 11.6 x 12
Primary bathroom
- Level: Main
- Area: 110
- Dimensions: 10 x 11
Bathroom
- Features: Separate Shower, Tub/Shower Combo
Dining room
- Level: Main
- Area: 177.6
- Dimensions: 11.1 x 16
Kitchen
- Level: Main
- Area: 120
- Dimensions: 10 x 12
Basement
- Area: 1200
Heating
- Heat Pump, Electric
Cooling
- Central Air
Appliances
- Included: Dishwasher, Microwave, Range/Oven, Range Hood, Refrigerator, Dryer, Washer, Electric Water Heater
- Laundry: In Hall
Features
- Ceiling Fan(s), Walk-In Closet(s), Walls (Dry Wall), Kitchen/Dining Combo
- Flooring: Carpet, Hardwood, Tile
- Doors: Storm Door(s)
- Windows: Blinds
- Basement: Finished-Partial
- Has fireplace: No
- Fireplace features: None
Interior area
- Total structure area: 3,012
- Total interior livable area: 3,012 sqft
Property
Parking
- Total spaces: 1
- Parking features: Attached
- Attached garage spaces: 1
Accessibility
- Accessibility features: None
Features
- Levels: One and One Half
- Patio & porch: Enclosed Porch, Screened Porch
- Fencing: None
- Has view: Yes
- View description: Lake
- Has water view: Yes
- Water view: Lake
- Waterfront features: Slip w/Corp Approval, Year Round
- Body of water: Nolin Lake
Lot
- Size: 0.28 Acres
- Features: Wooded, Subdivided
Details
- Parcel number: 0444001067.00
Construction
Type & style
- Home type: SingleFamily
- Property subtype: Single Family Residence
Materials
- Vinyl Siding
- Foundation: Concrete Perimeter
- Roof: Shingle
Condition
- Year built: 2002
Utilities & green energy
- Sewer: Septic Tank
- Water: County
- Utilities for property: Electricity Available
Community & HOA
Community
- Subdivision: Oakland Hills
HOA
- Has HOA: Yes
- Services included: Maintenance Fee
Location
- Region: Leitchfield
Financial & listing details
- Price per square foot: $138/sqft
- Tax assessed value: $302,500
- Annual tax amount: $2,792
- Price range: $415K - $415K
- Date on market: 2/23/2026
- Road surface type: Paved
Estimated market value
Not available
Estimated sales range
Not available
Not available
Price history
| Date | Event | Price |
|---|---|---|
| 8/2/2026 | Price change | $415,000-7.7%$138/sqft |
Source:  RASK #RA20260954 Report a problem RASK #RA20260954 Report a problem | ||
| 2/23/2026 | Listed for sale | $449,777+48.7%$149/sqft |
Source: RASK #RA20260954 Report a problem | ||
| 8/31/2020 | Sold | $302,500-4%$100/sqft |
Source:  Metro Search Inc. LLC DBA Apex MLS #1558845 Report a problem Metro Search Inc. LLC DBA Apex MLS #1558845 Report a problem | ||
| 7/26/2020 | Pending sale | $315,000$105/sqft |
Source: RE/MAX Properties East #1558845 Report a problem | ||
| 5/6/2020 | Price change | $315,000-3.1%$105/sqft |
Source: RE/MAX Properties East #1558845 Report a problem | ||
| 2/12/2020 | Listed for sale | $325,000$108/sqft |
Source: RE/MAX Properties East #1552854 Report a problem | ||
Public tax history
| Year | Property taxes | Tax assessment |
|---|---|---|
| 2024 | $2,792 +2.2% | $302,500 |
| 2023 | $2,731 -3.6% | $302,500 |
| 2022 | $2,834 | $302,500 |
| 2021 | $2,834 +53.7% | $302,500 +55.1% |
| 2020 | $1,843 +0.2% | $195,000 |
| 2019 | $1,839 +15.4% | $195,000 +13.4% |
| 2018 | $1,594 +2% | $172,000 |
| 2017 | $1,564 +1.9% | $172,000 |
| 2016 | $1,534 | $172,000 |
| 2015 | -- | $172,000 +3% |
| 2013 | -- | $167,000 |
| 2011 | -- | $167,000 |
| 2010 | -- | $167,000 |
Find assessor info on the county website
Monthly payment
Est. payment
Payment breakdown
Explore the cost of this home by adjusting the details. Changes won't be saved.Climate risks
Neighborhood: 42754
Getting around
0 / 100
Car-DependentNearby schools
GreatSchools rating
- 7/10Kyrock Elementary SchoolGrades: PK-4Distance: 5.5 mi
- 7/10Edmonson County Middle SchoolGrades: 7-8Distance: 9 mi
- 4/10Edmonson County High SchoolGrades: 9-12Distance: 9 mi
Schools provided by the listing agent
- Elementary: Edmonson
- Middle: Edmonson County
- High: Edmonson County
Source: RASK. This data may not be complete. We recommend contacting the local school district to confirm school assignments for this home.
- $415,0005 bd4 ba3k sqft531 Lakeshore Dr, Leitchfield, KY 42754For Sale
- $15,000-- bd-- ba-- sqft74 Oakland Dr, Leitchfield, KY 42754Off Market
- $181,0002 bd1 ba726 sqft507 Lake Shore Ln, Leitchfield, KY 42754Off Market
- $143,2002 bd1 ba726 sqft507 Lake Shore Ln, Leitchfield, KY 42754Off Market
- $203,5002 bd1 ba800 sqft489 Lake Shore Ln, Leitchfield, KY 42754Off Market
- $270,1003 bd1 ba1.4k sqft281 Oakland Dr, Leitchfield, KY 42754Off Market
- $29,000-- bd-- ba1.2k sqft100 Oakland Dr, Leitchfield, KY 42754Off Market
- $512,7003 bd2 ba3.4k sqft543 Lake Shore Ln, Leitchfield, KY 42754Off Market
A local agent can set up tours, give advice and negotiate with sellers.
Similar homes
- $415,0005 bd4 ba3k sqft531 Lakeshore Dr, Leitchfield, KY 42754For Sale
 MLS ID #1712890, Todd Fisher, RE/MAX Highland Realty. Metro Search Inc. LLC DBA Apex MLS
 - $449,9004 bd3 ba2.1k sqft170 Moutardier Woods Rd, Leitchfield, KY 42754For Sale
 MLS ID #1713349, Bobby Vormbrock, Knob & Key Realty, LLC. Metro Search Inc. LLC DBA Apex MLS
 - $447,0004 bd3 ba1.7k sqft101 Cherry Ln, Leitchfield, KY 42754For Sale
 MLS ID #RA20261713, Jeffrey Carroll, Coldwell Banker Legacy Group. RASK
 - $449,0003 bd2 ba1.7k sqft503 Michaels Cove Dr, Leitchfield, KY 42754For Sale
 MLS ID #1720052, Carol S Humphrey, Greater Nolin Lake Realty Group. Metro Search Inc. LLC DBA Apex MLS
 - $425,9005 bd2 ba1.8k sqft755 Sleepy Hollow Cir, Clarkson, KY 42726For SaleMLS ID #1722547, Carla M Meredith, Greater Nolin Lake Realty Group. Metro Search Inc. LLC DBA Apex MLS
- $615,0004 bd3 ba3.4k sqft105 Moutardier Woods Way, Leitchfield, KY 42754For SaleMLS ID #1709363, Carla M Meredith, Greater Nolin Lake Realty Group. Metro Search Inc. LLC DBA Apex MLS
- $479,0004 bd3 ba2.3k sqft253 Moutardier Bay Dr, Leitchfield, KY 42754For SaleMLS ID #1708513, Carla M Meredith, Greater Nolin Lake Realty Group. Metro Search Inc. LLC DBA Apex MLS
- $409,0006 bd4 ba3.1k sqft70 Dreamland Rd, Clarkson, KY 42726For SaleMLS ID #1720949, Tracey Cecil-Simpson, Weichert Realtors Lawson Collective. Metro Search Inc. LLC DBA Apex MLS
- $499,0004 bd3 ba1.8k sqft180 Pine Trl, Leitchfield, KY 42754For SaleMLS ID #1711462, Carol S Humphrey, Greater Nolin Lake Realty Group. Metro Search Inc. LLC DBA Apex MLS
- $448,5003 bd3 ba2.6k sqft140 Hudson Rd, Bee Spring, KY 42207For SaleMLS ID #1724372, Cindy Hack, Finish Line Realty LLC. Metro Search Inc. LLC DBA Apex MLS
- $380,0004 bd3 ba2.8k sqft1259 Rocky Hill Estates Rd, Clarkson, KY 42726For SaleMLS ID #1722081, Joe A Milesko, Schuler Bauer Real Estate Services ERA Powered. Metro Search Inc. LLC DBA Apex MLS
- $293,0003 bd1 ba1.5k sqft1287 McGrew Church Rd, Leitchfield, KY 42754For SaleMLS ID #1725288, Hailey Shelman, Keller Williams Heartland. Metro Search Inc. LLC DBA Apex MLS
- $467,5003 bd3 ba2.6k sqft207 Ironwood Dr, Bee Spring, KY 42207For SaleMLS ID #1720599, Carla M Meredith, Greater Nolin Lake Realty Group. Metro Search Inc. LLC DBA Apex MLS
- $395,0003 bd2 ba1.5k sqft575 Dickeys Mill Rd, Mammoth Cave, KY 42259For SaleMLS ID #RA20263259, Melissa Thomas, Crye-Leike Executive Realty. RASK
- $419,0003 bd3 ba2.6k sqft298 Dogwood Rdg, Cub Run, KY 42729For SaleMLS ID #1715275, Carol S Humphrey, Greater Nolin Lake Realty Group. Metro Search Inc. LLC DBA Apex MLS
- $434,9006 bd2 ba3.3k sqft205 W Chestnut St, Leitchfield, KY 42754For SaleMLS ID #1720443, Amy Cottrell, EXP Realty LLC. Metro Search Inc. LLC DBA Apex MLS
- $419,0006 bd4 ba2.8k sqft4977 Wax Rd, Clarkson, KY 42726For SaleMLS ID #HK2601705, Shellie Hansen, PENNINGTON PROPERTIES. HKMLS
- $439,0002 bd2 ba1.7k sqft17402 Cub Run Hwy, Cub Run, KY 42729For SaleMLS ID #1725368, Carol S Humphrey, Greater Nolin Lake Realty Group. Metro Search Inc. LLC DBA Apex MLS
- $425,0002 bd3 ba2.4k sqft2088 Martin Pierce Rd, Cub Run, KY 42729For SaleMLS ID #RA20264093, Trish Ford, One Key Realty--Shepherdsville. RASK
- $429,9004 bd2 ba2.6k sqft431 Carnes Rd, Smiths Grove, KY 42171For SaleMLS ID #RA20264278, Shauna Gravil, RE/MAX Real Estate Executives. RASK
