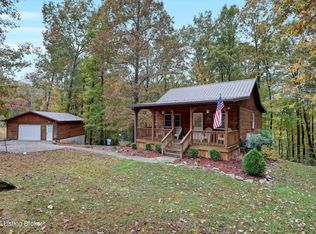
Welcome to 2710 Nolin Dam Road, located in Nolin Lake's newest rental community, Nolin Bluffs! This soon-to-be gated community offers a great setting near the lake. This beautiful 3-bedroom, 2-bath home offers 1,387 sq. ft. of living space and sits on 1 acre. Step inside to an inviting open-concept living room, kitchen, and dining area featuring a vaulted ceiling—perfect for gathering with family and friends. The spacious primary suite features a custom tile shower, while two additional bedrooms and a full bath provide plenty of room for guests. Enjoy lake life from the large front porch or relax on the covered back deck after a fun day on the water. There's even a small garage perfect for storing your golf cart. And the location is hard to beat! You're just ¼ mile from Nolin Dam and the boat ramp, making those days on the lake easy breezy. You're also conveniently located near Mammoth Cave National Park and Blue Holler Off-Road Park, adding even more recreational opportunities nearby. Salings Grocery and Dollar Store are close making it easy and convenient to grab everything you need while at the lake. Whether you're looking for a weekend getaway, rental investment, or full-time residence, this Nolin Lake home checks all the boxes! Don't waste another minute looking for the perfect place at Nolin Lake—give a listing agent a call today! We LIVE, WORK, and PLAY at the lake!! We KNOW Nolin!
For sale
$339,000
2710 Nolin Dam Rd, Mammoth Cave, KY 42259
3beds
1,387sqft
Single Family Residence
Built in 2026
1 Acres Lot
$335,300 Zestimate®
$244/sqft
$25/mo HOA
What's special
Covered back deckLarge front porchVaulted ceilingCustom tile showerSpacious primary suite
- 47 days
- 99
- 11
Zillow last checked:
Listing updated:
Listed by:
Carol S Humphrey 270-257-0602,
Greater Nolin Lake Realty Group,
Carla M Meredith 270-287-2129
Source: Metro Search Inc. LLC DBA Apex MLS,MLS#: 1725993
Facts & features
Interior
Bedrooms & bathrooms
- Bedrooms: 3
- Bathrooms: 2
- Full bathrooms: 2
Primary bedroom
- Level: First
Bedroom
- Level: First
Bedroom
- Level: First
Primary bathroom
- Level: First
Full bathroom
- Level: First
Dining area
- Level: First
Kitchen
- Level: First
Laundry
- Level: First
Living room
- Level: First
Heating
- Heat Pump
Cooling
- Central Air
Features
- Basement: None
- Has fireplace: No
Interior area
- Total structure area: 1,387
- Total interior livable area: 1,387 sqft
- Finished area above ground: 1,387
- Finished area below ground: 0
Property
Parking
- Parking features: Entry Front, Driveway
- Has uncovered spaces: Yes
Features
- Stories: 1
- Patio & porch: Deck, Porch
- Fencing: Partial,Wood
Lot
- Size: 1 Acres
- Features: Easement, Cleared, Wooded
Details
- Parcel number: 0464000003.00
Construction
Type & style
- Home type: SingleFamily
- Architectural style: Other
- Property subtype: Single Family Residence
Materials
- Vinyl Siding, Wood Frame, Block
- Foundation: Crawl Space, Concrete Blk
- Roof: Metal
Condition
- Year built: 2026
Utilities & green energy
- Sewer: Septic Tank
- Water: Public
- Utilities for property: Electricity Connected
Community & HOA
Community
- Subdivision: Nolin Bluffs
HOA
- Has HOA: Yes
- HOA fee: $300 annually
Location
- Region: Mammoth Cave
Financial & listing details
- Price per square foot: $244/sqft
- Date on market: 8/12/2026
- Electric utility on property: Yes
Estimated market value
$335,300
$319,000 - $352,000
$1,676/mo
Price history
| Date | Event | Price |
|---|---|---|
| 8/12/2026 | Listed for sale | $339,000$244/sqft |
Source:  Metro Search Inc. LLC DBA Apex MLS #1725993 Report a problem Metro Search Inc. LLC DBA Apex MLS #1725993 Report a problem | ||
Public tax history
Tax history is unavailable.
Monthly payment
Est. payment
Payment breakdown
Explore the cost of this home by adjusting the details. Changes won't be saved.Climate risks
Neighborhood: 42259


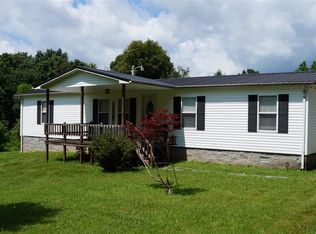
Similar homes
- $395,0003 bd2 ba1.5k sqft575 Dickeys Mill Rd, Mammoth Cave, KY 42259For Sale
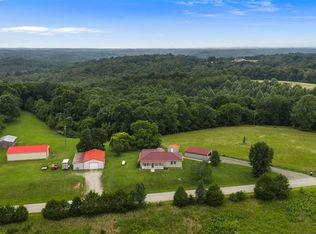
 MLS ID #RA20263259, Melissa Thomas, Crye-Leike Executive Realty. RASK
 - $325,0003 bd2 ba1.5k sqft95 Clees Point Dr, Leitchfield, KY 42754For Sale
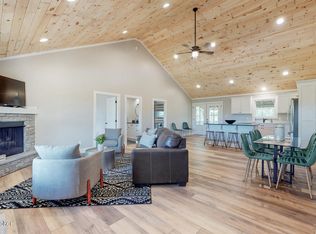
 MLS ID #1718873, Laine Bowling, EXP Realty LLC. Metro Search Inc. LLC DBA Apex MLS
 - $325,0003 bd2 ba1.5k sqft95 Clees Point Rd, Leitchfield, KY 42754For Sale
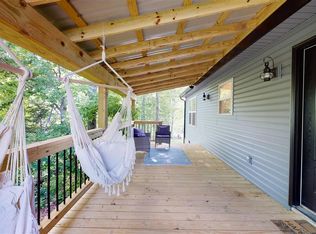 MLS ID #HK2603093, Tanya Petty, EXP REALTY. HKMLS
 - $359,9002 bd3 ba1.2k sqft1046 Michaels Cove Dr, Leitchfield, KY 42754For Sale
 MLS ID #1713662, Cindy Hack, Finish Line Realty LLC. Metro Search Inc. LLC DBA Apex MLS
 - $229,0003 bd2 ba1.5k sqft1870 Brier Creek Rd, Mammoth Cave, KY 42259For SaleMLS ID #1714534, Quinton S Taylor, United Real Estate Louisville. Metro Search Inc. LLC DBA Apex MLS
- $300,0003 bd2 ba1.5k sqft5 Eagle Nest Ct, Leitchfield, KY 42754For SaleMLS ID #1723908, Amy Johnston, 1 Percent Lists Purple Door. Metro Search Inc. LLC DBA Apex MLS
- $199,0003 bd2 ba1.5k sqft332 Ridgeview Dr, Mammoth Cave, KY 42259For SaleMLS ID #1724899, Kasey Robinson, Winner Realty. Metro Search Inc. LLC DBA Apex MLS
- $469,9003 bd2 ba1.8k sqft915 Brier Creek Rd, Mammoth Cave, KY 42259For SaleMLS ID #RA20263466, Shauna Gravil, RE/MAX Real Estate Executives. RASK
- $309,9003 bd2 ba1.5k sqft60 Charlie Clemons Rd, Clarkson, KY 42726For SaleMLS ID #1729888, Troy M Lawson, Weichert Realtors Lawson Collective. Metro Search Inc. LLC DBA Apex MLS
- $199,9002 bd2 ba960 sqft318 Woodland Dr, Mammoth Cave, KY 42259For SaleMLS ID #RA20264714, Jeffrey Carroll, Coldwell Banker Legacy Group. RASK
- $229,9003 bd2 ba1.1k sqft4321 State Highway 259 N, Brownsville, KY 42210For SaleMLS ID #RA20265763, Shauna Gravil, RE/MAX Real Estate Executives. RASK
- $334,9004 bd3 ba1.5k sqft261 Freeport Rd, Oakland, KY 42159For SaleMLS ID #RA20263887, Robert A York, Coldwell Banker Legacy Group. RASK
- $314,9002 bd2 ba1.1k sqft49 Circle Dr, Clarkson, KY 42726For SaleMLS ID #1720092, Carol S Humphrey, Greater Nolin Lake Realty Group. Metro Search Inc. LLC DBA Apex MLS
- $359,9003 bd2 ba2k sqft2368 Noah Bledsoe Rd, Smiths Grove, KY 42171For SaleMLS ID #RA20264160, Shauna Gravil, RE/MAX Real Estate Executives. RASK
- $340,0002 bd1 ba1.3k sqft812 Ridgecrest Dr, Clarkson, KY 42726For SaleMLS ID #1714966, Cesar Lopez, Coldwell Banker McMahan. Metro Search Inc. LLC DBA Apex MLS
- $369,9003 bd2 ba1.7k sqft62 Bluegrass Dr, Smiths Grove, KY 42171For SaleMLS ID #RA20262913, Shauna Gravil, RE/MAX Real Estate Executives. RASK
- $439,0003 bd2 ba1.7k sqft503 Michaels Cove Dr, Leitchfield, KY 42754For SaleMLS ID #1720052, Carol S Humphrey, Greater Nolin Lake Realty Group. Metro Search Inc. LLC DBA Apex MLS
- $447,0004 bd3 ba1.7k sqft101 Cherry Ln, Leitchfield, KY 42754For SaleMLS ID #RA20261713, Jeffrey Carroll, Coldwell Banker Legacy Group. RASK
- $325,0002 bd1 ba800 sqft763 Ponderosa Rd, Clarkson, KY 42726For SaleMLS ID #RA20264476, Jeffrey Carroll, Coldwell Banker Legacy Group. RASK
