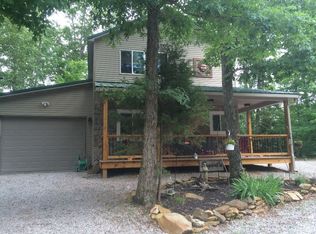
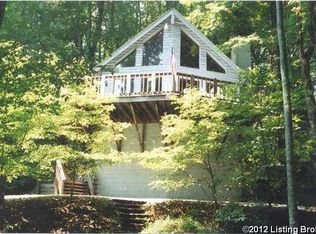
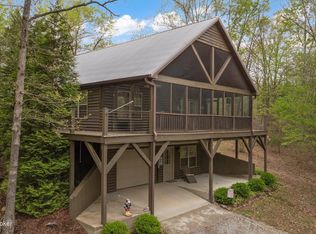
Welcome to your lakefront retreat on Nolin Lake! Located at 979 Penn Run Road in the gated Paradise Peninsula community of Bee Spring, Kentucky, this authentic log home sits on approximately .9 wooded acres with a dock, boat slip and boat lift directly in front of the property. From quiet mornings overlooking the lake to afternoons spent on the water and evenings relaxing on the deck, this property captures the Nolin Lake lifestyle. Inside, the warmth and character of the log construction immediately stand out, with soaring vaulted ceilings, exposed beams, wood floors and a beautiful stone fireplace anchoring the open living and dining areas. The main level offers a bedroom and full bath, while the spacious upper loft provides an additional sleeping area/bedroom with its own half bath overlooking the living space below. The finished walkout basement provides plenty of additional living space, featuring a large recreation/family room with a second stone fireplace, two additional bedrooms and an impressive full bath with a large walk-in tiled shower. With sleeping accommodations spread across all three levels, the layout offers plenty of space for overnight guests while maintaining multiple areas to gather and unwind. Outside is where this Nolin Lake property truly shines. Enjoy the wooded setting and lake views from the large deck, then head down to the shoreline and your boat slip just steps from home. Whether you're searching for a Nolin Lake vacation home, weekend getaway or year-round lakefront retreat, 979 Penn Run Road combines the timeless character of a Kentucky log home with a gated setting, generous lot and direct access to Nolin Lake.
For sale
$550,000
979 Penn Run Rd, Bee Spring, KY 42207
4beds
2,699sqft
Single Family Residence
Built in 2000
0.9 Acres Lot
$-- Zestimate®
$204/sqft
$33/mo HOA
What's special
Authentic log homeGenerous lotSoaring vaulted ceilingsWood floorsExposed beams
- 1 day
- 192
- 24
Zillow last checked:
Listing updated:
Listed by:
David Conner,
Schuler Bauer Real Estate Services ERA Powered,
Sara Carpenter 502-387-4584
Source: Metro Search Inc. LLC DBA Apex MLS,MLS#: 1730763
Facts & features
Interior
Bedrooms & bathrooms
- Bedrooms: 4
- Bathrooms: 3
- Full bathrooms: 2
- 1/2 bathrooms: 1
Bedroom
- Level: First
Bedroom
- Level: Second
Bedroom
- Level: Basement
Bedroom
- Level: Basement
Full bathroom
- Level: First
Half bathroom
- Level: Second
Full bathroom
- Level: Basement
Dining area
- Level: First
Family room
- Level: Basement
Game room
- Level: Basement
Kitchen
- Level: First
Laundry
- Level: Basement
Living room
- Level: First
Heating
- Heat Pump
Cooling
- Central Air
Features
- Open Floorplan
- Basement: Finished,Walkout Finished
- Number of fireplaces: 2
Interior area
- Total structure area: 1,448
- Total interior livable area: 2,699 sqft
- Finished area above ground: 1,448
- Finished area below ground: 1,251
Property
Parking
- Parking features: Driveway
- Has uncovered spaces: Yes
Features
- Stories: 2
- Patio & porch: Deck, Patio, Porch
- Exterior features: Balcony, Boat Slip
- On waterfront: Yes
- Waterfront features: Lake Front
Lot
- Size: 0.9 Acres
- Features: Covt/Restr, Wooded
Details
- Parcel number: 0454000053.00
Construction
Type & style
- Home type: SingleFamily
- Property subtype: Single Family Residence
Materials
- Wood Frame, Log, Stone
- Foundation: Concrete Perimeter
- Roof: Shingle
Condition
- Year built: 2000
Utilities & green energy
- Sewer: Septic Tank
- Water: Public
- Utilities for property: Electricity Connected
Community & HOA
Community
- Subdivision: Paradise Peninsula
HOA
- Has HOA: Yes
- HOA fee: $400 annually
Location
- Region: Bee Spring
Financial & listing details
- Price per square foot: $204/sqft
- Date on market: 10/2/2026
- Electric utility on property: Yes
Estimated market value
Not available
Estimated sales range
Not available
Not available
Price history
| Date | Event | Price |
|---|---|---|
| 10/2/2026 | Listed for sale | $550,000$204/sqft |
Source:  Metro Search Inc. LLC DBA Apex MLS #1730763 Report a problem Metro Search Inc. LLC DBA Apex MLS #1730763 Report a problem | ||
Public tax history
Tax history is unavailable.
Monthly payment
Est. payment
Payment breakdown
Explore the cost of this home by adjusting the details. Changes won't be saved.Climate risks
Neighborhood: 42207
Similar homes
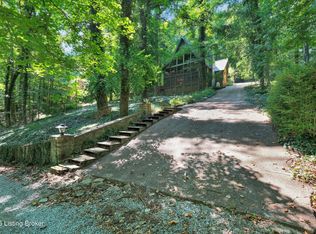
- $425,0002 bd3 ba1.4k sqft999 Penn Run Rd, Bee Spring, KY 42207For Sale
 MLS ID #1728289, Cindy Hack, Finish Line Realty LLC. Metro Search Inc. LLC DBA Apex MLS
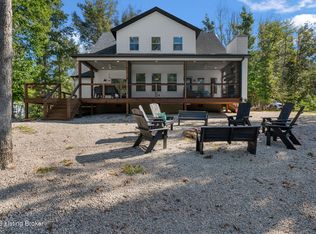
 - $479,0004 bd3 ba2.3k sqft253 Moutardier Bay Dr, Leitchfield, KY 42754For Sale
 MLS ID #1730729, Carla M Meredith, Greater Nolin Lake Realty Group. Metro Search Inc. LLC DBA Apex MLS
 - $449,0003 bd3 ba2.6k sqft207 Ironwood Dr, Bee Spring, KY 42207For Sale
 MLS ID #1720599, Carla M Meredith, Greater Nolin Lake Realty Group. Metro Search Inc. LLC DBA Apex MLS
 - $398,7503 bd3 ba2.6k sqft140 Hudson Rd, Bee Spring, KY 42207For Sale
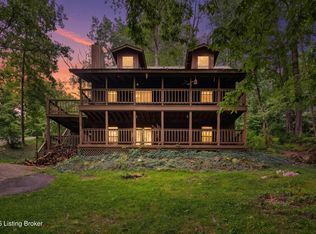 MLS ID #1724372, Cindy Hack, Finish Line Realty LLC. Metro Search Inc. LLC DBA Apex MLS
 - $519,0003 bd3 ba2.2k sqft102 Whipperwill Dr, Clarkson, KY 42726For SaleMLS ID #1730321, Kevin T Hoback, TC Realty. Metro Search Inc. LLC DBA Apex MLS
- $549,0003 bd3 ba1.8k sqft184 Furnace Branch Rd., Bee Spring, KY 42721For SaleMLS ID #1708157, Cindy Hack, Finish Line Realty LLC. Metro Search Inc. LLC DBA Apex MLS
- $515,0003 bd3 ba1.8k sqft220 Cherry Ln, Leitchfield, KY 42754For SaleMLS ID #1728220, Lisa Smith, Keller Williams Collective. Metro Search Inc. LLC DBA Apex MLS
- $599,0004 bd3 ba3.4k sqft105 Moutardier Woods Way, Leitchfield, KY 42754For SaleMLS ID #1709363, Carla M Meredith, Greater Nolin Lake Realty Group. Metro Search Inc. LLC DBA Apex MLS
- $539,9003 bd4 ba3.1k sqft550 Dog Creek Rd, Cub Run, KY 42729For SaleMLS ID #1728367, Judy Tabor, Central Kentucky Realtors. Metro Search Inc. LLC DBA Apex MLS
- $599,9004 bd3 ba3.8k sqft175 Falls Ln, Leitchfield, KY 42754For Sale
 MLS ID #95163, THE HARRIS GROUP, Keller Williams Elite. Greater Owensboro Realtor Association
 - $289,9003 bd2 ba1.5k sqft49 Reynolds Rd, Bee Spring, KY 42207For Sale
 MLS ID #RA20262935, Joe H Wade, Crye-Leike Executive Realty. RASK
 - $460,0003 bd3 ba1.9k sqft651 Lochober Rd, Leitchfield, KY 42754For SaleMLS ID #1728319, Cindy Hack, Finish Line Realty LLC. Metro Search Inc. LLC DBA Apex MLS
- $519,0004 bd2 ba1.5k sqft589 Kaufman Rd, Clarkson, KY 42726For SaleMLS ID #RA20263815, Jeffrey Carroll, Coldwell Banker Legacy Group. RASK
- $499,0004 bd3 ba1.8k sqft27 Pine Trl, Leitchfield, KY 42754For SaleMLS ID #1711961, Ryan Davis, Homepage Realty. Metro Search Inc. LLC DBA Apex MLS
- $447,0004 bd3 ba1.7k sqft101 Cherry Ln, Leitchfield, KY 42754For SaleMLS ID #RA20261713, Jeffrey Carroll, Coldwell Banker Legacy Group. RASK
- $534,9004 bd3 ba2.7k sqft305 Doe Crossing Dr, Smiths Grove, KY 42171For Sale
 MLS ID #3303997, Jessica Gossom. RealTracs MLS as distributed by MLS GRID
 - $650,0003 bd4 ba2.6k sqft208 Brinkleys Lake Access Rd, Mammoth Cave, KY 42259For SaleMLS ID #1714286, Elizabeth S Boland, Skelton Company REALTORS. Metro Search Inc. LLC DBA Apex MLS
- $--4 bd2 ba1.9k sqft501 Sunfish Roundhill Rd, Roundhill, KY 42275AuctionMLS ID #RA20265622, Chris W Gravil, United Country, Heartland Realty & Auction, LLC. RASK
- $450,0004 bd3 ba1.8k sqft180 Pine Trl, Leitchfield, KY 42754For SaleMLS ID #1711462, Carol S Humphrey, Greater Nolin Lake Realty Group. Metro Search Inc. LLC DBA Apex MLS
- $339,9003 bd3 ba1.7k sqft7910 State Highway 259 N, Bee Spring, KY 42207For SaleMLS ID #RA20264094, Jennifer Gravil, United Country, Heartland Realty & Auction, LLC. RASK
