Discover this beautiful Craftsman-style home situated on approximately 1.19 acres in Seven Springs South. Built in 2016, this 3-bedroom, 3.5-bath home combines distinctive architectural details with spacious, functional living. The impressive great room features soaring vaulted ceilings, a floor-to-ceiling stone fireplace with gas logs, and an upper-level overlook. An open-concept kitchen showcases custom cabinetry, a large center island, and a walk-in pantry, complemented by beautiful wood flooring throughout much of the home. The main-level primary suite features a spacious bathroom with a soaking tub and separate shower. Upstairs, enjoy two additional bedrooms, a spacious loft, and flexible office space. The finished walkout basement offers additional entertaining space, a kitchenette, and a full bathroom. Relax outdoors on the covered composite deck overlooking the partially fenced backyard. Two paved driveways, three garage spaces, and an EV charging station provide added convenience. Enjoy the peaceful setting with convenient access to Smiths Grove, Bowling Green, and surrounding communities.
For sale
$480,000
2184 Noah Bledsoe Rd, Smiths Grove, KY 42171
3beds
3,525sqft
Single Family Residence
Built in 2016
1.19 Acres Lot
$-- Zestimate®
$136/sqft
$-- HOA
What's special
Main-level primary suiteUpper-level overlookOpen-concept kitchenFinished walkout basementSpacious loftTwo paved drivewaysImpressive great room
- 2 days
- 152
- 22
Likely to sell faster than
Zillow last checked:
Listing updated:
Listed by:
Sean Mooney 810-845-6417,
Epique Realty
Source: RASK,MLS#: RA20266773
Facts & features
Interior
Bedrooms & bathrooms
- Bedrooms: 3
- Bathrooms: 4
- Full bathrooms: 3
- Partial bathrooms: 1
- Main level bathrooms: 2
- Main level bedrooms: 1
Rooms
- Room types: Attic, Bonus Room, Office, Loft
Primary bedroom
- Level: Main
Bedroom 2
- Level: Upper
Bedroom 3
- Level: Upper
Primary bathroom
- Level: Main
Bathroom
- Features: Bidet, Granite Counters, Separate Shower, Walk-In Closet(s)
Kitchen
- Features: Granite Counters, Pantry, Solid Surface Counter Top
Basement
- Area: 794
Heating
- Forced Air, Propane
Cooling
- Central Air
Appliances
- Included: Dishwasher, Microwave, Range/Oven, Electric Range, Refrigerator, Electric Water Heater
- Laundry: None
Features
- Ceiling Fan(s), Chandelier, Closet Light(s), Vaulted Ceiling(s), Kitchen/Dining Combo, Living/Dining Combo
- Flooring: Hardwood
- Basement: Finished-Full,Walk-Out Access
- Attic: Storage
- Has fireplace: Yes
- Fireplace features: Gas, Propane
Interior area
- Total structure area: 3,525
- Total interior livable area: 3,525 sqft
Property
Parking
- Total spaces: 3
- Parking features: Attached, Garage Door Opener
- Attached garage spaces: 3
Accessibility
- Accessibility features: None
Features
- Levels: One and One Half
- Patio & porch: Covered Front Porch, Covered Deck, Enclosed Patio
- Exterior features: Concrete Walks, Landscaping, Mature Trees
- Fencing: Back Yard,Fenced
Lot
- Size: 1.19 Acres
- Features: Out of City Limits
Details
- Parcel number: 0431000001.00
Construction
Type & style
- Home type: SingleFamily
- Property subtype: Single Family Residence
Materials
- Brick Veneer, Vinyl Siding
- Foundation: Slab
- Roof: Dimensional
Condition
- Year built: 2016
Utilities & green energy
- Sewer: Septic System
- Water: City
Community & HOA
Community
- Security: Security System, Smoke Detector(s)
- Subdivision: Seven Springs
Location
- Region: Smiths Grove
Financial & listing details
- Price per square foot: $136/sqft
- Tax assessed value: $330,000
- Annual tax amount: $2,525
- Price range: $480K - $480K
- Date on market: 11/18/2026
Estimated market value
Not available
Estimated sales range
Not available
$2,826/mo
Price history
| Date | Event | Price |
|---|---|---|
| 11/18/2026 | Listed for sale | $480,000$136/sqft |
Source:  RASK #RA20266773 Report a problem | ||
| 10/12/2026 | Listing removed | -- |
Source: Owner Report a problem | ||
| 6/23/2026 | Listed for sale | $480,000+51%$136/sqft |
Source: Owner Report a problem | ||
| 3/24/2021 | Listing removed | -- |
Source: Owner Report a problem | ||
| 10/18/2019 | Listing removed | $317,900$90/sqft |
Source: Owner Report a problem | ||
| 9/9/2019 | Pending sale | $317,900$90/sqft |
Source: Owner Report a problem | ||
| 8/26/2019 | Price change | $317,900-2.2%$90/sqft |
Source: Owner Report a problem | ||
| 7/7/2019 | Listed for sale | $324,900+12.8%$92/sqft |
Source: Owner Report a problem | ||
| 9/1/2016 | Sold | $288,000$82/sqft |
Source: Public Record Report a problem | ||
Public tax history
| Year | Property taxes | Tax assessment |
|---|---|---|
| 2025 | $2,525 -3.6% | $330,000 |
| 2024 | $2,620 +2.2% | $330,000 |
| 2023 | $2,563 +2.1% | $330,000 +7.1% |
| 2022 | $2,510 | $308,000 |
| 2021 | $2,510 -13.3% | $308,000 |
| 2020 | $2,894 +7.1% | $308,000 +6.9% |
| 2019 | $2,702 +1.9% | $288,000 |
| 2018 | $2,653 +2% | $288,000 |
| 2017 | $2,601 +802.4% | $288,000 +860% |
| 2016 | $288 | $30,000 -20% |
| 2015 | -- | $37,500 |
| 2013 | -- | $37,500 |
| 2011 | -- | $37,500 |
| 2010 | -- | $37,500 |
Find assessor info on the county website
Monthly payment
Est. payment
Payment breakdown
Explore the cost of this home by adjusting the details. Changes won't be saved.Climate risks
Neighborhood: 42171
Nearby schools
Schools provided by the listing agent
- Elementary: South Edmonson
- Middle: Edmonson County
- High: Edmonson County
Source: RASK. This data may not be complete. We recommend contacting the local school district to confirm school assignments for this home.
- $20,000-- bd-- ba-- sqft58 Rippling Creek Dr, Smiths Grove, KY 42171Off Market
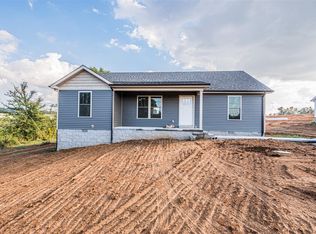
- $295,500-- bd-- ba-- sqft2296 Noah Bledsoe Rd, Smiths Grove, KY 42171Off Market
- $20,000-- bd-- ba-- sqft2050 Noah Bledsoe Rd, Smiths Grove, KY 42171Off Market
- $225,9003 bd2 ba1.3k sqft2275 Noah Bledsoe Rd LOT 21, Smiths Grove, KY 42171Sold
Similar homes
- $--4 bd4 ba3.4k sqft131 Moon Rd, Smiths Grove, KY 42171Auction

 MLS ID #RA20266442, Zachary French, Mills Real Estate & Auction. RASK
- $359,9003 bd2 ba2k sqft2368 Noah Bledsoe Rd, Smiths Grove, KY 42171For Sale
 MLS ID #RA20264160, Shauna Gravil, RE/MAX Real Estate Executives. RASK
- $414,9004 bd3 ba3.3k sqft1450 Chaumount Rd, Park City, KY 42160For Sale
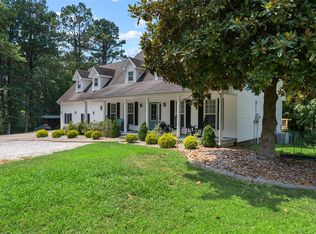 MLS ID #RA20266774, Julie Skaggs L Reed, Keller Williams First Choice R. RASK
- $409,9004 bd3 ba2.5k sqft119 Lauren Way, Smiths Grove, KY 42171For Sale
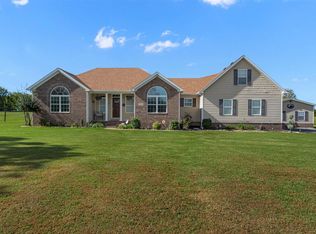 MLS ID #RA20266320, Jacquline Cloud, Trademark Realty LLC. RASK
- $329,9003 bd2 ba1.7k sqft249 Jade Dr, Smiths Grove, KY 42171For SaleMLS ID #RA20266771, Jordan M Carter, Crye-Leike Executive Realty. RASK
- $399,9004 bd2 ba2.6k sqft431 Carnes Rd, Smiths Grove, KY 42171For SaleMLS ID #RA20264760, Shauna Gravil, RE/MAX Real Estate Executives. RASK
- $500,0003 bd3 ba3.2k sqft3408 Boiling Springs Rd, Bowling Green, KY 42101For Sale
 MLS ID #1730111, Amy Johnston, 1 Percent Lists Purple Door. Metro Search Inc. LLC DBA Apex MLS
- $363,9004 bd3 ba1.9k sqft380 Walnut Grove Dr, Smiths Grove, KY 42171New ConstructionMLS ID #RA20266274, Nikki Adams, Keller Williams First Choice R. RASK
- $499,9994 bd3 ba3.1k sqft1529 Aquarius Way, Bowling Green, KY 42104For SaleMLS ID #RA20266770, Whitley Young, Keller Williams First Choice R. RASK
- $323,4754 bd3 ba2k sqft278 Walnut Grove Dr Lot 32, Smiths Grove, KY 42171New ConstructionMLS ID #RA20265494, Stacey R Fergerson, Coldwell Banker Legacy Group. RASK
- $319,9003 bd3 ba2k sqft298 Walnut Grove Dr Lot 33, Smiths Grove, KY 42171New ConstructionMLS ID #RA20265495, Stacey R Fergerson, Coldwell Banker Legacy Group. RASK
- $449,9003 bd3 ba2.8k sqft850 Minnie Way, Bowling Green, KY 42101For SaleMLS ID #RA20266713, Anthony Spires, Coldwell Banker Legacy Group. RASK
- $479,9005 bd4 ba3.3k sqft619 Covington St, Bowling Green, KY 42103For SaleMLS ID #RA20266309, Lesli C Mitchell, Coldwell Banker Legacy Group. RASK
- $454,9003 bd3 ba2k sqft778 Denver Ln, Bowling Green, KY 42103New ConstructionMLS ID #RA20266748, Tatum Tinsley, Crye-Leike Executive Realty. RASK
- $319,9003 bd2 ba1.9k sqft12240 New Bowling Green Rd, Smiths Grove, KY 42171For SaleMLS ID #RA20265200, Zachary French, Mills Real Estate & Auction. RASK
- $429,9005 bd3 ba2.3k sqft1103 Claypool Alvaton Rd, Bowling Green, KY 42103For SaleMLS ID #RA20266022, Steve Davis, Crye-Leike Executive Realty. RASK
- $452,0004 bd3 ba2.5k sqft400 Lamplighter Dr, Bowling Green, KY 42104For SaleMLS ID #RA20266310, Michelle Thomas, Coldwell Banker Legacy Group. RASK
- $488,0003 bd2 ba2.3k sqft860 Mandarin Ave, Bowling Green, KY 42104For SaleMLS ID #RA20265180, Dr. Penny Masden, RE/MAX Real Estate Executives. RASK
- $529,9004 bd4 ba2.8k sqft260 Mooreborough Dr, Bowling Green, KY 42103For SaleMLS ID #RA20261431, Alison K Gildersleeve, RE/MAX Real Estate Executives. RASK
- $449,9004 bd3 ba2.8k sqft2941 Meadow Ridge Ct, Bowling Green, KY 42104For SaleMLS ID #RA20265623, Alen Huseinbegovic, Crye-Leike Executive Realty. RASK
