Luxury at the lake with covered dock slip! This stunning home is located in the gated and restricted community of Moutardier Bluffs on Nolin Lake. The main floor features a spacious primary suite, half bath, large laundry room, an open living room, kitchen, and dining area, with +/-928 sq ft of covered porches, and an attached 2 car garage. Up the partially open stairs are two more bedroom suites, complete with walk-in closets and their own bathrooms, a sitting area, a bunk room space, and an office. In the basement, there's another bedroom (with no window), a full bathroom, living room, entertainment area, mechanical room, and a covered patio leading out to a fenced-in in-ground pool. Dock slip is rented at the closest marina, and a boat storage unit can transfer.
For sale
$659,000
192 Cherry Ln, Leitchfield, KY 42754
3beds
3,618sqft
Single Family Residence
Built in 2018
1.08 Acres Lot
$-- Zestimate®
$182/sqft
$31/mo HOA
What's special
Covered dock slipDining areaLarge laundry roomBunk room spaceSitting areaEntertainment areaSpacious primary suite
- 9 hours
- 29
- 2
Zillow last checked:
Listing updated:
Listed by:
Carla M Meredith 270-287-2129,
Greater Nolin Lake Realty Group
Source: Metro Search Inc. LLC DBA Apex MLS,MLS#: 1731781
Facts & features
Interior
Bedrooms & bathrooms
- Bedrooms: 3
- Bathrooms: 5
- Full bathrooms: 4
- 1/2 bathrooms: 1
Primary bedroom
- Level: First
Bedroom
- Level: Second
Bedroom
- Level: Second
Primary bathroom
- Level: First
Full bathroom
- Level: Second
Half bathroom
- Level: First
Full bathroom
- Level: Second
Full bathroom
- Level: Basement
Dining room
- Level: First
Family room
- Level: Basement
Kitchen
- Level: First
Laundry
- Level: First
Living room
- Level: First
Loft
- Level: Second
Other
- Description: Sleeping room
- Level: Basement
Heating
- Electric, Heat Pump
Cooling
- Central Air
Features
- Basement: Walkout Finished
- Number of fireplaces: 2
Interior area
- Total structure area: 2,518
- Total interior livable area: 3,618 sqft
- Finished area above ground: 2,518
- Finished area below ground: 1,100
Property
Parking
- Total spaces: 2
- Parking features: Attached, Entry Front, Driveway
- Attached garage spaces: 2
- Has uncovered spaces: Yes
Features
- Stories: 2
- Patio & porch: Screened Porch, Deck, Patio, Porch
- Exterior features: Boat Slip
- Has private pool: Yes
- Pool features: In Ground
- Fencing: None
Lot
- Size: 1.08 Acres
- Features: Covt/Restr, Cleared, Level
Details
- Parcel number: 0448000012.00
Construction
Type & style
- Home type: SingleFamily
- Architectural style: Cape Cod
- Property subtype: Single Family Residence
Materials
- Vinyl Siding
- Foundation: Concrete Perimeter
- Roof: Metal
Condition
- Year built: 2018
Utilities & green energy
- Sewer: Septic Tank
- Water: Public
- Utilities for property: Electricity Connected, Propane
Community & HOA
Community
- Subdivision: Moutardier Bluffs
HOA
- Has HOA: Yes
- HOA fee: $370 annually
Location
- Region: Leitchfield
Financial & listing details
- Price per square foot: $182/sqft
- Date on market: 10/14/2026
- Electric utility on property: Yes
Estimated market value
Not available
Estimated sales range
Not available
$3,429/mo
Price history
| Date | Event | Price |
|---|---|---|
| 10/14/2026 | Listed for sale | $659,000-4.4%$182/sqft |
Source:  Metro Search Inc. LLC DBA Apex MLS #1731781 Report a problem Metro Search Inc. LLC DBA Apex MLS #1731781 Report a problem | ||
| 9/26/2026 | Listing removed | $689,000$190/sqft |
Source: Metro Search Inc. LLC DBA Apex MLS #1712748 Report a problem | ||
| 7/14/2026 | Price change | $689,000-5.5%$190/sqft |
Source: Metro Search Inc. LLC DBA Apex MLS #1712748 Report a problem | ||
| 3/27/2026 | Listed for sale | $729,000$201/sqft |
Source: Metro Search Inc. LLC DBA Apex MLS #1712748 Report a problem | ||
Public tax history
Tax history is unavailable.
Monthly payment
Est. payment
Payment breakdown
Explore the cost of this home by adjusting the details. Changes won't be saved.Climate risks
Neighborhood: 42754

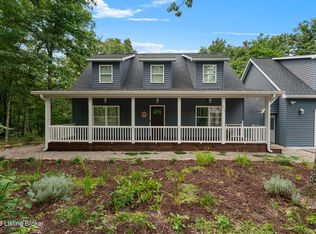

Similar homes
- $599,9004 bd3 ba3.8k sqft175 Falls Ln, Leitchfield, KY 42754For Sale

 MLS ID #95163, THE HARRIS GROUP, Keller Williams Elite. Greater Owensboro Realtor Association
 - $515,0003 bd3 ba1.8k sqft220 Cherry Ln, Leitchfield, KY 42754For Sale
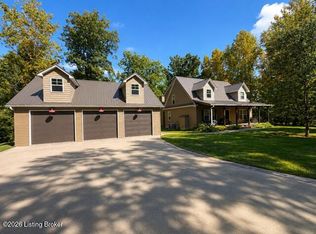
 MLS ID #1728220, Lisa Smith, Keller Williams Collective. Metro Search Inc. LLC DBA Apex MLS
 - $599,0004 bd3 ba3.4k sqft105 Moutardier Woods Way, Leitchfield, KY 42754For Sale
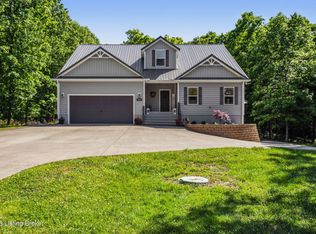 MLS ID #1709363, Carla M Meredith, Greater Nolin Lake Realty Group. Metro Search Inc. LLC DBA Apex MLS
 - $650,0003 bd4 ba2.6k sqft208 Brinkleys Lake Access Rd, Mammoth Cave, KY 42259For Sale
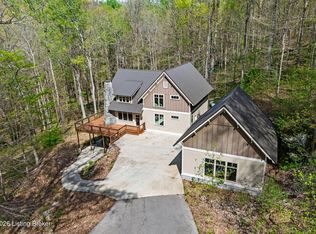 MLS ID #1714286, Elizabeth S Boland, Skelton Company REALTORS. Metro Search Inc. LLC DBA Apex MLS
 - $445,0004 bd3 ba2.1k sqft170 Moutardier Woods Rd, Leitchfield, KY 42754For SaleMLS ID #1713349, Bobby Vormbrock, Knob & Key Realty, LLC. Metro Search Inc. LLC DBA Apex MLS
- $479,0004 bd3 ba2.3k sqft253 Moutardier Bay Dr, Leitchfield, KY 42754For SaleMLS ID #1730729, Carla M Meredith, Greater Nolin Lake Realty Group. Metro Search Inc. LLC DBA Apex MLS
- $649,0004 bd2 ba2k sqft89 Taylor Fork Rd, Leitchfield, KY 42754For SaleMLS ID #1725749, Bart B Glenn, FHRA, Inc.. Metro Search Inc. LLC DBA Apex MLS
- $550,0004 bd3 ba2.6k sqft979 Penn Run Rd, Bee Spring, KY 42207For SaleMLS ID #1730763, David Conner, Schuler Bauer Real Estate Services ERA Powered. Metro Search Inc. LLC DBA Apex MLS
- $725,0003 bd4 ba3.3k sqft330 Averi Gray Ridge Dr, Ollie, KY 42259For SaleMLS ID #1714963, Elizabeth S Boland, Skelton Company REALTORS. Metro Search Inc. LLC DBA Apex MLS
- $835,0004 bd3 ba3.1k sqft29 River Run Ln, Leitchfield, KY 42754For SaleMLS ID #1725002, Sam Stone, Lenihan Sotheby's Int'l Realty. Metro Search Inc. LLC DBA Apex MLS
- $950,0004 bd4 ba3.6k sqft224 Moutardier Bay Dr, Leitchfield, KY 42754For SaleMLS ID #1721784, Pamela Shewmaker Fick, Integrity Group REALTORS. Metro Search Inc. LLC DBA Apex MLS
- $549,0003 bd3 ba1.8k sqft184 Furnace Branch Rd., Bee Spring, KY 42721For SaleMLS ID #1708157, Cindy Hack, Finish Line Realty LLC. Metro Search Inc. LLC DBA Apex MLS
- $460,0003 bd3 ba1.9k sqft651 Lochober Rd, Leitchfield, KY 42754For SaleMLS ID #1728319, Cindy Hack, Finish Line Realty LLC. Metro Search Inc. LLC DBA Apex MLS
- $459,0003 bd3 ba1.9k sqft155 Moutardier Woods Rd, Leitchfield, KY 42754For SaleMLS ID #1723783, Carla M Meredith, Greater Nolin Lake Realty Group. Metro Search Inc. LLC DBA Apex MLS
- $385,0001 bd3 ba2.7k sqft243 Mulberry Flats Rd, Leitchfield, KY 42754For SaleMLS ID #1731553, Ciara F Yaden, Welcome Home Realty Group. Metro Search Inc. LLC DBA Apex MLS
- $340,0003 bd3 ba2.9k sqft992 McGrew Church Rd, Leitchfield, KY 42754For SaleMLS ID #1719498, Lisa Armstrong, The Key Factor, LLC. Metro Search Inc. LLC DBA Apex MLS
- $699,9993 bd4 ba3.8k sqft16780 Cub Run Hwy, Cub Run, KY 42729For SaleMLS ID #1702388, Kerri Otis, LPT Realty. Metro Search Inc. LLC DBA Apex MLS
- $519,0003 bd3 ba2.2k sqft102 Whipperwill Dr, Clarkson, KY 42726For SaleMLS ID #1730321, Kevin T Hoback, TC Realty. Metro Search Inc. LLC DBA Apex MLS
