This could be the Nolin Lake house you've been looking for! No restrictions, lakefront, two lots, easy dock access, end dock in a cove, centrally located on the North side of Nolin, sleeps 10 easily with 3 bedrooms and a bunkroom (with no window), 3 full bathrooms, with modern finishes! Outside there's plenty of parking, lots of concrete, an impressive firepit area with lighting, basketball goal with concrete pad, UTV garage in basement with direct concrete path to the dock. These features are hard to find! 2026 lake season is almost here!
For sale
Price cut: $10K (7/22)
$589,000
102 Whipperwill Dr, Clarkson, KY 42726
3beds
2,192sqft
Single Family Residence
Built in 2017
1.16 Acres Lot
$-- Zestimate®
$269/sqft
$-- HOA
What's special
Modern finishesEasy dock accessPlenty of parkingTwo lots
- 130 days |
- 690 |
- 30 |
Zillow last checked:
Listing updated:
Listed by:
Carla M Meredith 270-287-2129,
Greater Nolin Lake Realty Group,
Carol S Humphrey 270-257-0602
Source: Metro Search Inc. LLC DBA Apex MLS,MLS#: 1711485
Facts & features
Interior
Bedrooms & bathrooms
- Bedrooms: 3
- Bathrooms: 3
- Full bathrooms: 3
Primary bedroom
- Level: First
Bedroom
- Level: First
Bedroom
- Level: Basement
Primary bathroom
- Level: First
Full bathroom
- Level: First
Full bathroom
- Level: Basement
Dining area
- Level: First
Family room
- Level: Basement
Kitchen
- Level: First
Laundry
- Level: Basement
Living room
- Level: First
Other
- Description: Bedroom without a window.
- Level: Basement
Heating
- Electric, Heat Pump
Cooling
- Central Air
Features
- Basement: Walkout Finished
- Number of fireplaces: 1
Interior area
- Total structure area: 1,176
- Total interior livable area: 2,192 sqft
- Finished area above ground: 1,176
- Finished area below ground: 1,016
Property
Parking
- Total spaces: 1
- Parking features: Attached, Entry Side, Lower Level, Driveway
- Attached garage spaces: 1
- Has uncovered spaces: Yes
Features
- Stories: 1
- Patio & porch: Screened Porch, Deck, Patio, Porch
- Exterior features: Boat Slip
- Fencing: None
- On waterfront: Yes
- Waterfront features: Lake Front
Lot
- Size: 1.16 Acres
- Features: Irregular Lot, Wooded
Details
- Parcel number: M KERSEY002.0A
Construction
Type & style
- Home type: SingleFamily
- Architectural style: Ranch
- Property subtype: Single Family Residence
Materials
- Vinyl Siding
- Foundation: Slab, Concrete Perimeter
- Roof: Metal
Condition
- Year built: 2017
Utilities & green energy
- Sewer: Septic Tank
- Water: Public
- Utilities for property: Electricity Connected
Community & HOA
Community
- Subdivision: Milton Kersey
HOA
- Has HOA: No
Location
- Region: Clarkson
Financial & listing details
- Price per square foot: $269/sqft
- Tax assessed value: $290,000
- Annual tax amount: $2,804
- Date on market: 3/14/2026
- Electric utility on property: Yes
Estimated market value
Not available
Estimated sales range
Not available
Not available
Price history
| Date | Event | Price |
|---|---|---|
| 7/22/2026 | Price change | $589,000-1.7%$269/sqft |
Source:  Metro Search Inc. LLC DBA Apex MLS #1711485 Report a problem Metro Search Inc. LLC DBA Apex MLS #1711485 Report a problem | ||
| 6/27/2026 | Price change | $599,000-3.2%$273/sqft |
Source: Metro Search Inc. LLC DBA Apex MLS #1711485 Report a problem | ||
| 4/16/2026 | Price change | $619,000-1.6%$282/sqft |
Source: Metro Search Inc. LLC DBA Apex MLS #1711485 Report a problem | ||
| 3/30/2026 | Price change | $629,000-1.6%$287/sqft |
Source: Metro Search Inc. LLC DBA Apex MLS #1711485 Report a problem | ||
| 3/14/2026 | Listed for sale | $639,000$292/sqft |
Source: Metro Search Inc. LLC DBA Apex MLS #1711485 Report a problem | ||
Public tax history
| Year | Property taxes | Tax assessment |
|---|---|---|
| 2024 | $2,804 -2.6% | $290,000 |
| 2023 | $2,879 +6% | $290,000 |
| 2022 | $2,717 -0.8% | $290,000 |
| 2021 | $2,740 -0.3% | $290,000 |
| 2020 | $2,749 +0.2% | $290,000 |
| 2019 | $2,743 +1.4% | $290,000 |
| 2018 | $2,705 +564.7% | $290,000 +625% |
| 2017 | $407 +2% | $40,000 |
| 2016 | $399 +17.8% | $40,000 |
| 2015 | $339 | $40,000 |
| 2014 | $339 +3.2% | $40,000 |
| 2013 | $328 | $40,000 -54.6% |
| 2010 | -- | $88,045 |
Find assessor info on the county website
Monthly payment
Est. payment
Payment breakdown
Explore the cost of this home by adjusting the details. Changes won't be saved.Climate risks
Neighborhood: 42726
Nearby schools
GreatSchools rating
- 8/10Clarkson Elementary SchoolGrades: PK-5Distance: 10.5 mi
- 8/10Grayson County Middle SchoolGrades: 6-8Distance: 10.8 mi
- 4/10Grayson County High SchoolGrades: 9-12Distance: 11.3 mi
- $105,900-- bd-- ba-- sqft118 Whipperwill Dr, Clarkson, KY 42726Off Market
- $30,000-- bd-- ba-- sqft132 Whipperwill Dr, Clarkson, KY 42726Off Market
- $142,000-- bd-- ba-- sqft146 Whipperwill Dr, Clarkson, KY 42726Off Market
- $118,300-- bd-- ba-- sqft125 Whipperwill Dr, Clarkson, KY 42726Off Market
- $---- bd-- ba-- sqft125 Whipperwill Dr, Clarkson, KY 42726Off Market
- $61,500-- bd-- ba-- sqft154 Whipperwill Dr, Clarkson, KY 42726Off Market
- $112,100-- bd-- ba-- sqft57 Whipperwill Dr, Clarkson, KY 42726Off Market
- $---- bd-- ba-- sqft57 Whipperwill Dr, Clarkson, KY 42726Off Market
A local agent can set up tours, give advice and negotiate with sellers.
A local lender can help you make sure your offer is ready when you are.
Similar homes
- $599,0004 bd2 ba1.5k sqft589 Kaufman Rd, Clarkson, KY 42726For Sale
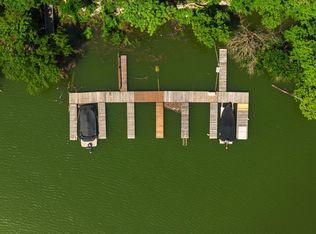
 MLS ID #RA20263815, Jeffrey Carroll, Coldwell Banker Legacy Group. RASK
 - $490,0003 bd3 ba1.9k sqft33 Lower Ridgecrest Dr, Clarkson, KY 42726For Sale
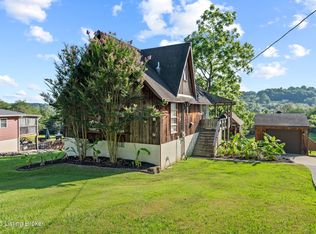
 MLS ID #1710974, Carol S Humphrey, Greater Nolin Lake Realty Group. Metro Search Inc. LLC DBA Apex MLS
 - $575,0005 bd2 ba2.4k sqft664 Pine Hurst Bay, Clarkson, KY 42726For Sale
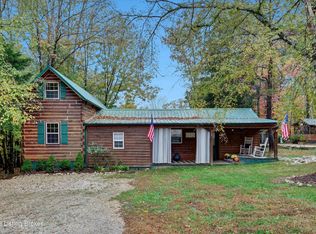 MLS ID #1708145, Cindy Hack, Finish Line Realty LLC. Metro Search Inc. LLC DBA Apex MLS
 - $400,0004 bd3 ba2.8k sqft1259 Rocky Hill Estates Rd, Clarkson, KY 42726For Sale
 MLS ID #1722081, Joe A Milesko, Schuler Bauer Real Estate Services ERA Powered. Metro Search Inc. LLC DBA Apex MLS
 - $425,9005 bd2 ba1.8k sqft755 Sleepy Hollow Cir, Clarkson, KY 42726For SaleMLS ID #1722547, Carla M Meredith, Greater Nolin Lake Realty Group. Metro Search Inc. LLC DBA Apex MLS
- $650,0003 bd4 ba2.6k sqft208 Brinkleys Lake Access Rd, Mammoth Cave, KY 42259For SaleMLS ID #1714286, Elizabeth S Boland, Skelton Company REALTORS. Metro Search Inc. LLC DBA Apex MLS
- $549,0003 bd3 ba1.8k sqft184 Furnace Branch Rd., Bee Spring, KY 42721For SaleMLS ID #1708157, Cindy Hack, Finish Line Realty LLC. Metro Search Inc. LLC DBA Apex MLS
- $519,0003 bd2 ba1.9k sqft402 Hide Away Cir, Cub Run, KY 42729For SaleMLS ID #1722688, Carla M Meredith, Greater Nolin Lake Realty Group. Metro Search Inc. LLC DBA Apex MLS
- $579,0003 bd3 ba3.1k sqft550 Dog Creek Rd, Cub Run, KY 42729For SaleMLS ID #HK2601790, Judy Tabor, CENTRAL KY REALTORS. HKMLS
- $399,9003 bd2 ba2.1k sqft236 Lynwood Rd, Clarkson, KY 42726For SaleMLS ID #1706149, Justin M Clifford, Realty ONE Group River Valley. Metro Search Inc. LLC DBA Apex MLS
- $650,0004 bd4 ba2.3k sqft27 Madison Trl, Clarkson, KY 42726For SaleMLS ID #1713883, Katherine P Sims, White Picket Real Estate. Metro Search Inc. LLC DBA Apex MLS
- $535,0005 bd3 ba2.6k sqft853 Dug Hill Rd, Clarkson, KY 42726For SaleMLS ID #1717206, Matthew Hoagland, RE/MAX Premier Properties. Metro Search Inc. LLC DBA Apex MLS
- $650,0004 bd4 ba2.3k sqft39 Madison Trl, Clarkson, KY 42726For SaleMLS ID #1713884, Katherine P Sims, White Picket Real Estate. Metro Search Inc. LLC DBA Apex MLS
- $499,0003 bd3 ba1.9k sqft155 Moutardier Woods Rd, Leitchfield, KY 42754For SaleMLS ID #1723783, Carla M Meredith, Greater Nolin Lake Realty Group. Metro Search Inc. LLC DBA Apex MLS
- $479,0004 bd3 ba2.3k sqft253 Moutardier Bay Dr, Leitchfield, KY 42754For SaleMLS ID #1708513, Carla M Meredith, Greater Nolin Lake Realty Group. Metro Search Inc. LLC DBA Apex MLS
- $555,0003 bd4 ba2.9k sqft160 Serenity Cove Ln, Mammoth Cave, KY 42259For SaleMLS ID #1722649, Emily A Berg, EnVesta. Metro Search Inc. LLC DBA Apex MLS
- $539,9004 bd3 ba2.7k sqft305 Doe Crossing Dr, Smiths Grove, KY 42171For SaleMLS ID #RA20264367, Jessica Gossom, Whitz's Realty & Auction. RASK
- $499,0004 bd2 ba2k sqft434 Jeanies Way, Cub Run, KY 42729For SaleMLS ID #1700774, Carla M Meredith, Greater Nolin Lake Realty Group. Metro Search Inc. LLC DBA Apex MLS
- $339,0002 bd2 ba1.7k sqft877 Twin Cove Rd, Clarkson, KY 42726For SaleMLS ID #1718777, Heather Keith, Red Edge Realty. Metro Search Inc. LLC DBA Apex MLS
- $469,0003 bd3 ba2.6k sqft207 Ironwood Dr, Bee Spring, KY 42207For SaleMLS ID #1720599, Carla M Meredith, Greater Nolin Lake Realty Group. Metro Search Inc. LLC DBA Apex MLS
