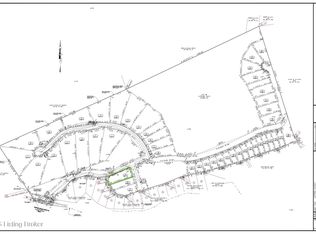
Welcome to Paradise Grove at Nolin Lake! This brand-new 4-bedroom, 4-bath lake home offers approximately 2,300 finished square feet in one of Nolin Lake's premier gated communities, just 3 miles from Wax Marina. Designed for weekend getaways, full-time lake living, or investment potential(STR Friendly), this home features an open-concept kitchen, dining, and living area built for entertaining. Step outside to the screened-in porch with a stone fireplace, the perfect place to relax after a day on Nolin Lake. The main-level primary suite offers a spacious private bath and walk-in closet, while the second floor includes three additional bedrooms, two full bathrooms, and a conveniently located laundry area. A covered front porch adds even more outdoor living space for morning coffee, evening drinks, or simply enjoying the peaceful setting. Paradise Grove is a gated Nolin Lake community featuring a clubhouse, swimming pool, pickleball courts, and more, with Wax Marina only minutes away for boating, fishing, and days on the water. Looking for a Nolin Lake vacation home, second home, or short-term rental investment? Short-term rentals are permitted in Paradise Grove, creating an opportunity for buyers who want a property they can enjoy themselves while also having the option to generate rental income. New construction near Wax Marina with 4 bedrooms, 4 bathrooms, community amenities, and short-term rental potential is hard to find. Secure your place at Nolin Lake and start making memories at Paradise Grove.
New construction
$600,000
27 Madison Trl, Clarkson, KY 42726
4beds
2,300sqft
Single Family Residence
Built in 2025
0.42 Acres Lot
$595,600 Zestimate®
$261/sqft
$200/mo HOA
What's special
- 12 days
- 45
- 3
Likely to sell faster than
Zillow last checked:
Listing updated:
Listed by:
The Jake Wardrip Realty Group 502-708-7777,
Homepage Realty,
Ryan Davis
Source: Metro Search Inc. LLC DBA Apex MLS,MLS#: 1730354
Facts & features
Interior
Bedrooms & bathrooms
- Bedrooms: 4
- Bathrooms: 4
- Full bathrooms: 3
- 1/2 bathrooms: 1
Primary bedroom
- Level: First
Bedroom
- Level: Second
Bedroom
- Level: Second
Bedroom
- Level: Second
Primary bathroom
- Level: First
Half bathroom
- Level: First
Full bathroom
- Level: Second
Full bathroom
- Level: Second
Dining area
- Level: First
Kitchen
- Level: First
Laundry
- Level: First
Living room
- Level: First
Heating
- Electric, Forced Air
Cooling
- Central Air
Features
- Basement: None
- Has fireplace: No
Interior area
- Total structure area: 2,300
- Total interior livable area: 2,300 sqft
- Finished area above ground: 2,300
- Finished area below ground: 0
Property
Parking
- Parking features: Driveway
- Has uncovered spaces: Yes
Features
- Stories: 2
- Patio & porch: Screened Porch, Deck, Porch
- Has private pool: Yes
- Pool features: Association, Community, In Ground
Lot
- Size: 0.42 Acres
- Features: Irregular Lot
Details
- Parcel number: 0
Construction
Type & style
- Home type: SingleFamily
- Architectural style: Traditional
- Property subtype: Single Family Residence
Materials
- Vinyl Siding
- Foundation: Slab
- Roof: Shingle
Condition
- New construction: Yes
- Year built: 2025
Utilities & green energy
- Sewer: Private Sewer
- Water: Other
- Utilities for property: Electricity Connected
Community & HOA
Community
- Subdivision: Paradise Grove
HOA
- Has HOA: Yes
- Amenities included: Clubhouse, Playground, Pool
- HOA fee: $2,400 annually
Location
- Region: Clarkson
Financial & listing details
- Price per square foot: $261/sqft
- Date on market: 9/29/2026
- Electric utility on property: Yes
Estimated market value
$595,600
$566,000 - $625,000
$2,622/mo
Price history
| Date | Event | Price |
|---|---|---|
| 9/29/2026 | Listed for sale | $600,000-2.4%$261/sqft |
Source:  Metro Search Inc. LLC DBA Apex MLS #1730354 Report a problem Metro Search Inc. LLC DBA Apex MLS #1730354 Report a problem | ||
| 9/1/2026 | Listing removed | $615,000$267/sqft |
Source: Metro Search Inc. LLC DBA Apex MLS #1713883 Report a problem | ||
| 7/29/2026 | Price change | $615,000-5.4%$267/sqft |
Source: Metro Search Inc. LLC DBA Apex MLS #1713883 Report a problem | ||
| 6/1/2026 | Listed for sale | $650,000-7%$283/sqft |
Source: Metro Search Inc. LLC DBA Apex MLS #1713883 Report a problem | ||
| 9/2/2025 | Listed for sale | $699,000$304/sqft |
Source: Metro Search Inc. LLC DBA Apex MLS #1696901 Report a problem | ||
Public tax history
Tax history is unavailable.
Monthly payment
Est. payment
Payment breakdown
Explore the cost of this home by adjusting the details. Changes won't be saved.Climate risks
Neighborhood: 42726

Similar homes
- $600,0004 bd4 ba2.3k sqft39 Madison Trl, Clarkson, KY 42726New Construction

 MLS ID #1730355, The Jake Wardrip Realty Group, Homepage Realty. Metro Search Inc. LLC DBA Apex MLS
 - $749,9004 bd4 ba2.5k sqft11 Vivienne Trce, Clarkson, KY 42726For Sale
 MLS ID #1711992, Ryan Davis, Homepage Realty. Metro Search Inc. LLC DBA Apex MLS
 - $519,0003 bd3 ba2.2k sqft102 Whipperwill Dr, Clarkson, KY 42726For Sale
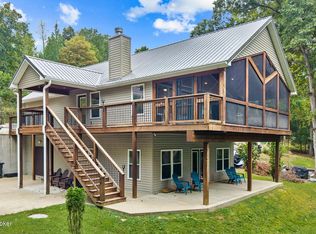 MLS ID #1730321, Kevin T Hoback, TC Realty. Metro Search Inc. LLC DBA Apex MLS
 - $570,0003 bd3 ba1.7k sqft1602 William Cemetery Rd, Clarkson, KY 42726For Sale

 MLS ID #RA20263908, Bobby Kessinger, Coldwell Banker Legacy Group. RASK
 - $599,9003 bd2 ba1.6k sqft210 Wilderness Ridge Dr, Clarkson, KY 42726New ConstructionMLS ID #RA20265624, Julie Skaggs L Reed, Keller Williams First Choice R. RASK
- $575,0005 bd2 ba2.4k sqft664 Pine Hurst Bay, Clarkson, KY 42726For SaleMLS ID #1708145, Cindy Hack, Finish Line Realty LLC. Metro Search Inc. LLC DBA Apex MLS
- $519,0004 bd2 ba1.5k sqft589 Kaufman Rd, Clarkson, KY 42726For SaleMLS ID #RA20263815, Jeffrey Carroll, Coldwell Banker Legacy Group. RASK
- $425,9005 bd2 ba1.8k sqft755 Sleepy Hollow Cir, Clarkson, KY 42726For SaleMLS ID #1722547, Carla M Meredith, Greater Nolin Lake Realty Group. Metro Search Inc. LLC DBA Apex MLS
- $499,9005 bd3 ba2.6k sqft853 Dug Hill Rd, Clarkson, KY 42726For SaleMLS ID #1717206, Matthew Hoagland, RE/MAX Premier Properties. Metro Search Inc. LLC DBA Apex MLS
- $440,0003 bd3 ba1.9k sqft33 Lower Ridgecrest Dr, Clarkson, KY 42726For SaleMLS ID #1710974, Carol S Humphrey, Greater Nolin Lake Realty Group. Metro Search Inc. LLC DBA Apex MLS
- $369,9004 bd3 ba2.4k sqft1259 Rocky Hill Estates Rd, Clarkson, KY 42726For SaleMLS ID #1722081, Joe A Milesko, Schuler Bauer Real Estate Services ERA Powered. Metro Search Inc. LLC DBA Apex MLS
- $479,0004 bd3 ba2.3k sqft253 Moutardier Bay Dr, Leitchfield, KY 42754For SaleMLS ID #1730729, Carla M Meredith, Greater Nolin Lake Realty Group. Metro Search Inc. LLC DBA Apex MLS
- $599,0004 bd3 ba3.4k sqft105 Moutardier Woods Way, Leitchfield, KY 42754For SaleMLS ID #1709363, Carla M Meredith, Greater Nolin Lake Realty Group. Metro Search Inc. LLC DBA Apex MLS
- $539,9003 bd4 ba3.1k sqft550 Dog Creek Rd, Cub Run, KY 42729For SaleMLS ID #1728367, Judy Tabor, Central Kentucky Realtors. Metro Search Inc. LLC DBA Apex MLS
- $379,9003 bd2 ba2.1k sqft236 Lynwood Rd, Clarkson, KY 42726For SaleMLS ID #1727941, Eric Scroggin, RE/MAX Results. Metro Search Inc. LLC DBA Apex MLS
- $650,0003 bd4 ba2.6k sqft208 Brinkleys Lake Access Rd, Mammoth Cave, KY 42259For SaleMLS ID #1714286, Elizabeth S Boland, Skelton Company REALTORS. Metro Search Inc. LLC DBA Apex MLS
- $499,0004 bd2 ba2k sqft434 Jeanies Way, Cub Run, KY 42729For SaleMLS ID #1700774, Carla M Meredith, Greater Nolin Lake Realty Group. Metro Search Inc. LLC DBA Apex MLS
- $550,0004 bd3 ba2.6k sqft979 Penn Run Rd, Bee Spring, KY 42207For SaleMLS ID #1730763, David Conner, Schuler Bauer Real Estate Services ERA Powered. Metro Search Inc. LLC DBA Apex MLS
- $499,0003 bd2 ba1.9k sqft402 Hide Away Cir, Cub Run, KY 42729For SaleMLS ID #1722688, Carla M Meredith, Greater Nolin Lake Realty Group. Metro Search Inc. LLC DBA Apex MLS
