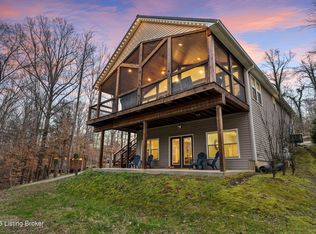
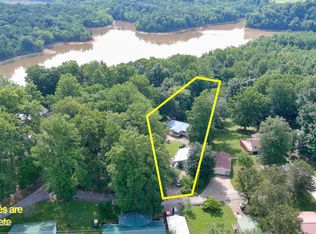
Welcome to the Hillbilly Hill-ton! This one-of-a-kind lake retreat in the Pine Hurst Bay Subdivision at Nolin Lake perfectly blends fun, function, and financial opportunity. Whether you're looking for a memorable family getaway or a smart lifestyle investment, this fully operational short-term rental with strong income history and glowing reviews is ready to start paying for itself from day one. A dock that transfers with the Corps of Engineers makes lake access a breeze. Inside the main home, an open floor plan invites gatherings with an expansive, updated kitchen featuring stainless steel appliances, granite countertops, a tile backsplash, a center island workspace, and two dining areas. The adjoining game room comes complete with slot machines and games for hours of entertainment. The cozy family room is perfect for movie nights, while the first-floor primary suite offers private access to a covered rear deck with swings ideal for morning coffee or quiet evenings under the stars. A full bath and seven storage closets are conveniently located nearby. The main level also includes a second bedroom, another full bath, and two laundry areas. Upstairs, you'll find a loft workspace and two additional bedrooms, offering plenty of space for guests. Step out from the kitchen to the second covered deck, where you'll find a grill, Blackstone, and hot tub perfect for relaxing after a day on the lake. There's even an outdoor shower for a refreshing rinse. The separate bunkhouse sleeps six or more comfortably and includes a screened-in porch and a second outdoor shower. For the ultimate entertainment experience, the Saloon is a destination all its own heated and cooled, with karaoke, a dance floor, disco ball, saddle-style barstools, an indoor/outdoor bar, and a costume closet for themed fun. Gather around the bonfire area nearby and make s'mores as you swap stories under the Kentucky sky. Best of all virtually everything stays! This home comes fully furnished and move-in ready. Chances are, if you want it or need it, it's already here. Seller utilizes a local cleaning person for the last three years that handles turning property over after use and ready for new visit. Start enjoying the lake life immediately. Whether you're seeking a family retreat, a profitable rental, or both, 664 Pine Hurst Bay delivers. Every visit brings a new adventure, lasting memories, and the opportunity to grow your income while enjoying the lake life you've always dreamed of.
For sale
$575,000
664 Pine Hurst Bay, Clarkson, KY 42726
5beds
2,495sqft
:
Get pre-qualified$3,623/mo
Single Family Residence
Built in 2007
0.5 Acres Lot
$554,800 Zestimate®
$230/sqft
$-- HOA
What's special
Cozy family roomOutdoor showerTwo dining areasExpansive updated kitchenStainless steel appliancesTile backsplashOpen floor plan
- 175 days |
- 73 |
- 2 |
Zillow last checked:
Listing updated:
Listed by:
Cindy Hack,
Finish Line Realty LLC,
Scott Hack 502-715-1965
Source: Metro Search Inc. LLC DBA Apex MLS,MLS#: 1708145
Facts & features
Interior
Bedrooms & bathrooms
- Bedrooms: 5
- Bathrooms: 2
- Full bathrooms: 2
Primary bedroom
- Level: First
Bedroom
- Level: First
Bedroom
- Level: Second
Bedroom
- Level: Second
Full bathroom
- Level: First
Full bathroom
- Level: First
Dining area
- Level: First
Family room
- Level: First
Kitchen
- Level: First
Other
- Description: Bunk house w/screened deck
- Level: First
Other
- Description: Saloon with bar
- Level: First
Heating
- Electric
Cooling
- Ductless, Central Air
Features
- Open Floorplan
- Basement: None
- Has fireplace: No
Interior area
- Total structure area: 1,674
- Total interior livable area: 2,495 sqft
- Finished area above ground: 1,674
- Finished area below ground: 0
Property
Parking
- Parking features: None
Features
- Stories: 2
- Patio & porch: Screened Porch, Deck, Patio, Porch
- Exterior features: Boat Slip
- Has spa: Yes
- Spa features: Heated
- Fencing: None
Lot
- Size: 0.5 Acres
Details
- Additional structures: Guest House, Outbuilding
- Parcel number: 0
Construction
Type & style
- Home type: SingleFamily
- Property subtype: Single Family Residence
Materials
- Log
- Foundation: Crawl Space
- Roof: Metal
Condition
- Year built: 2007
Utilities & green energy
- Sewer: Septic Tank
- Water: Public
- Utilities for property: Electricity Connected
Community & HOA
Community
- Subdivision: Pinehurst Bay
HOA
- Has HOA: No
Location
- Region: Clarkson
Financial & listing details
- Price per square foot: $230/sqft
- Tax assessed value: $350,000
- Annual tax amount: $3,376
- Date on market: 1/30/2026
- Electric utility on property: Yes
Estimated market value
$554,800
$527,000 - $583,000
$2,221/mo
Price history
| Date | Event | Price |
|---|---|---|
| 11/1/2025 | Listed for sale | $575,000-4.2%$230/sqft |
Source:  Metro Search Inc. LLC DBA Apex MLS #1702356 Report a problem Metro Search Inc. LLC DBA Apex MLS #1702356 Report a problem | ||
| 8/25/2025 | Listing removed | $599,900$240/sqft |
Source: Metro Search Inc. LLC DBA Apex MLS #1684869 Report a problem | ||
| 4/21/2025 | Listed for sale | $599,900+60%$240/sqft |
Source: Metro Search Inc. LLC DBA Apex MLS #1684869 Report a problem | ||
| 11/9/2021 | Sold | $375,000$150/sqft |
Source: Metro Search Inc. LLC DBA Apex MLS #1593306 Report a problem | ||
| 10/9/2021 | Pending sale | $375,000$150/sqft |
Source: Metro Search Inc. LLC DBA Apex MLS #1593306 Report a problem | ||
| 9/14/2021 | Price change | $375,000-6.3%$150/sqft |
Source: Metro Search Inc. LLC DBA Apex MLS #1593306 Report a problem | ||
| 8/9/2021 | Listed for sale | $400,000$160/sqft |
Source: Metro Search Inc. LLC DBA Apex MLS #1593306 Report a problem | ||
Public tax history
| Year | Property taxes | Tax assessment |
|---|---|---|
| 2024 | $3,376 -2.6% | $350,000 |
| 2023 | $3,467 +6% | $350,000 |
| 2022 | $3,271 +337.5% | $350,000 +360.5% |
| 2021 | $748 -0.3% | $76,000 |
| 2020 | $750 +0.2% | $76,000 |
| 2019 | $748 +1.4% | $76,000 |
| 2018 | $738 +48.1% | $76,000 +52% |
| 2017 | $499 +2.1% | $50,000 |
| 2016 | $489 +15.4% | $50,000 |
| 2015 | $424 | $50,000 |
| 2014 | $424 +3.2% | $50,000 |
| 2013 | $411 | $50,000 -50.5% |
| 2010 | -- | $101,000 |
Find assessor info on the county website
Monthly payment
Est. payment
Payment breakdown
Explore the cost of this home by adjusting the details. Changes won't be saved.Climate risks
Neighborhood: 42726
Getting around
0 / 100
Car-DependentNearby schools
GreatSchools rating
- 8/10Clarkson Elementary SchoolGrades: PK-5Distance: 12.2 mi
- 8/10Grayson County Middle SchoolGrades: 6-8Distance: 14.1 mi
- 4/10Grayson County High SchoolGrades: 9-12Distance: 15.8 mi
- $297,500-- bd-- ba-- sqft639 Pine Hurst Bay, Clarkson, KY 42726Off Market
- $170,500-- bd-- ba-- sqft642 Pine Hurst Bay, Clarkson, KY 42726Off Market
- $145,200-- bd-- ba-- sqft642 Pine Hurst Bay, Clarkson, KY 42726Off Market
- $24,000-- bd-- ba-- sqft668 Pine Hurst Bay, Clarkson, KY 42726Off Market
- $78,000-- bd-- ba-- sqft661 Pine Hurst Bay, Clarkson, KY 42726Off Market
- $149,200-- bd-- ba-- sqft661 Pine Hurst Bay, Clarkson, KY 42726Off Market
- $18,000-- bd-- ba-- sqft728 Pine Hurst Bay, Clarkson, KY 42726Off Market
- $313,0002 bd1 ba1.5k sqft752 Pine Hurst Bay, Clarkson, KY 42726Sold
A local agent can set up tours, give advice and negotiate with sellers.
A local lender can help you make sure your offer is ready when you are.
Similar homes
- $549,0004 bd2 ba1.5k sqft589 Kaufman Rd, Clarkson, KY 42726For Sale

 MLS ID #RA20263815, Jeffrey Carroll, Coldwell Banker Legacy Group. RASK
 - $589,0003 bd3 ba2.1k sqft102 Whipperwill Dr, Clarkson, KY 42726For Sale
 MLS ID #1711485, Carla M Meredith, Greater Nolin Lake Realty Group. Metro Search Inc. LLC DBA Apex MLS
 - $400,0004 bd3 ba2.8k sqft1259 Rocky Hill Estates Rd, Clarkson, KY 42726For Sale
 MLS ID #1722081, Joe A Milesko, Schuler Bauer Real Estate Services ERA Powered. Metro Search Inc. LLC DBA Apex MLS
 - $409,0006 bd4 ba3.1k sqft70 Dreamland Rd, Clarkson, KY 42726For Sale
 MLS ID #1720949, Tracey Cecil-Simpson, Weichert Realtors Lawson Collective. Metro Search Inc. LLC DBA Apex MLS
 - $425,9005 bd2 ba1.8k sqft755 Sleepy Hollow Cir, Clarkson, KY 42726For SaleMLS ID #1722547, Carla M Meredith, Greater Nolin Lake Realty Group. Metro Search Inc. LLC DBA Apex MLS
- $535,0005 bd3 ba2.6k sqft853 Dug Hill Rd, Clarkson, KY 42726For SaleMLS ID #1717206, Matthew Hoagland, RE/MAX Premier Properties. Metro Search Inc. LLC DBA Apex MLS
- $490,0003 bd3 ba1.9k sqft33 Lower Ridgecrest Dr, Clarkson, KY 42726For SaleMLS ID #1710974, Carol S Humphrey, Greater Nolin Lake Realty Group. Metro Search Inc. LLC DBA Apex MLS
- $419,0006 bd4 ba2.8k sqft4977 Wax Rd, Clarkson, KY 42726For SaleMLS ID #HK2601705, Shellie Hansen, PENNINGTON PROPERTIES. HKMLS
- $519,0003 bd2 ba1.9k sqft402 Hide Away Cir, Cub Run, KY 42729For SaleMLS ID #1722688, Carla M Meredith, Greater Nolin Lake Realty Group. Metro Search Inc. LLC DBA Apex MLS
- $579,0003 bd3 ba3.1k sqft550 Dog Creek Rd, Cub Run, KY 42729For SaleMLS ID #HK2601790, Judy Tabor, CENTRAL KY REALTORS. HKMLS
- $799,0004 bd4 ba3.6k sqft942 Danes Hill Rd, Clarkson, KY 42726For SaleMLS ID #1710504, Julie Hermann, Homepage Realty. Metro Search Inc. LLC DBA Apex MLS
- $650,0004 bd4 ba2.3k sqft39 Madison Trl, Clarkson, KY 42726For SaleMLS ID #1713884, Katherine P Sims, White Picket Real Estate. Metro Search Inc. LLC DBA Apex MLS
- $650,0004 bd4 ba2.3k sqft27 Madison Trl, Clarkson, KY 42726For SaleMLS ID #1713883, Katherine P Sims, White Picket Real Estate. Metro Search Inc. LLC DBA Apex MLS
- $388,0004 bd3 ba1.7k sqft538 Nolin Park Rd, Clarkson, KY 42726For SaleMLS ID #1719787, Ciara Hardesty, Real Broker, LLC. Metro Search Inc. LLC DBA Apex MLS
- $499,0004 bd2 ba2k sqft434 Jeanies Way, Cub Run, KY 42729For SaleMLS ID #1700774, Carla M Meredith, Greater Nolin Lake Realty Group. Metro Search Inc. LLC DBA Apex MLS
- $474,9003 bd2 ba1.6k sqft10435 Millerstown Rd, Clarkson, KY 42726For SaleMLS ID #1707138, Quinton S Taylor, United Real Estate Louisville. Metro Search Inc. LLC DBA Apex MLS
- $549,0003 bd3 ba1.8k sqft184 Furnace Branch Rd., Bee Spring, KY 42721For SaleMLS ID #1708157, Cindy Hack, Finish Line Realty LLC. Metro Search Inc. LLC DBA Apex MLS
- $425,0002 bd3 ba2.4k sqft2088 Martin Pierce Rd, Cub Run, KY 42729For SaleMLS ID #RA20264093, Trish Ford, One Key Realty--Shepherdsville. RASK
- $399,9003 bd2 ba2.1k sqft236 Lynwood Rd, Clarkson, KY 42726For SaleMLS ID #1706149, Justin M Clifford, Realty ONE Group River Valley. Metro Search Inc. LLC DBA Apex MLS
- $749,9004 bd4 ba2.5k sqft11 Vivienne Trce, Clarkson, KY 42726For SaleMLS ID #1711992, Ryan Davis, Homepage Realty. Metro Search Inc. LLC DBA Apex MLS
