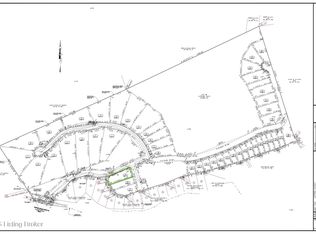
Welcome to Paradise Grove Nolin. This 4 bedroom, 2 full bath, 2 half bath home is ready for your personal or income producing needs! Open-concept main level with a gorgeous kitchen (quartz tops, custom cabinetry, statement island). First-floor primary and laundry. 3 spacious bedrooms upstairs for guests or overflow. The screened porch is a huge bonus as it is currently the only house with pond views (dock is there now and a windmill is being added), wood ceiling, and space to entertain without bugs or excuses. The custom basement has epoxy floors and 2 glass garage doors that bring the outside in and add a ton of natural light to this amazing entertainment space. Translation: storage, toys, or convert to additional income space. Located in an exclusive gated community loaded with amenities - the kind renters and owners actually care about and use! Short-term rental friendly. Home can be purchased fully furnished and ready for your guests.
For sale
$749,900
11 Vivienne Trce, Clarkson, KY 42726
4beds
2,535sqft
Single Family Residence
Built in 2024
0.57 Acres Lot
$-- Zestimate®
$296/sqft
$200/mo HOA
What's special
Amazing entertainment spaceOpen-concept main levelFirst-floor primary and laundry
- 219 days
- 93
- 4
Zillow last checked:
Listing updated:
Listed by:
Ryan Davis 502-690-6685,
Homepage Realty,
The Jake Wardrip Realty Group 502-708-7777
Source: Metro Search Inc. LLC DBA Apex MLS,MLS#: 1711992
Facts & features
Interior
Bedrooms & bathrooms
- Bedrooms: 4
- Bathrooms: 4
- Full bathrooms: 2
- 1/2 bathrooms: 2
Primary bedroom
- Level: First
Bedroom
- Level: Second
Bedroom
- Level: Second
Bedroom
- Level: Second
Primary bathroom
- Level: First
Half bathroom
- Level: First
Full bathroom
- Level: Second
Half bathroom
- Level: Basement
Dining area
- Level: First
Game room
- Level: Basement
Great room
- Level: First
Kitchen
- Level: First
Laundry
- Level: First
Other
- Description: Wet Bar Area
- Level: Basement
Heating
- Heat Pump
Cooling
- Central Air
Features
- Basement: Exterior Entry,Walkout Part Fin
- Has fireplace: No
Interior area
- Total structure area: 1,793
- Total interior livable area: 2,535 sqft
- Finished area above ground: 1,793
- Finished area below ground: 742
Property
Parking
- Parking features: Off Street, Driveway, None
- Has uncovered spaces: Yes
Features
- Stories: 2
- Patio & porch: Screened Porch, Wrap Around, Deck, Porch
- Exterior features: See Remarks
- Pool features: Association, Community
- Fencing: None
Lot
- Size: 0.57 Acres
- Features: Covt/Restr, See Remarks, Cleared
Details
- Parcel number: P GROVE018
Construction
Type & style
- Home type: SingleFamily
- Architectural style: Farmhouse
- Property subtype: Single Family Residence
Materials
- Cement Siding, Wood Frame
- Foundation: Concrete Perimeter
- Roof: Shingle
Condition
- Year built: 2024
Utilities & green energy
- Sewer: Private Sewer
- Water: Public
- Utilities for property: Electricity Connected
Community & HOA
Community
- Subdivision: Paradise Grove
HOA
- Has HOA: Yes
- Amenities included: Clubhouse, Playground, Pool
- HOA fee: $2,400 annually
Location
- Region: Clarkson
Financial & listing details
- Price per square foot: $296/sqft
- Date on market: 3/20/2026
- Electric utility on property: Yes
Estimated market value
Not available
Estimated sales range
Not available
Not available
Price history
| Date | Event | Price |
|---|---|---|
| 3/20/2026 | Listed for sale | $749,900$296/sqft |
Source:  Metro Search Inc. LLC DBA Apex MLS #1711992 Report a problem Metro Search Inc. LLC DBA Apex MLS #1711992 Report a problem | ||
Public tax history
Tax history is unavailable.
Monthly payment
Est. payment
Payment breakdown
Explore the cost of this home by adjusting the details. Changes won't be saved.Climate risks
Neighborhood: 42726


Similar homes
- $600,0004 bd4 ba2.3k sqft27 Madison Trl, Clarkson, KY 42726New Construction

 MLS ID #1730354, The Jake Wardrip Realty Group, Homepage Realty. Metro Search Inc. LLC DBA Apex MLS
 - $600,0004 bd4 ba2.3k sqft39 Madison Trl, Clarkson, KY 42726New Construction
 MLS ID #1730355, The Jake Wardrip Realty Group, Homepage Realty. Metro Search Inc. LLC DBA Apex MLS
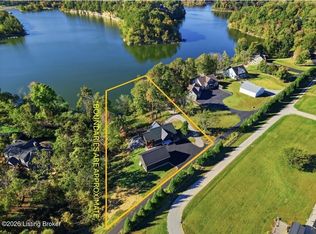
 - $675,0003 bd3 ba2.7k sqft350 Wilderness Ridge Dr, Clarkson, KY 42726For Sale
 MLS ID #1732378, James E Bramblett, RE/MAX Executive Group, Inc.. Metro Search Inc. LLC DBA Apex MLS
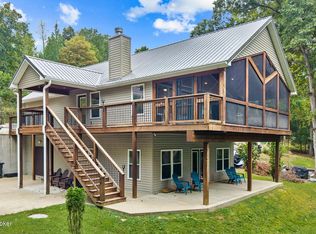
 - $519,0003 bd3 ba2.2k sqft102 Whipperwill Dr, Clarkson, KY 42726For Sale
 MLS ID #1730321, Kevin T Hoback, TC Realty. Metro Search Inc. LLC DBA Apex MLS
 - $440,0003 bd3 ba1.9k sqft33 Lower Ridgecrest Dr, Clarkson, KY 42726For SaleMLS ID #1710974, Carol S Humphrey, Greater Nolin Lake Realty Group. Metro Search Inc. LLC DBA Apex MLS
- $570,0003 bd3 ba1.7k sqft1602 William Cemetery Rd, Clarkson, KY 42726For Sale
 MLS ID #RA20263908, Bobby Kessinger, Coldwell Banker Legacy Group. RASK
 - $425,9005 bd2 ba1.8k sqft755 Sleepy Hollow Cir, Clarkson, KY 42726For SaleMLS ID #1722547, Carla M Meredith, Greater Nolin Lake Realty Group. Metro Search Inc. LLC DBA Apex MLS
- $499,9005 bd3 ba2.6k sqft853 Dug Hill Rd, Clarkson, KY 42726For SaleMLS ID #1717206, Matthew Hoagland, RE/MAX Premier Properties. Metro Search Inc. LLC DBA Apex MLS
- $575,0005 bd2 ba2.4k sqft664 Pine Hurst Bay, Clarkson, KY 42726For SaleMLS ID #1708145, Cindy Hack, Finish Line Realty LLC. Metro Search Inc. LLC DBA Apex MLS
- $725,0003 bd4 ba3.3k sqft330 Averi Gray Ridge Dr, Ollie, KY 42259For SaleMLS ID #1714963, Elizabeth S Boland, Skelton Company REALTORS. Metro Search Inc. LLC DBA Apex MLS
- $479,9004 bd2 ba1.5k sqft589 Kaufman Rd, Clarkson, KY 42726For SaleMLS ID #RA20263815, Jeffrey Carroll, Coldwell Banker Legacy Group. RASK
- $659,0003 bd5 ba3.6k sqft192 Cherry Ln, Leitchfield, KY 42754For SaleMLS ID #1731781, Carla M Meredith, Greater Nolin Lake Realty Group. Metro Search Inc. LLC DBA Apex MLS
- $750,0003 bd3 ba2.8k sqft501 Cane Run Church Rd, Munfordville, KY 42765For SaleMLS ID #1721401, Weldon Hawkins, Mayes Thompson Realty LLC. Metro Search Inc. LLC DBA Apex MLS
- $699,9993 bd4 ba3.8k sqft16780 Cub Run Hwy, Cub Run, KY 42729For SaleMLS ID #1702388, Kerri Otis, LPT Realty. Metro Search Inc. LLC DBA Apex MLS
- $379,9003 bd2 ba2.1k sqft236 Lynwood Rd, Clarkson, KY 42726For SaleMLS ID #1727941, Eric Scroggin, RE/MAX Results. Metro Search Inc. LLC DBA Apex MLS
- $650,0003 bd4 ba2.6k sqft208 Brinkleys Lake Access Rd, Mammoth Cave, KY 42259For SaleMLS ID #1714286, Elizabeth S Boland, Skelton Company REALTORS. Metro Search Inc. LLC DBA Apex MLS
- $835,0004 bd3 ba3.1k sqft29 River Run Ln, Leitchfield, KY 42754For SaleMLS ID #1725002, Sam Stone, Lenihan Sotheby's Int'l Realty. Metro Search Inc. LLC DBA Apex MLS
