If privacy and luxury are what you're looking for, your search is over! This fully furnished lakefront home sits on 1.08 acres in a gated, restricted community where short-term rentals are not permitted. Offering 4 bedrooms and 4 full bathrooms, the home features an open floor plan, an eat-in kitchen, a spacious living room with a fireplace, and a laundry room on the main level. Enjoy year-round lake views from the screened-in porch with a second wood-burning fireplace, plus a deck and walkout patio overlooking the water. The finished walkout basement includes a large family room, wet bar, workout room, a second laundry room, and plenty of space for entertaining. Outside, you'll find professionally maintained landscaping year-round, a custom fire pit, and an end dock with a jet ski port. This stunning lakefront retreat offers breathtaking views and luxury inside and out. Call today to schedule your private showing!
For sale
$950,000
224 Moutardier Bay Dr, Leitchfield, KY 42754
4beds
3,696sqft
Single Family Residence
Built in 2018
1.08 Acres Lot
$897,400 Zestimate®
$257/sqft
$48/mo HOA
What's special
Year-round lake viewsCustom fire pitProfessionally maintained landscaping year-roundEat-in kitchenBreathtaking viewsFinished walkout basementLarge family room
- 57 days |
- 205 |
- 10 |
Zillow last checked:
Listing updated:
Listed by:
Pamela Shewmaker Fick 502-428-7262,
Integrity Group REALTORS
Source: Metro Search Inc. LLC DBA Apex MLS,MLS#: 1721784
Facts & features
Interior
Bedrooms & bathrooms
- Bedrooms: 4
- Bathrooms: 4
- Full bathrooms: 4
Primary bedroom
- Level: First
Bedroom
- Level: First
Bedroom
- Level: Basement
Bedroom
- Level: Basement
Primary bathroom
- Level: First
Full bathroom
- Level: First
Full bathroom
- Level: Basement
Full bathroom
- Level: Basement
Family room
- Level: Basement
Gym
- Level: Basement
Kitchen
- Level: First
Laundry
- Level: First
Laundry
- Level: Basement
Living room
- Level: First
Heating
- Electric, Propane
Cooling
- Central Air
Features
- Basement: Walkout Finished
- Number of fireplaces: 2
Interior area
- Total structure area: 1,848
- Total interior livable area: 3,696 sqft
- Finished area above ground: 1,848
- Finished area below ground: 1,848
Property
Parking
- Total spaces: 1
- Parking features: Attached, Lower Level, Driveway
- Attached garage spaces: 1
- Has uncovered spaces: Yes
Features
- Stories: 1
- Patio & porch: Screened Porch, Deck, Patio, Porch
- Exterior features: Boat Slip
- Fencing: None
- On waterfront: Yes
- Waterfront features: Lake Front
Lot
- Size: 1.08 Acres
- Features: Cul-De-Sac, Easement
Details
- Parcel number: Mout Bay014
Construction
Type & style
- Home type: SingleFamily
- Architectural style: Ranch
- Property subtype: Single Family Residence
Materials
- Vinyl Siding
- Foundation: Concrete Perimeter
- Roof: Metal
Condition
- Year built: 2018
Utilities & green energy
- Sewer: Septic Tank
- Water: Public
- Utilities for property: Electricity Connected, Propane
Community & HOA
Community
- Subdivision: Moutardier Bay
HOA
- Has HOA: Yes
- HOA fee: $570 annually
Location
- Region: Leitchfield
Financial & listing details
- Price per square foot: $257/sqft
- Tax assessed value: $750,000
- Annual tax amount: $7,188
- Date on market: 6/27/2026
- Electric utility on property: Yes
Estimated market value
$897,400
$853,000 - $942,000
$3,379/mo
Price history
| Date | Event | Price |
|---|---|---|
| 6/27/2026 | Listed for sale | $950,000+26.7%$257/sqft |
Source:  Metro Search Inc. LLC DBA Apex MLS #1721784 Report a problem Metro Search Inc. LLC DBA Apex MLS #1721784 Report a problem | ||
| 6/15/2021 | Sold | $750,000$203/sqft |
Source: Metro Search Inc. LLC DBA Apex MLS #1586976 Report a problem | ||
Public tax history
| Year | Property taxes | Tax assessment |
|---|---|---|
| 2024 | $7,188 -2.6% | $750,000 |
| 2023 | $7,383 +6% | $750,000 |
| 2022 | $6,963 +45.4% | $750,000 +47.1% |
| 2021 | $4,788 -0.3% | $510,000 |
| 2020 | $4,804 +0.2% | $510,000 |
| 2019 | $4,795 +274.3% | $510,000 +277.8% |
| 2018 | $1,281 | $135,000 |
Find assessor info on the county website
Monthly payment
Est. payment
Payment breakdown
Explore the cost of this home by adjusting the details. Changes won't be saved.Climate risks
Neighborhood: 42754
Nearby schools
GreatSchools rating
- 7/10Kyrock Elementary SchoolGrades: PK-4Distance: 6.1 mi
- 7/10Edmonson County Middle SchoolGrades: 7-8Distance: 9.8 mi
- 4/10Edmonson County High SchoolGrades: 9-12Distance: 9.8 mi
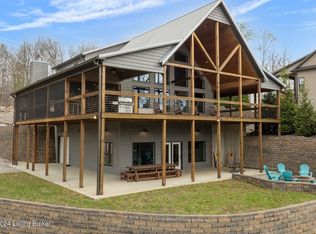
- $740,0003 bd4 ba2.6k sqft234 Moutardier Bay Upper Rd, Leitchfield, KY 42754Sold
- $598,700-- bd-- ba-- sqft206 Moutardier Bay Dr, Leitchfield, KY 42754Off Market
- $563,600-- bd-- ba-- sqft234 Moutardier Bay Dr, Leitchfield, KY 42754Off Market
- $1,199,0005 bd4 ba3.7k sqft188 Moutardier Bay Ct, Leitchfield, KY 42754For Sale

- $541,800-- bd-- ba-- sqft188 Moutardier Bay Ct, Leitchfield, KY 42754Off Market
- $--1.58 acres18 Moutardier Bay Dr, Leitchfield, KY 42754Off Market
- $573,000-- bd-- ba-- sqft180 Moutardier Bay Ct, Leitchfield, KY 42754Off Market
- $199,200-- bd-- ba1.6k sqft596 Joe Carroll Rd, Leitchfield, KY 42754Off Market
A local agent can set up tours, give advice and negotiate with sellers.
A local lender can help you make sure your offer is ready when you are.
Similar homes
- $835,0004 bd3 ba3.1k sqft29 River Run Ln, Leitchfield, KY 42754For Sale

 MLS ID #1725002, Sam Stone, Lenihan Sotheby's Int'l Realty. Metro Search Inc. LLC DBA Apex MLS
 - $950,0004 bd6 ba3.9k sqft661 Averi Gray Ridge Dr, Mammoth Cave, KY 42259For Sale
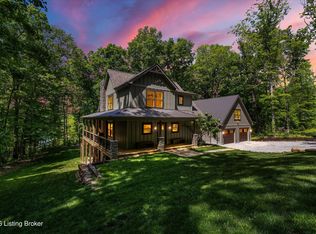 MLS ID #1716605, Drew Perkins, Perkins Realty Group. Metro Search Inc. LLC DBA Apex MLS
 - $698,0005 bd3 ba3k sqft593 Lochober Rd, Leitchfield, KY 42754For Sale
 MLS ID #1724685, Molly Bond, simpler.realestate. Metro Search Inc. LLC DBA Apex MLS
 - $849,9007 bd4 ba4k sqft50 Clees Ln, Leitchfield, KY 42754For Sale
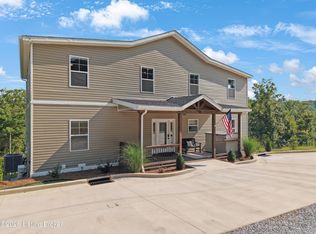 MLS ID #1720099, Jason Jarstfer, Bluegrass Realty Pros, Inc. Metro Search Inc. LLC DBA Apex MLS
 - $599,0004 bd3 ba3.4k sqft105 Moutardier Woods Way, Leitchfield, KY 42754For SaleMLS ID #1709363, Carla M Meredith, Greater Nolin Lake Realty Group. Metro Search Inc. LLC DBA Apex MLS
- $599,9004 bd3 ba3.8k sqft175 Falls Ln, Leitchfield, KY 42754For Sale
 MLS ID #95163, THE HARRIS GROUP, Keller Williams Elite. Greater Owensboro Realtor Association
 - $899,4006 bd4 ba3.6k sqft192 Twin Oaks Dr, Mammoth Cave, KY 42259New Construction
 MLS ID #RA20262588, Nikki Adams, Keller Williams First Choice R. RASK
 - $830,0004 bd3 ba5k sqft550/572 Dog Creek Rd, Cub Run, KY 42729For SaleMLS ID #1721005, Judy Tabor, Central Kentucky Realtors. Metro Search Inc. LLC DBA Apex MLS
- $635,0004 bd4 ba5k sqft191 Oakmont Blvd, Leitchfield, KY 42754For SaleMLS ID #1720898, Dana Stewart, Welcome Home Realty Group. Metro Search Inc. LLC DBA Apex MLS
- $725,0003 bd4 ba3.3k sqft330 Averi Gray Ridge Dr, Ollie, KY 42259For SaleMLS ID #1714963, Elizabeth S Boland, Skelton Company REALTORS. Metro Search Inc. LLC DBA Apex MLS
- $849,9004 bd2 ba2.8k sqft2086 Martin Pierce Rd, Cub Run, KY 42729For SaleMLS ID #RA20263638, Trish Ford, One Key Realty--Shepherdsville. RASK
- $579,9003 bd3 ba3.4k sqft1045 Hunting Grounds Rd, Leitchfield, KY 42754For SaleMLS ID #1721994, Genia Laslie, Tom Baxter Real Estate & Auction. Metro Search Inc. LLC DBA Apex MLS
- $699,9004 bd2 ba2k sqft89 Taylor Fork Rd, Leitchfield, KY 42754For SaleMLS ID #1725749, Bart B Glenn, FHRA, Inc.. Metro Search Inc. LLC DBA Apex MLS
- $650,0003 bd4 ba2.6k sqft208 Brinkleys Lake Access Rd, Mammoth Cave, KY 42259For SaleMLS ID #1714286, Elizabeth S Boland, Skelton Company REALTORS. Metro Search Inc. LLC DBA Apex MLS
- $499,0003 bd3 ba1.9k sqft155 Moutardier Woods Rd, Leitchfield, KY 42754For SaleMLS ID #1723783, Carla M Meredith, Greater Nolin Lake Realty Group. Metro Search Inc. LLC DBA Apex MLS
- $589,0003 bd3 ba2.1k sqft102 Whipperwill Dr, Clarkson, KY 42726For SaleMLS ID #1711485, Carla M Meredith, Greater Nolin Lake Realty Group. Metro Search Inc. LLC DBA Apex MLS
- $999,9906 bd8 ba4.3k sqft200 Vivienne Trce, Clarkson, KY 42726For SaleMLS ID #1714268, Rachel Brantingham, Keller Williams Heartland. Metro Search Inc. LLC DBA Apex MLS
- $599,9005 bd6 ba4.9k sqft701 Oak Wood Ln, Leitchfield, KY 42754For SaleMLS ID #HK2601195, Angela Roberts, River Brook Realty LLC. HKMLS
- $953,0004 bd1 ba4.2k sqft6591 Grancer Rd, Morgantown, KY 42261For SaleMLS ID #104101, Richard Hines. REALSTACK
- $749,9003 bd4 ba3.8k sqft16780 Cub Run Hwy, Cub Run, KY 42729For SaleMLS ID #1702388, Kerri Otis, LPT Realty. Metro Search Inc. LLC DBA Apex MLS
