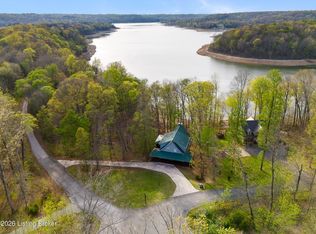
Luxurious 4 bedroom, 4 full bath, 2 half bath retreat offers a rare blend of privacy, space, and waterfront living. Including two lots, the property is surrounded by mature trees, creating a peaceful, secluded setting with room for outdoor living, entertaining, or future improvements. Inside, the home features a comfortable, light-filled layout with a natural flow between living, dining, and kitchen spaces. A first-floor primary suite adds convenience, while additional bedrooms are well-positioned for privacy—ideal for full-time living or a weekend retreat. A standout feature is the newly constructed conditioned garage, currently used as a workout space, with its own bedroom and bathroom—perfect for guests. Enjoy lake on dock w/lift and opportunity to add a second dock (w/COE approval) Outside you have over 1000 sq ft of deck space looking out over grass and usable yard space with fire pit. in gated community on the trail system with private direct access to hiking and biking at Nolin Lake State Park, and offered furnished, this home lets you simply bring your toothbrush and start enjoying lake life from day one.
For sale
Price increase: $100K (10/5)
$925,000
661 Averi Gray Ridge Dr, Mammoth Cave, KY 42259
4beds
3,991sqft
Single Family Residence
Built in 2018
1.83 Acres Lot
$901,200 Zestimate®
$232/sqft
$119/mo HOA
What's special
Peaceful secluded settingSurrounded by mature treesComfortable light-filled layoutFirst-floor primary suite
- 165 days
- 357
- 48
Zillow last checked:
Listing updated:
Listed by:
Drew Perkins 502-345-4795,
Perkins Realty Group
Source: Metro Search Inc. LLC DBA Apex MLS,MLS#: 1716605
Facts & features
Interior
Bedrooms & bathrooms
- Bedrooms: 4
- Bathrooms: 6
- Full bathrooms: 4
- 1/2 bathrooms: 2
Primary bedroom
- Level: First
Bedroom
- Level: Second
Bedroom
- Level: Second
Bedroom
- Level: Basement
Bedroom
- Description: above garage
- Level: Second
Primary bathroom
- Level: First
Full bathroom
- Level: Basement
Half bathroom
- Level: First
Half bathroom
- Description: garage
- Level: First
Full bathroom
- Description: above garage
- Level: Second
Full bathroom
- Level: Second
Family room
- Level: First
Family room
- Level: Basement
Kitchen
- Level: First
Laundry
- Level: First
Other
- Level: Second
Heating
- Natural Gas, Propane
Cooling
- Central Air, Other
Features
- Basement: Partially Finished,Walkout Part Fin
- Number of fireplaces: 2
Interior area
- Total structure area: 3,051
- Total interior livable area: 3,991 sqft
- Finished area above ground: 3,051
- Finished area below ground: 940
Video & virtual tour
Property
Parking
- Total spaces: 2
- Parking features: Detached, Driveway
- Garage spaces: 2
- Has uncovered spaces: Yes
Features
- Stories: 3
- Patio & porch: Screened Porch, Patio
- Fencing: None
- On waterfront: Yes
- Waterfront features: Lake Front
Lot
- Size: 1.83 Acres
- Features: Wooded
Details
- Parcel number: 0
Construction
Type & style
- Home type: SingleFamily
- Architectural style: Bungalow
- Property subtype: Single Family Residence
Materials
- Cement Siding
- Foundation: Concrete Perimeter
- Roof: Metal,Shingle
Condition
- Year built: 2018
Utilities & green energy
- Sewer: Septic Tank
- Water: Public
- Utilities for property: Electricity Connected, Propane
Community & HOA
Community
- Subdivision: The Point At Nolin
HOA
- Has HOA: Yes
- HOA fee: $1,426 annually
Location
- Region: Mammoth Cave
Financial & listing details
- Price per square foot: $232/sqft
- Date on market: 5/7/2026
- Electric utility on property: Yes
Estimated market value
$901,200
$856,000 - $946,000
$3,863/mo
Price history
| Date | Event | Price |
|---|---|---|
| 10/5/2026 | Price change | $925,000+12.1%$232/sqft |
Source:  Metro Search Inc. LLC DBA Apex MLS #1716605 Report a problem Metro Search Inc. LLC DBA Apex MLS #1716605 Report a problem | ||
| 7/20/2026 | Price change | $825,000-13.2%$207/sqft |
Source: Metro Search Inc. LLC DBA Apex MLS #1723830 Report a problem | ||
| 7/20/2026 | Price change | $950,000-2.6%$238/sqft |
Source: Metro Search Inc. LLC DBA Apex MLS #1716605 Report a problem | ||
| 5/7/2026 | Listed for sale | $975,000+112.4%$244/sqft |
Source: Metro Search Inc. LLC DBA Apex MLS #1716605 Report a problem | ||
| 6/4/2020 | Sold | $459,000$115/sqft |
Source: Metro Search Inc. LLC DBA Apex MLS #1555589 Report a problem | ||
Public tax history
Tax history is unavailable.
Monthly payment
Est. payment
Payment breakdown
Explore the cost of this home by adjusting the details. Changes won't be saved.Climate risks
Neighborhood: 42259
- $725,0003 bd4 ba3.3k sqft330 Averi Gray Ridge Dr, Ollie, KY 42259For Sale
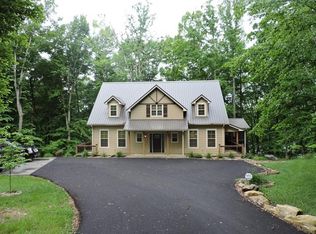
- $727,1004 bd4 ba3.8k sqft34 Brinkleys Lake Access, Mammoth Cave, KY 42259Off Market
- $--0.86 acres11 Averi Gray Ridge Dr., Mammoth Cave, KY 42259Off Market
- $613,0003 bd3 ba3.7k sqft88 Brinkleys Lake Access, Mammoth Cave, KY 42259Off Market
Similar homes
- $725,0003 bd4 ba3.3k sqft330 Averi Gray Ridge Dr, Ollie, KY 42259For Sale
 MLS ID #1714963, Elizabeth S Boland, Skelton Company REALTORS. Metro Search Inc. LLC DBA Apex MLS
 - $650,0003 bd4 ba2.6k sqft208 Brinkleys Lake Access Rd, Mammoth Cave, KY 42259For Sale
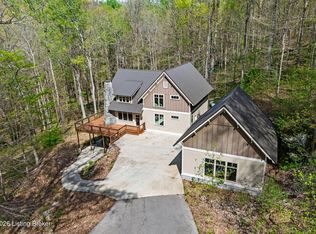 MLS ID #1714286, Elizabeth S Boland, Skelton Company REALTORS. Metro Search Inc. LLC DBA Apex MLS
 - $950,0004 bd4 ba3.6k sqft224 Moutardier Bay Dr, Leitchfield, KY 42754For Sale
 MLS ID #1721784, Pamela Shewmaker Fick, Integrity Group REALTORS. Metro Search Inc. LLC DBA Apex MLS
 - $969,0004 bd3 ba3.1k sqft132 Cypress Ln, Bee Spring, KY 42207For Sale
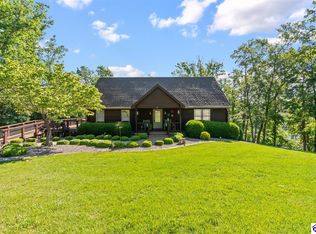 MLS ID #HK2602394, John Pirtle, DREAM JP PIRTLE REALTORS. HKMLS
 - $835,0004 bd3 ba3.1k sqft29 River Run Ln, Leitchfield, KY 42754For SaleMLS ID #1725002, Sam Stone, Lenihan Sotheby's Int'l Realty. Metro Search Inc. LLC DBA Apex MLS
- $519,9003 bd4 ba2.9k sqft160 Serenity Cove Ln, Mammoth Cave, KY 42259For SaleMLS ID #1722649, Emily A Berg, EnVesta. Metro Search Inc. LLC DBA Apex MLS
- $849,9007 bd4 ba4k sqft50 Clees Ln, Leitchfield, KY 42754For SaleMLS ID #1720099, Jason Jarstfer, Century 21 Bluegrass Realty Pros, Inc. Metro Search Inc. LLC DBA Apex MLS
- $789,9004 bd3 ba5k sqft550/572 Dog Creek Rd, Cub Run, KY 42729For SaleMLS ID #1721005, Judy Tabor, Central Kentucky Realtors. Metro Search Inc. LLC DBA Apex MLS
- $479,0004 bd3 ba2.3k sqft253 Moutardier Bay Dr, Leitchfield, KY 42754For SaleMLS ID #1730729, Carla M Meredith, Greater Nolin Lake Realty Group. Metro Search Inc. LLC DBA Apex MLS
- $599,0004 bd3 ba3.4k sqft105 Moutardier Woods Way, Leitchfield, KY 42754For SaleMLS ID #1709363, Carla M Meredith, Greater Nolin Lake Realty Group. Metro Search Inc. LLC DBA Apex MLS
- $519,0003 bd3 ba2.2k sqft102 Whipperwill Dr, Clarkson, KY 42726For SaleMLS ID #1730321, Kevin T Hoback, TC Realty. Metro Search Inc. LLC DBA Apex MLS
- $550,0004 bd3 ba2.6k sqft979 Penn Run Rd, Bee Spring, KY 42207For SaleMLS ID #1730763, David Conner, Schuler Bauer Real Estate Services ERA Powered. Metro Search Inc. LLC DBA Apex MLS
- $1,100,0004 bd2 ba2k sqft3309 Anna Sandhill Rd, Bowling Green, KY 42101For Sale
 MLS ID #RA20266218, Tim L Page, Coldwell Banker Legacy Group. RASK
 - $974,0003 bd1 ba2.9k sqft379 Clark School Rd, Clarkson, KY 42726For SaleMLS ID #1717401, Amy Cottrell, EXP Realty LLC. Metro Search Inc. LLC DBA Apex MLS
- $890,0003 bd2 ba2.7k sqft2426 Segal Rd, Brownsville, KY 42210For SaleMLS ID #RA20261961, Steven J Arndell, Keller Williams First Choice R. RASK
- $750,0003 bd3 ba2.8k sqft501 Cane Run Church Rd, Munfordville, KY 42765For SaleMLS ID #1721401, Weldon Hawkins, Mayes Thompson Realty LLC. Metro Search Inc. LLC DBA Apex MLS
- $699,9993 bd4 ba3.8k sqft16780 Cub Run Hwy, Cub Run, KY 42729For SaleMLS ID #1702388, Kerri Otis, LPT Realty. Metro Search Inc. LLC DBA Apex MLS
- $539,9003 bd4 ba3.1k sqft550 Dog Creek Rd, Cub Run, KY 42729For SaleMLS ID #1728367, Judy Tabor, Central Kentucky Realtors. Metro Search Inc. LLC DBA Apex MLS
- $849,9004 bd4 ba4.2k sqft800 Jenny Rd, Cave City, KY 42127For SaleMLS ID #RA20265183, John P Hishmeh, Coldwell Banker Legacy Group. RASK
