A rare opportunity just 3 miles from Mammoth Cave National Park! This impressive multi-generational barndominium sits on 32+ fenced acres and offers the space, versatility, and amenities to create the lifestyle you've been looking for. With 4,200+ sq. ft. of living space, two separate living quarters, rolling pastures, a fully equipped horse barn, multiple outbuildings, and a year-round pond, this property is truly a canvas for building your ideal country lifestyle. The home is thoughtfully designed as a legitimate 2 family opportunity, featuring two fully independent living quarters ideal for multi-generational living, extended family, guests, or anyone wanting privacy under one roof. Each side is served by its own separate service, ensuring true independence. Both units include 2 bedrooms, a spacious primary suite with a large closet/laundry room, an open floor plan, vaulted ceilings, barn doors, gas appliances, tiled bathroom floors, and wheelchair accessible entries and bathrooms/showers (including curb less showers) The eastern living quarter features butcher-block countertops, a large kitchen island, an additional half bath, and access to a shared butler's pantry/mechanical room that can be fully locked out for complete privacy between the two units. The western living quarter offers beautiful quartz countertops along with a second full bathroom featuring a tiled tub/shower combination. Comfort and efficiency were clearly priorities in the design of this home. The entire residence features radiant floor heat supplied by a tankless gas water-heating system, along with a Generac backup generator with automatic transfer switch. Outside, a spacious wraparound porch extends along three sides of the home, providing plenty of covered space to relax and enjoy the peaceful countryside. Ceiling fans add comfort to the porch, and a covered carport provides convenient parking. The 32+ acres are partially wooded with beautiful rolling pastures, extensive fencing and cross-fencing, and a year-round pond—an excellent setup for horses, livestock, or a small farm. Equestrian enthusiasts will appreciate the impressive 36' x 48' horse barn, complete with water and electricity, six stalls (one currently fitted as a chicken coop), feed/tack room, wash stall, and kitchenette. Need even more space? A substantial 88' x 40' building with electricity provides tremendous storage and endless possibilities for equipment, vehicles, recreational toys, or agriculture
For sale
$849,900
800 Jenny Rd, Cave City, KY 42127
4beds
4,250sqft
Single Family Residence
Built in 2023
32.23 Acres Lot
$-- Zestimate®
$200/sqft
$-- HOA
What's special
- 37 days
- 737
- 61
Zillow last checked:
Listing updated:
Listed by:
John P Hishmeh 270-218-0074,
Coldwell Banker Legacy Group,
Ray Hishmeh Jr 270-528-4110,
Coldwell Banker Legacy Group
Source: RASK,MLS#: RA20265183
Facts & features
Interior
Bedrooms & bathrooms
- Bedrooms: 4
- Bathrooms: 4
- Full bathrooms: 3
- Partial bathrooms: 1
- Main level bathrooms: 4
- Main level bedrooms: 4
Rooms
- Room types: Attic, In-Law Suite, Separate Quarters
Primary bedroom
- Level: Main
- Area: 221.26
- Dimensions: 14.83 x 14.92
Bedroom 2
- Level: Main
- Area: 214.77
- Dimensions: 14.08 x 15.25
Bedroom 3
- Level: Main
- Area: 162.56
- Dimensions: 11.08 x 14.67
Bedroom 4
- Level: Main
- Area: 165.33
- Dimensions: 14.92 x 11.08
Primary bathroom
- Level: Main
- Area: 107.14
- Dimensions: 11.08 x 9.67
Bathroom
- Features: Tub/Shower Combo
Dining room
- Level: Main
- Area: 235.31
- Dimensions: 11.25 x 20.92
Kitchen
- Level: Main
- Area: 258.75
- Dimensions: 11.5 x 22.5
Living room
- Level: Main
- Area: 592.01
- Dimensions: 25.83 x 22.92
Heating
- Radiant, Propane
Cooling
- None
Appliances
- Included: Dishwasher, Gas Range, Refrigerator, Propane Water Heater
- Laundry: Laundry Room
Features
- Ceiling Fan(s), Vaulted Ceiling(s), Walls (Dry Wall), Kitchen/Dining Combo
- Flooring: Laminate, Tile
- Windows: Thermo Pane Windows
- Basement: None
- Attic: Storage
- Has fireplace: No
- Fireplace features: None
Interior area
- Total structure area: 4,250
- Total interior livable area: 4,250 sqft
Property
Parking
- Total spaces: 2
- Parking features: Attached Carport
- Carport spaces: 2
Accessibility
- Accessibility features: 1st Floor Bathroom, Low Threshold, No Stairs/Steps, Walk in Shower
Features
- Levels: One and One Half
- Patio & porch: Covered Front Porch
- Exterior features: Mature Trees, Trees
- Fencing: Plank Fence,Other,Partial
- Waterfront features: Pond(s), Pond
- Body of water: None
Lot
- Size: 32.23 Acres
- Features: Rural Property, Trees, County, Out of City Limits
Details
- Additional structures: Barn(s), Stable(s), Storage
- Parcel number: 4454
- Horse amenities: Horse Facilities
Construction
Type & style
- Home type: SingleFamily
- Property subtype: Single Family Residence
Materials
- Steel Siding
- Foundation: Slab
- Roof: Metal
Condition
- New Construction
- New construction: No
- Year built: 2023
Utilities & green energy
- Sewer: Septic Tank
- Water: City
- Utilities for property: Other
Community & HOA
Community
- Security: Smoke Detector(s)
- Subdivision: N/A
HOA
- Amenities included: None
Location
- Region: Cave City
Financial & listing details
- Price per square foot: $200/sqft
- Tax assessed value: $737,500
- Annual tax amount: $4,494
- Price range: $849.9K - $849.9K
- Date on market: 8/27/2026
- Road surface type: Gravel
Estimated market value
Not available
Estimated sales range
Not available
Not available
Price history
| Date | Event | Price |
|---|---|---|
| 8/27/2026 | Listed for sale | $849,900$200/sqft |
Source:  RASK #RA20265183 Report a problem RASK #RA20265183 Report a problem | ||
Public tax history
| Year | Property taxes | Tax assessment |
|---|---|---|
| 2025 | $4,494 -4.3% | $737,500 +58.9% |
| 2024 | $4,694 +876.5% | $464,000 +1137.3% |
| 2023 | $481 +1.6% | $37,500 |
| 2022 | $473 -46.8% | $37,500 -56.1% |
| 2021 | $889 -0.3% | $85,500 |
| 2020 | $892 | $85,500 |
| 2019 | $892 +1.1% | $85,500 |
| 2018 | $882 | $85,500 |
| 2017 | $882 | $85,500 |
| 2016 | -- | $85,500 |
| 2015 | $857 +6.3% | $85,500 -3.6% |
| 2014 | $807 | $88,700 |
| 2010 | $807 | $88,700 |
Find assessor info on the county website
Monthly payment
Est. payment
Payment breakdown
Explore the cost of this home by adjusting the details. Changes won't be saved.Climate risks
Neighborhood: 42127
Nearby schools
Schools provided by the listing agent
- Elementary: Caverna
- Middle: Caverna
- High: Caverna
Source: RASK. This data may not be complete. We recommend contacting the local school district to confirm school assignments for this home.
Similar homes
- $--5 bd4 ba4.8k sqft200 Cedar Rd, Brownsville, KY 42210Auction
 MLS ID #RA20265874, Zachary French, Mills Real Estate & Auction. RASK
 - $829,0005 bd3 ba3.7k sqft774 John Logsdon Rd, Munfordville, KY 42765For Sale
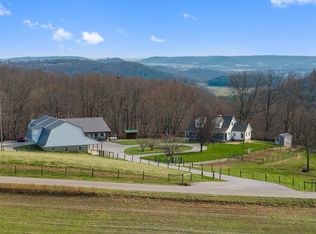 MLS ID #RA20260242, A.J. Woosley, American Land & Farm, LLC. RASK
 - $439,0004 bd3 ba2.6k sqft1521 Bunch Rd, Cave City, KY 42127For Sale
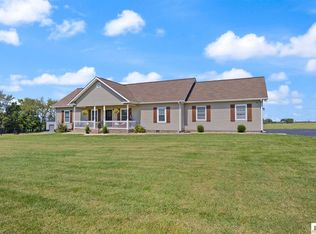
 MLS ID #SC48704, Jamie Ash, Legacy Property Group. South Central Kentucky AOR
 - $789,9004 bd3 ba5k sqft550/572 Dog Creek Rd, Cub Run, KY 42729For Sale

 MLS ID #1721005, Judy Tabor, Central Kentucky Realtors. Metro Search Inc. LLC DBA Apex MLS
 - $950,0003 bd3 ba2.3k sqft2747 Finney Rd, Glasgow, KY 42141For SaleMLS ID #SC48289, Amanda Cowan, Elmore Realty & Auction. South Central Kentucky AOR
- $869,9003 bd2 ba2.6k sqft152 Winn School Rd, Glasgow, KY 42141For SaleMLS ID #RA20263495, Zachary French, Mills Real Estate & Auction. RASK
- $750,0003 bd3 ba2.8k sqft501 Cane Run Church Rd, Munfordville, KY 42765For SaleMLS ID #1721401, Weldon Hawkins, Mayes Thompson Realty LLC. Metro Search Inc. LLC DBA Apex MLS
- $699,9004 bd4 ba3.4k sqft131 Moon Rd, Smiths Grove, KY 42171For SaleMLS ID #RA20264085, Jason Mills, Keller Williams First Choice R. RASK
- $750,0005 bd4 ba3.5k sqft295 Dunedin Way, Glasgow, KY 42141For SaleMLS ID #SC48485, Louis Pence, Keller Williams First Choice Realty. South Central Kentucky AOR
- $699,9995 bd4 ba3.2k sqft1396 Cub Run Rd, Cub Run, KY 42729For SaleMLS ID #RA20265588, Nathan Smith, Coldwell Banker Legacy Group. RASK
- $720,0004 bd3 ba4.2k sqft159 Dunedin Way, Glasgow, KY 42141For SaleMLS ID #RA20264616, Sandy J Mills, Mills Real Estate & Auction. RASK
- $835,0004 bd3 ba3.1k sqft29 River Run Ln, Leitchfield, KY 42754For SaleMLS ID #1725002, Sam Stone, Lenihan Sotheby's Int'l Realty. Metro Search Inc. LLC DBA Apex MLS
- $699,9993 bd4 ba3.8k sqft16780 Cub Run Hwy, Cub Run, KY 42729For SaleMLS ID #1702388, Kerri Otis, LPT Realty. Metro Search Inc. LLC DBA Apex MLS
- $1,190,9006 bd4 ba3.2k sqft644 M Johnson Rd, Smiths Grove, KY 42171For SaleMLS ID #RA20264161, Zachary French, Mills Real Estate & Auction. RASK
- $950,0004 bd6 ba3.9k sqft661 Averi Gray Ridge Dr, Mammoth Cave, KY 42259For SaleMLS ID #1716605, Drew Perkins, Perkins Realty Group. Metro Search Inc. LLC DBA Apex MLS
- $950,0004 bd4 ba3.6k sqft224 Moutardier Bay Dr, Leitchfield, KY 42754For SaleMLS ID #1721784, Pamela Shewmaker Fick, Integrity Group REALTORS. Metro Search Inc. LLC DBA Apex MLS
- $649,0005 bd3 ba2.5k sqft465 Witty Rd, Glasgow, KY 42141For SaleMLS ID #SC48427, Kole Wilkinson, eXp Realty LLC. South Central Kentucky AOR
- $569,9003 bd3 ba3.3k sqft62 Oscar Gilpin Rd, Glasgow, KY 42141For SaleMLS ID #RA20265794, Todd Fisher, RE/MAX Highland Realty. RASK
- $539,0004 bd3 ba4k sqft886 Megan Ln, Glasgow, KY 42141For SaleMLS ID #RA20260642, Dwayne D Pierce, Keller Williams First Choice R. RASK
