Enjoy peaceful country living with plenty of space inside and out! This 4-bedroom, 3-bath home sits on 2.05 acres surrounded by beautiful farmland, offering a peaceful rural setting with plenty of room to enjoy. The property features an attached 2-car garage plus an impressive 48x36 detached garage—perfect for additional vehicles, a workshop, storage, hobbies, or recreational equipment. A complete RV hookup and blacktop driveway add even more convenience. Inside, you’ll find a spacious layout with a cozy gas fireplace, dual heat system, and two water heaters. The home also offers wheelchair accessibility with a ramp for easier entry. Outdoor living is just as inviting, with a covered front porch and a large covered back deck perfect for relaxing, grilling, or entertaining while enjoying the surrounding countryside. The fenced backyard provides a great space for children to play or pets to run and enjoy the outdoors. With 4 bedrooms, 3 baths, 2.05 acres, multiple garages, RV accommodations, accessibility features, a fenced backyard, and beautiful farmland views, this property offers an incredible combination of space, versatility, and country living!
For sale
$439,000
1521 Bunch Rd, Cave City, KY 42127
4beds
2,626sqft
Single Family Residence
Built in 2003
2.05 Acres Lot
$416,500 Zestimate®
$167/sqft
$-- HOA
What's special
Cozy gas fireplaceLarge covered back deckSpacious layoutBeautiful farmland viewsComplete rv hookupBlacktop drivewayDual heat system
- 27 days
- 596
- 43
Zillow last checked:
Listing updated:
Listed by:
Jamie Ash 270-537-4765,
Legacy Property Group
Source: South Central Kentucky AOR,MLS#: SC48704
Facts & features
Interior
Bedrooms & bathrooms
- Bedrooms: 4
- Bathrooms: 3
- Full bathrooms: 3
- Main level bathrooms: 3
- Main level bedrooms: 4
Rooms
- Room types: Attic, Family Room
Primary bedroom
- Level: Main
Bedroom 2
- Level: Main
Bedroom 3
- Level: Main
Bedroom 4
- Level: Main
Bathroom
- Features: Separate Shower, Tub/Shower Combo
Kitchen
- Features: Granite Counters
Heating
- Multiple, Dual Fuel, Electric, Gas
Cooling
- Central Air
Appliances
- Included: Dishwasher, Range/Oven, Gas Range, Refrigerator, Multiple Water Heaters
- Laundry: Laundry Room
Features
- Ceiling Fan(s), Closet Light(s), Walk-In Closet(s), Kitchen/Dining Combo
- Flooring: Hardwood, Tile
- Basement: None
- Attic: Storage
- Has fireplace: Yes
- Fireplace features: Gas
Interior area
- Total structure area: 2,626
- Total interior livable area: 2,626 sqft
Property
Parking
- Total spaces: 8
- Parking features: Attached, Detached, Garage Door Opener
- Attached garage spaces: 8
Accessibility
- Accessibility features: 1st Floor Bathroom, Handicap Accessible, Level Drive, Accessible Entrance, Walk in Shower, Customized Wheelchair Accessible, Accessible Approach with Ramp
Features
- Patio & porch: Covered Front Porch, Covered Deck
- Exterior features: Lighting, Landscaping
- Fencing: Perimeter
Lot
- Size: 2.05 Acres
- Features: Rural Property, County, Farm
Details
- Additional structures: Workshop
- Parcel number: 12230C
Construction
Type & style
- Home type: SingleFamily
- Architectural style: Ranch
- Property subtype: Single Family Residence
Materials
- Vinyl Siding
- Foundation: Block
- Roof: Shingle
Condition
- New Construction
- New construction: No
- Year built: 2003
Utilities & green energy
- Sewer: Septic Tank
- Water: County
Community & HOA
Community
- Security: Smoke Detector(s)
- Subdivision: None
Location
- Region: Cave City
Financial & listing details
- Price per square foot: $167/sqft
- Tax assessed value: $120,000
- Annual tax amount: $90
- Price range: $439K - $439K
- Date on market: 9/17/2026
- Listing agreement: Exclusive Right To Sell
Estimated market value
$416,500
$396,000 - $437,000
$2,478/mo
Price history
| Date | Event | Price |
|---|---|---|
| 9/17/2026 | Listed for sale | $439,000+17.1%$167/sqft |
Source:  South Central Kentucky AOR #SC48704 Report a problem South Central Kentucky AOR #SC48704 Report a problem | ||
| 7/29/2022 | Sold | $375,000-1.1%$143/sqft |
Source: South Central Kentucky AOR #SC43108 Report a problem | ||
| 6/20/2022 | Pending sale | $379,000$144/sqft |
Source: South Central Kentucky AOR #SC43108 Report a problem | ||
| 6/3/2022 | Listed for sale | $379,000-29.7%$144/sqft |
Source: South Central Kentucky AOR #SC43108 Report a problem | ||
| 2/14/2022 | Listing removed | -- |
Source: South Central Kentucky AOR Report a problem | ||
| 12/2/2021 | Price change | $539,000-6.9%$205/sqft |
Source: South Central Kentucky AOR #SC43108 Report a problem | ||
| 11/4/2021 | Listed for sale | $579,000+151.7%$220/sqft |
Source: South Central Kentucky AOR #SC43108 Report a problem | ||
| 10/15/2009 | Sold | $230,000$88/sqft |
Source: Agent Provided Report a problem | ||
Public tax history
| Year | Property taxes | Tax assessment |
|---|---|---|
| 2023 | $90 -96.1% | $8,900 -96.7% |
| 2022 | $2,291 +0.3% | $265,700 |
| 2021 | $2,285 -0.8% | $265,700 |
| 2020 | $2,304 | $265,700 |
| 2019 | $2,304 +1.1% | $265,700 |
| 2018 | $2,279 -0.7% | $265,700 |
| 2017 | $2,296 | $265,700 |
| 2016 | -- | $265,700 |
| 2015 | $2,158 +62.9% | $265,700 |
| 2014 | $1,324 | $265,700 |
| 2013 | -- | $265,700 |
| 2012 | -- | $265,700 +45.8% |
| 2011 | -- | $182,200 |
| 2010 | $1,327 | $182,200 |
Find assessor info on the county website
Monthly payment
Est. payment
Payment breakdown
Explore the cost of this home by adjusting the details. Changes won't be saved.Climate risks
Neighborhood: 42127
Nearby schools
Schools provided by the listing agent
- Elementary: Hiseville
- Middle: Barren County
- High: Barren County
Source: South Central Kentucky AOR. This data may not be complete. We recommend contacting the local school district to confirm school assignments for this home.
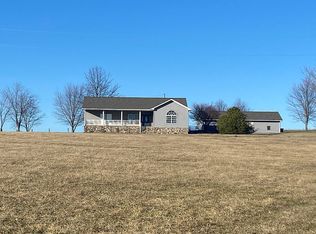
Similar homes
- $409,9003 bd3 ba2.1k sqft1691 Hiseville Bear Wallow Rd, Cave City, KY 42127For Sale

 MLS ID #RA20264713, Summer C Nash, RE/MAX Highland Realty. RASK
 - $359,0003 bd3 ba2k sqft160 Whitney Woods Rd, Cave City, KY 42127For Sale
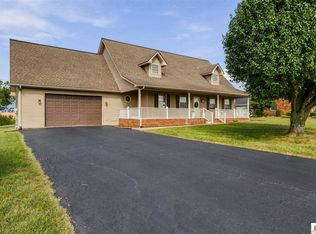
 MLS ID #SC48773, Kole Wilkinson, eXp Realty LLC. South Central Kentucky AOR
 - $389,9004 bd3 ba2.5k sqft40 Buena Vista Est, Cave City, KY 42127For Sale
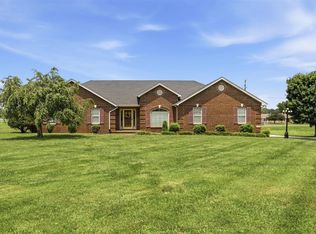 MLS ID #RA20264308, Shauna Gravil, RE/MAX Real Estate Executives. RASK
 - $425,0004 bd3 ba2.4k sqft159 Country Club Est, Glasgow, KY 42141For Sale
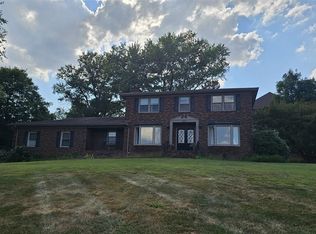 MLS ID #SC48649, Jeff Hinkley, Elmore Real Estate. South Central Kentucky AOR
 - $290,0004 bd2 ba2.6k sqft3311 Griderville Rd, Cave City, KY 42127For SaleMLS ID #RA20265511, Kim Watson, Keller Williams First Choice R. RASK
- $425,0004 bd3 ba2.5k sqft105 Oakwind Rd, Glasgow, KY 42141For SaleMLS ID #RA20264791, Leah N Hardin, Benchmark Realty, LLC. RASK
- $319,9004 bd2 ba1.7k sqft479 Anne Claire Ln, Cave City, KY 42127For SaleMLS ID #RA20265646, Shannon M Hunt, Coldwell Banker Legacy Group. RASK
- $274,0004 bd2 ba2k sqft278 W Hiseville Main St, Cave City, KY 42127For SaleMLS ID #SC48109, Kole Wilkinson, eXp Realty LLC. South Central Kentucky AOR
- $300,0003 bd2 ba3.2k sqft218 Mammoth Cave St, Cave City, KY 42127For SaleMLS ID #RA20262873, Darrell Lewis, DIYFlatFee.com. RASK
- $325,0003 bd2 ba1.7k sqft25 Willis Loop Rd, Cave City, KY 42127New ConstructionMLS ID #RA20265583, Kim Watson, Keller Williams First Choice R. RASK
- $495,0003 bd3 ba3.3k sqft62A Oscar Gilpin Rd, Glasgow, KY 42141For SaleMLS ID #RA20265793, Todd Fisher, RE/MAX Highland Realty. RASK
- $424,2006 bd3 ba3.1k sqft415 Billy London Rd, Center, KY 42214For SaleMLS ID #RA20263360, Ryan F Shanahan, Coldwell Banker Legacy Group. RASK
- $249,0002 bd1 ba1.3k sqft420 Park St, Cave City, KY 42127For Sale
 MLS ID #1730316, Nita Logsdon, Legacy Property Group. Metro Search Inc. LLC DBA Apex MLS
 - $249,0002 bd1 ba1.3k sqft420 Park St, Cave City, KY 42127For SaleMLS ID #SC48729, Nita L Logsdon, Legacy Property Group. South Central Kentucky AOR
- $630,0003 bd2 ba1.6k sqft1516 Wilson Rd, Cave City, KY 42127For SaleMLS ID #SC48540, James W Roberts, Legacy Property Group. South Central Kentucky AOR
- $399,9003 bd2 ba1.9k sqft68 Paddock Way, Cave City, KY 42127New ConstructionMLS ID #SC48408, Lindsey Tester, Keller Williams First Choice Realty. South Central Kentucky AOR
- $322,9004 bd2 ba2.4k sqft219 Jared Tyler Rd, Glasgow, KY 42141For SaleMLS ID #RA20265978, Amanda Harris-Keel, Crye-Leike Executive Realty. RASK
- $464,5005 bd4 ba3.8k sqft5840 Burkesville Rd, Glasgow, KY 42141For SaleMLS ID #SC48754, Randall Gibbons, Glasgow Realty & Auction LLC. South Central Kentucky AOR
- $425,0003 bd2 ba1.6k sqft1170 Pleasant Grove Cemetery Rd, Hardyville, KY 42746For SaleMLS ID #SC48691, Erica Puckett, Crye-Leike Executive Realty, Inc.. South Central Kentucky AOR
