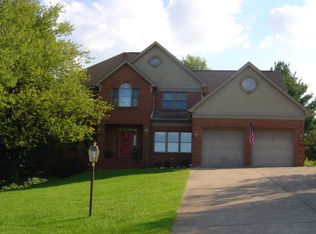
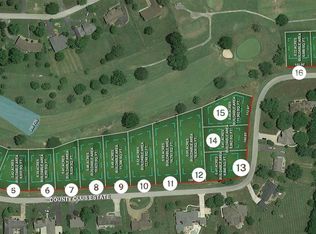
Located in desirable Country Club Estates, this 4-bedroom, 3-bath home offers a prime setting overlooking Willow Oaks Golf Course. The main level features a flexible office that could also serve as a fourth bedroom, providing versatility to fit a variety of needs. The kitchen features contemporary appliances and fixtures, while the home offers plenty of space for comfortable everyday living. The two-car garage includes additional storage and a dedicated work area, adding both convenience and functionality. Enjoy the outdoors from multiple inviting spaces, including a covered front porch, screened rear porch, and a shaded back patio. With its golf course setting, flexible floor plan, spacious garage, and appealing outdoor areas, this home offers a wonderful combination of location, comfort, and convenience. Schedule your showing today!
For sale
$425,000
159 Country Club Est, Glasgow, KY 42141
4beds
2,424sqft
Single Family Residence
Built in 1977
0.9 Acres Lot
$402,700 Zestimate®
$175/sqft
$-- HOA
What's special
Golf course settingContemporary appliances and fixturesShaded back patioSpacious garageFlexible floor planScreened rear porchFlexible office
- 31 days
- 416
- 8
Zillow last checked:
Listing updated:
Listed by:
Jeff Hinkley 270-646-5962,
Elmore Real Estate,
Beth Hinkley 270-670-8866,
Elmore Real Estate
Source: South Central Kentucky AOR,MLS#: SC48649
Facts & features
Interior
Bedrooms & bathrooms
- Bedrooms: 4
- Bathrooms: 3
- Full bathrooms: 3
- Main level bathrooms: 1
- Main level bedrooms: 1
Rooms
- Room types: Hearth Room, Office
Primary bedroom
- Level: Upper
Bedroom 2
- Level: Upper
Bedroom 3
- Level: Upper
Bedroom 4
- Level: Main
Bathroom
- Features: Granite Counters, Tub/Shower Combo, Walk-In Closet(s)
Kitchen
- Features: Granite Counters, Pantry
Heating
- Central, Furnace, Multiple, Natural Gas
Cooling
- Central Air, Multiple
Appliances
- Included: Dishwasher, Double Oven, Grill Range, Microwave, Range/Oven, Refrigerator, Dryer, Washer, Gas Water Heater
- Laundry: Laundry Room
Features
- Walk-In Closet(s), Central Vacuum, Walls (Dry Wall), Hearth Room, Living/Dining Combo
- Flooring: Carpet, Hardwood, Marble, Tile
- Windows: Wood Frames, Drapes
- Basement: None,Crawl Space
- Number of fireplaces: 1
- Fireplace features: 1, Gas Log-Natural
Interior area
- Total structure area: 2,424
- Total interior livable area: 2,424 sqft
Property
Parking
- Total spaces: 2
- Parking features: Auto Door Opener, Attached, Garage Faces Side
- Attached garage spaces: 2
- Has uncovered spaces: Yes
Accessibility
- Accessibility features: 1st Floor Bathroom
Features
- Levels: Two
- Patio & porch: Covered Front Porch, Deck, Enclosed Patio, Screened Porch
- Exterior features: Brick Walks, Lighting, Mature Trees
- Fencing: None
- Has view: Yes
- View description: Golf Course
- Body of water: None
- Frontage type: Golf Course
Lot
- Size: 0.9 Acres
- Features: Golf Course, City Lot, Subdivided
Details
- Parcel number: 94A1
Construction
Type & style
- Home type: SingleFamily
- Architectural style: Traditional
- Property subtype: Single Family Residence
Materials
- Brick Veneer
- Foundation: Concrete Perimeter
- Roof: Dimensional,Shingle
Condition
- New Construction
- New construction: No
- Year built: 1977
Utilities & green energy
- Sewer: City
- Water: City
- Utilities for property: Cable Connected, Electricity Available, Garbage-Public, Natural Gas
Community & HOA
Community
- Subdivision: Country Club Estates
HOA
- Amenities included: None
Location
- Region: Glasgow
Financial & listing details
- Price per square foot: $175/sqft
- Tax assessed value: $260,500
- Annual tax amount: $2,002
- Price range: $425K - $425K
- Date on market: 9/4/2026
- Listing agreement: Exclusive Right To Sell
- Road surface type: Asphalt
Estimated market value
$402,700
$383,000 - $423,000
$2,220/mo
Price history
| Date | Event | Price |
|---|---|---|
| 9/4/2026 | Listed for sale | $425,000+105.3%$175/sqft |
Source:  South Central Kentucky AOR #SC48649 Report a problem South Central Kentucky AOR #SC48649 Report a problem | ||
| 7/17/2002 | Sold | $207,000$85/sqft |
Source: Agent Provided Report a problem | ||
Public tax history
| Year | Property taxes | Tax assessment |
|---|---|---|
| 2025 | $2,002 -5.6% | $260,500 |
| 2024 | $2,120 -2.5% | $260,500 |
| 2023 | $2,174 +24% | $260,500 +20.2% |
| 2022 | $1,753 -0.4% | $216,700 |
| 2021 | $1,760 -18.9% | $216,700 |
| 2020 | $2,172 | $216,700 +4.7% |
| 2019 | $2,172 +5.8% | $207,000 |
| 2018 | $2,052 | $207,000 |
| 2017 | $2,052 0% | $207,000 |
| 2016 | $2,053 +6.8% | $207,000 |
| 2015 | $1,921 +6.7% | $207,000 |
| 2014 | $1,801 | $207,000 |
| 2013 | -- | $207,000 |
| 2012 | -- | $207,000 |
| 2011 | -- | $207,000 |
| 2010 | $1,801 | $207,000 |
Find assessor info on the county website
Monthly payment
Est. payment
Payment breakdown
Explore the cost of this home by adjusting the details. Changes won't be saved.Climate risks
Neighborhood: 42141
Nearby schools
Schools provided by the listing agent
- Elementary: North Jackson
- Middle: Barren County
- High: Barren County
Source: South Central Kentucky AOR. This data may not be complete. We recommend contacting the local school district to confirm school assignments for this home.
Similar homes
- $425,0004 bd3 ba2.5k sqft105 Oakwind Rd, Glasgow, KY 42141For Sale

 MLS ID #RA20264791, Leah N Hardin, Benchmark Realty, LLC. RASK
 - $560,0004 bd3 ba2.9k sqft141 Fairway Pl, Glasgow, KY 42141For Sale
 MLS ID #RA20263379, Dorothy Kathleen Owens, Coldwell Banker Legacy Group. RASK
 - $379,9005 bd3 ba2.1k sqft114 Brookdale Dr, Glasgow, KY 42141For Sale

 MLS ID #SC48245, Eric Bulle, Elmore Realty & Auction. South Central Kentucky AOR
 - $439,0005 bd3 ba2.6k sqft925 Steeplechase Rd, Glasgow, KY 42141For Sale By Owner
- $342,5003 bd2 ba2.1k sqft305 Brice Ave, Glasgow, KY 42141For SaleMLS ID #RA20263635, Bo Edwards, Coldwell Banker Legacy Group. RASK
- $359,0004 bd3 ba3k sqft183 Southfork Rd, Glasgow, KY 42141For SaleMLS ID #RA20262872, Cindy Payne, Exit Realty Refined. RASK
- $289,9003 bd2 ba2k sqft2733 Old Munfordville Rd, Glasgow, KY 42141For SaleMLS ID #RA20264932, Brooke Wilson, Mills Real Estate & Auction. RASK
- $429,9003 bd4 ba3k sqft170 Katy Beth Ln, Glasgow, KY 42141For SaleMLS ID #RA20262592, Shannon M Hunt, Coldwell Banker Legacy Group. RASK
- $399,0004 bd4 ba3.2k sqft105 Lakeview Dr, Glasgow, KY 42141For SaleMLS ID #RA20262012, Dr. Penny Masden, RE/MAX Real Estate Executives. RASK
- $487,0004 bd3 ba2.9k sqft596 Megan Ln, Glasgow, KY 42141For SaleMLS ID #SC48565, Michelle Davis, Elmore Realty & Auction. South Central Kentucky AOR
- $352,0003 bd2 ba2.1k sqft206 Windsor Ave, Glasgow, KY 42141For SaleMLS ID #RA20263849, Josh Pierce, Keller Williams First Choice R. RASK
- $449,0003 bd2 ba1.6k sqft297 County Barn Rd, Glasgow, KY 42141For SaleMLS ID #SC47756, Kole Wilkinson, eXp Realty LLC. South Central Kentucky AOR
- $495,0003 bd3 ba3.3k sqft62A Oscar Gilpin Rd, Glasgow, KY 42141For SaleMLS ID #RA20265793, Todd Fisher, RE/MAX Highland Realty. RASK
- $224,9005 bd3 ba2.2k sqft204 Williams Ave, Glasgow, KY 42141For SaleMLS ID #SC48503, Craig Mosier, Legacy Property Group. South Central Kentucky AOR
- $279,0003 bd2 ba1.5k sqft116 Longhunters Trl, Glasgow, KY 42141For SaleMLS ID #SC48608, Nikki Hatch, Legacy Property Group. South Central Kentucky AOR
- $249,9003 bd2 ba1.4k sqft824 Lexington Dr, Glasgow, KY 42141For SaleMLS ID #SC48538, Beth Hinkley, Elmore Real Estate. South Central Kentucky AOR
- $389,9004 bd3 ba2.5k sqft40 Buena Vista Est, Cave City, KY 42127For SaleMLS ID #RA20264308, Shauna Gravil, RE/MAX Real Estate Executives. RASK
- $469,9503 bd3 ba3k sqft109 Firethorn St, Glasgow, KY 42141For SaleMLS ID #RA20263294, Amanda Harris-Keel, Crye-Leike Executive Realty. RASK
- $279,0004 bd2 ba1.9k sqft1109 Glenview Dr, Glasgow, KY 42141For SaleMLS ID #RA20262128, Misty Ballard, Keller Williams First Choice R. RASK
- $228,0003 bd2 ba1.8k sqft214 Simmental Ln, Glasgow, KY 42141For SaleMLS ID #RA20265313, Kim Watson, Keller Williams First Choice R. RASK
