Enjoy peaceful country living just minutes from Glasgow! This charming 3-bedroom, 2.5-bath home offers beautiful views from the front porch, a spacious lot with plenty of room to enjoy the outdoors, and a large 3-bay workshop ideal for hobbies, storage, or projects. The current owners have made several improvements during their ownership, but a relocation for career opportunities brings this property back to the market after just over a year. With its inviting setting, functional space, and convenient location, this home offers a wonderful opportunity for its next owners!
For sale
$359,000
160 Whitney Woods Rd, Cave City, KY 42127
3beds
2,034sqft
Single Family Residence
Built in 1995
0.96 Acres Lot
$344,800 Zestimate®
$176/sqft
$-- HOA
What's special
Functional space
- 17 hours
- 89
- 6
Zillow last checked:
Listing updated:
Listed by:
Kole Wilkinson 270-590-8108,
eXp Realty LLC,
Jason Gentner 502-544-3609,
eXp Realty LLC
Source: South Central Kentucky AOR,MLS#: SC48773
Facts & features
Interior
Bedrooms & bathrooms
- Bedrooms: 3
- Bathrooms: 3
- Full bathrooms: 2
- Partial bathrooms: 1
- Main level bathrooms: 2
- Main level bedrooms: 1
Primary bedroom
- Level: Main
Bedroom 2
- Level: Upper
Bedroom 3
- Level: Upper
Bathroom
- Features: Double Vanity, Tub/Shower Combo
Heating
- Forced Air, Natural Gas
Cooling
- Central Air
Appliances
- Included: Dishwasher, Electric Range, Refrigerator, Gas Water Heater
- Laundry: Laundry Room
Features
- Ceiling Fan(s), Walls (Dry Wall), Eat-in Kitchen
- Flooring: Carpet, Hardwood, Tile
- Windows: Tilt, Vinyl Frame, Window Treatments
- Basement: None
- Has fireplace: No
- Fireplace features: None
Interior area
- Total structure area: 2,034
- Total interior livable area: 2,034 sqft
Property
Parking
- Total spaces: 4
- Parking features: Attached, Detached, Multiple Garages
- Attached garage spaces: 4
- Has uncovered spaces: Yes
Accessibility
- Accessibility features: 1st Floor Bathroom, Accessible Entrance, Accessible Approach with Ramp
Features
- Levels: One and One Half
- Patio & porch: Covered Front Porch, Deck
- Exterior features: Landscaping
- Fencing: None
- Body of water: None
Lot
- Size: 0.96 Acres
- Features: Rural Property, Trees, County
Details
- Additional structures: Workshop, Storage
- Parcel number: 93B005
Construction
Type & style
- Home type: SingleFamily
- Property subtype: Single Family Residence
Materials
- Vinyl Siding
- Foundation: Block
- Roof: Dimensional,Shingle
Condition
- New Construction
- New construction: No
- Year built: 1995
Utilities & green energy
- Sewer: Septic System
- Water: City
- Utilities for property: Cable Connected, Electricity Available, Natural Gas, Underground Cable
Community & HOA
Community
- Subdivision: Red Barn Village
HOA
- Amenities included: None
Location
- Region: Cave City
Financial & listing details
- Price per square foot: $176/sqft
- Tax assessed value: $191,400
- Annual tax amount: $1,398
- Price range: $359K - $359K
- Date on market: 10/13/2026
- Listing agreement: Exclusive Right To Sell
- Road surface type: Asphalt
Estimated market value
$344,800
$328,000 - $362,000
$2,001/mo
Price history
| Date | Event | Price |
|---|---|---|
| 10/13/2026 | Listed for sale | $359,000+17.7%$176/sqft |
Source: eXp Realty #SC48773 Report a problem | ||
| 10/30/2025 | Sold | $305,000-5.7%$150/sqft |
Source:  South Central Kentucky AOR #SC46958 Report a problem South Central Kentucky AOR #SC46958 Report a problem | ||
| 9/16/2025 | Pending sale | $323,500$159/sqft |
Source: South Central Kentucky AOR #SC46958 Report a problem | ||
| 8/1/2025 | Price change | $323,500-3.4%$159/sqft |
Source: South Central Kentucky AOR #SC46958 Report a problem | ||
| 7/10/2025 | Listed for sale | $335,000$165/sqft |
Source: South Central Kentucky AOR #SC46958 Report a problem | ||
Public tax history
| Year | Property taxes | Tax assessment |
|---|---|---|
| 2025 | $1,398 -5.9% | $191,400 |
| 2024 | $1,486 +44.1% | $191,400 +33.8% |
| 2023 | $1,031 -3.6% | $143,000 |
| 2022 | $1,070 +1% | $143,000 |
| 2021 | $1,059 -1.4% | $143,000 |
| 2020 | $1,074 | $143,000 +22.2% |
| 2019 | $1,074 +33.5% | $117,000 |
| 2018 | $805 -2.1% | $117,000 |
| 2017 | $822 | $117,000 |
| 2016 | -- | $117,000 |
| 2015 | -- | $117,000 |
| 2014 | $1,053 | $117,000 |
| 2013 | -- | $117,000 |
| 2012 | -- | $117,000 |
| 2011 | -- | $117,000 |
Find assessor info on the county website
Monthly payment
Est. payment
Payment breakdown
Explore the cost of this home by adjusting the details. Changes won't be saved.Climate risks
Neighborhood: 42127
Nearby schools
Schools provided by the listing agent
- Elementary: North Jackson
- Middle: Barren County
- High: Barren County
Source: South Central Kentucky AOR. This data may not be complete. We recommend contacting the local school district to confirm school assignments for this home.
- $188,0002 bd1 ba1.7k sqft107 Whitney Woods Rd, Cave City, KY 42127Off Market

- $244,5003 bd2 ba1.5k sqft182 Whitney Woods Rd, Cave City, KY 42127Off Market

- $310,700-- bd-- ba-- sqft140 Whitney Woods Rd, Cave City, KY 42127Off Market
- $18,500-- bd-- ba-- sqft140 Whitney Woods Rd, Cave City, KY 42127Off Market
Similar homes
- $389,9004 bd3 ba2.5k sqft40 Buena Vista Est, Cave City, KY 42127For Sale
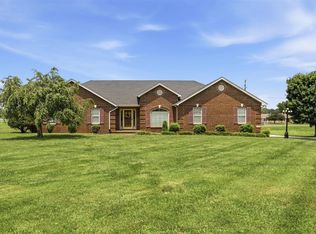
 MLS ID #RA20264308, Shauna Gravil, RE/MAX Real Estate Executives. RASK
 - $319,9004 bd2 ba1.7k sqft479 Anne Claire Ln, Cave City, KY 42127For Sale
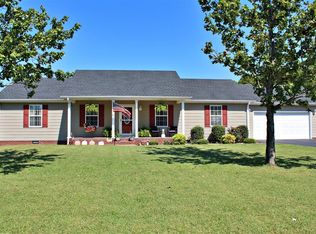 MLS ID #RA20265646, Shannon M Hunt, Coldwell Banker Legacy Group. RASK
 - $322,9004 bd2 ba2.4k sqft219 Jared Tyler Rd, Glasgow, KY 42141For Sale
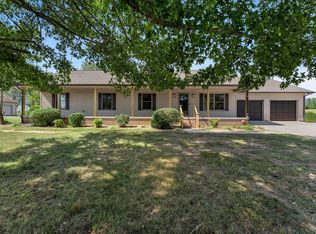 MLS ID #RA20265978, Amanda Harris-Keel, Crye-Leike Executive Realty. RASK
 - $352,0003 bd2 ba2.1k sqft206 Windsor Ave, Glasgow, KY 42141For Sale
 MLS ID #RA20263849, Josh Pierce, Keller Williams First Choice R. RASK
 - $282,0003 bd2 ba1.4k sqft4001 Griderville Rd, Cave City, KY 42127For Sale
 MLS ID #SC48353, Joe Murphy, Big South Realty & Auction, LLC - Gamaliel. South Central Kentucky AOR
 - $320,0003 bd3 ba2.8k sqft3686 S Jackson Hwy, Horse Cave, KY 42749For SaleMLS ID #SC48749, Erica Puckett, Crye-Leike Executive Realty, Inc.. South Central Kentucky AOR
- $195,0003 bd1 ba1.1k sqft70 Goodnight Terrace Rd, Cave City, KY 42127For SaleMLS ID #SC48626, Alexis Bratcher, Legacy Property Group. South Central Kentucky AOR
- $364,9003 bd2 ba1.9k sqft12240 New Bowling Green Rd, Smiths Grove, KY 42171For SaleMLS ID #RA20265200, Zachary French, Mills Real Estate & Auction. RASK
- $425,0004 bd3 ba2.5k sqft105 Oakwind Rd, Glasgow, KY 42141For SaleMLS ID #RA20264791, Leah N Hardin, Benchmark Realty, LLC. RASK
- $425,0004 bd3 ba2.4k sqft159 Country Club Est, Glasgow, KY 42141For SaleMLS ID #SC48649, Jeff Hinkley, Elmore Real Estate. South Central Kentucky AOR
- $274,0004 bd2 ba2k sqft278 W Hiseville Main St, Cave City, KY 42127For SaleMLS ID #SC48109, Kole Wilkinson, eXp Realty LLC. South Central Kentucky AOR
- $379,9005 bd3 ba2.1k sqft114 Brookdale Dr, Glasgow, KY 42141For SaleMLS ID #SC48245, Eric Bulle, Elmore Realty & Auction. South Central Kentucky AOR
- $339,9003 bd3 ba2.6k sqft37 Kens Way, Glasgow, KY 42141For SaleMLS ID #RA20264038, Sharlene Grant, Crye-Leike Executive Realty. RASK
- $279,0003 bd2 ba1.5k sqft116 Longhunters Trl, Glasgow, KY 42141For SaleMLS ID #SC48608, Nikki Hatch, Legacy Property Group. South Central Kentucky AOR
- $338,9004 bd4 ba1.6k sqft232 Patton Terrace Rd, Glasgow, KY 42141For SaleMLS ID #SC48148, Brianna Mosier, Crye-Leike Executive Realty, Inc.. South Central Kentucky AOR
- $209,9003 bd1 ba1.2k sqft902 N Dixie Hwy, Cave City, KY 42127For SaleMLS ID #RA20265946, Nikki Adams, Keller Williams First Choice R. RASK
- $289,9003 bd2 ba1.8k sqft777 Arnett Grove Rd, Glasgow, KY 42141For SaleMLS ID #SC48577, Lorie Hernandez, Crye-Leike Executive Realty, Inc.. South Central Kentucky AOR
- $324,0004 bd2 ba2k sqft454 Hardyville Rd, Munfordville, KY 42765For SaleMLS ID #SC48523, Beverly A Flowers, Legacy Property Group. South Central Kentucky AOR
- $379,0003 bd2 ba2.4k sqft11701 Burkesville Rd, Summer Shade, KY 42166For SaleMLS ID #RA20262271, Keith Corum, RE/MAX Highland Realty. RASK
