Welcome to 3686 S Jackson Highway. This is a exceptional opportunity to own a 3 bed, 3 bath ranch style home with a walk out basement nestled on 11.35 acres of peaceful countryside in the hart county school district. This home offers a open floor plan designed for comfort and versatility. The walk out basement provides additional living space ideal for entertaining, extended family or future farm potential. Thoughtfully designed with handicapped accessibility, this property ensures easy living without compromising style or space. Step outside and experience your own private retreat 11.35 acres of open land with a fenced backyard, perfect for pets, outdoor living, or simply enjoying quiet beauty of country life. With ample acreage, the possibilities are endless. Build, farm or expand. A rare find offering acreage, functionality, and freedom. Schedule your private showing today.
Under contract
Price cut: $10K (5/28)
$420,000
3686 S Jackson Hwy, Horse Cave, KY 42749
3beds
2,816sqft
:
Get pre-qualified$2,663/mo
Single Family Residence
Built in 1993
11.35 Acres Lot
$392,200 Zestimate®
$149/sqft
$-- HOA
What's special
Walk out basementAmple acreagePrivate retreatHandicapped accessibilityFenced backyard
- 71 days |
- 289 |
- 7 |
Zillow last checked:
Listing updated:
Listed by:
Erica Puckett 270-528-6965,
Crye-Leike Executive Realty, Inc.
Source: South Central Kentucky AOR,MLS#: SC48173
Facts & features
Interior
Bedrooms & bathrooms
- Bedrooms: 3
- Bathrooms: 3
- Full bathrooms: 3
- Main level bathrooms: 2
- Main level bedrooms: 2
Rooms
- Room types: Den, Office
Primary bedroom
- Level: Main
Bedroom 2
- Level: Main
Bedroom 3
- Level: Lower
Bathroom
- Features: Tub, Walk-In Closet(s)
Dining room
- Level: Main
Kitchen
- Features: Bar
- Level: Main
Living room
- Level: Main
Basement
- Area: 1088
Heating
- Central, Electric
Cooling
- Central Air
Appliances
- Included: Dishwasher, Microwave, Refrigerator, Washer, Electric Water Heater
- Laundry: Closet, Laundry Closet, Laundry Room
Features
- Ceiling Fan(s), Formal Dining Room
- Flooring: Laminate
- Basement: Walk-Out Access
- Number of fireplaces: 1
- Fireplace features: 1
Interior area
- Total structure area: 2,816
- Total interior livable area: 2,816 sqft
Property
Parking
- Total spaces: 2
- Parking features: Attached, Basement, Garage Door Opener, Garage Faces Side
- Attached garage spaces: 2
- Has uncovered spaces: Yes
Accessibility
- Accessibility features: 1st Floor Bathroom, Handicap Accessible, Seat in Shower, Walk in Shower, Customized Wheelchair Accessible
Features
- Patio & porch: Deck
- Has spa: Yes
- Spa features: Bath
- Fencing: Fenced
- Body of water: None
Lot
- Size: 11.35 Acres
- Features: County, Farm
Details
- Parcel number: 076000003900
Construction
Type & style
- Home type: SingleFamily
- Architectural style: Ranch
- Property subtype: Single Family Residence
Materials
- Vinyl Siding
- Foundation: Concrete Perimeter
- Roof: Shingle
Condition
- Year built: 1993
Utilities & green energy
- Sewer: Septic Tank
- Water: County
- Utilities for property: Electricity Available, Garbage-Private, Street Lights
Community & HOA
Community
- Subdivision: N/A
HOA
- Amenities included: None
Location
- Region: Horse Cave
Financial & listing details
- Price per square foot: $149/sqft
- Tax assessed value: $199,000
- Annual tax amount: $1,866
- Price range: $420K - $420K
- Date on market: 5/26/2026
- Listing agreement: Exclusive Right To Sell
Estimated market value
$392,200
$373,000 - $412,000
$2,557/mo
Price history
| Date | Event | Price |
|---|---|---|
| 7/16/2026 | Pending sale | $420,000$149/sqft |
Source:  South Central Kentucky AOR #SC48173 Report a problem South Central Kentucky AOR #SC48173 Report a problem | ||
| 5/28/2026 | Price change | $420,000-2.3%$149/sqft |
Source: South Central Kentucky AOR #SC48173 Report a problem | ||
| 5/5/2026 | Listed for sale | $430,000+36.5%$153/sqft |
Source: South Central Kentucky AOR #SC48074 Report a problem | ||
| 12/3/2025 | Listing removed | $315,000$112/sqft |
Source:  Metro Search Inc. LLC DBA Apex MLS #1704418 Report a problem Metro Search Inc. LLC DBA Apex MLS #1704418 Report a problem | ||
| 12/1/2025 | Listed for sale | $315,000+6200%$112/sqft |
Source:  RASK #RA20256829 Report a problem RASK #RA20256829 Report a problem | ||
| 10/1/1992 | Sold | $5,000$2/sqft |
Source: Agent Provided Report a problem | ||
Public tax history
| Year | Property taxes | Tax assessment |
|---|---|---|
| 2024 | $1,866 -3.2% | $199,000 |
| 2023 | $1,927 +62.1% | $199,000 +65.8% |
| 2022 | $1,189 -3.5% | $120,000 |
| 2021 | $1,233 -0.3% | $120,000 |
| 2020 | $1,236 +8.6% | $120,000 +9.1% |
| 2019 | $1,138 +1.1% | $110,000 |
| 2018 | $1,126 +0.6% | $110,000 |
| 2017 | $1,120 +20.9% | $110,000 |
| 2016 | $926 | $110,000 |
| 2015 | $926 | $110,000 |
| 2014 | -- | $110,000 |
| 2012 | -- | $110,000 |
| 2011 | $926 | $110,000 |
Find assessor info on the county website
Monthly payment
Est. payment
Payment breakdown
Explore the cost of this home by adjusting the details. Changes won't be saved.Climate risks
Neighborhood: 42749
Nearby schools
GreatSchools rating
- 5/10Memorial Elementary SchoolGrades: PK-8Distance: 5 mi
- 7/10Hart County High SchoolGrades: 9-12Distance: 5 mi
Schools provided by the listing agent
- Elementary: Memorial
- Middle: Memorial
- High: Hart County
Source: South Central Kentucky AOR. This data may not be complete. We recommend contacting the local school district to confirm school assignments for this home.
- $88,8003 bd1 ba1.2k sqft3475 S Jackson Hwy, Horse Cave, KY 42749Off Market
- $13,2000.51 acres2 Roy Cann Rd, Horse Cave, KY 42749Sold
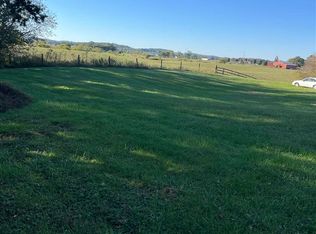
- $5,000-- bd-- ba900 sqft3685 S Jackson Hwy, Horse Cave, KY 42749Off Market
- $629,9005 bd4 ba3.7k sqft3474 S Jackson Hwy, Horse Cave, KY 42749Pending
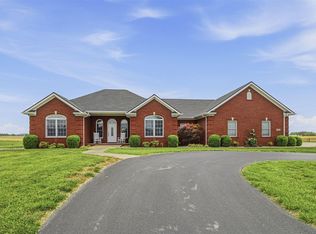
- $816,0003 bd3 ba2.2k sqft3474 S Jackson Hwy, Horse Cave, KY 42749Off Market
- $289,3003 bd1 ba1.9k sqft3951 S Jackson Hwy, Horse Cave, KY 42749Off Market
- $98,4004 bd1 ba2.6k sqft3371 S Jackson Hwy, Horse Cave, KY 42749Off Market
- $632,7002 bd2 ba1.9k sqft925 Wrendle Jones Rd, Horse Cave, KY 42749Off Market
A local agent can set up tours, give advice and negotiate with sellers.
A local lender can help you make sure your offer is ready when you are.
Similar homes
- $429,9003 bd3 ba2.1k sqft1691 Hiseville Bear Wallow Rd, Cave City, KY 42127For Sale
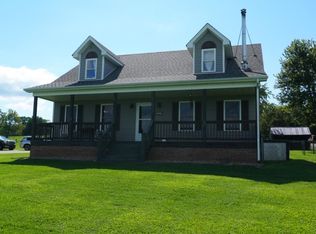
 MLS ID #RA20264713, Summer C Nash, RE/MAX Highland Realty. RASK
 - $474,2006 bd3 ba3.1k sqft415 Billy London Rd, Center, KY 42214For Sale
 MLS ID #RA20263360, Ryan F Shanahan, Coldwell Banker Legacy Group. RASK
 - $440,0003 bd3 ba2.7k sqft1856 Whitney Woods Rd, Cave City, KY 42127For Sale
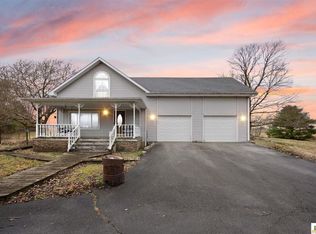
 MLS ID #SC47728, Jamie Ash, Legacy Property Group. South Central Kentucky AOR
 - $289,0003 bd2 ba1.8k sqft416 Windy Hill Rd, Horse Cave, KY 42749For Sale
 MLS ID #HK2602619, Monica Underwood, United Real Estate Louisville - Elizabethtown. HKMLS
 - $389,9004 bd3 ba2.5k sqft40 Buena Vista Est, Cave City, KY 42127For SaleMLS ID #RA20264308, Shauna Gravil, RE/MAX Real Estate Executives. RASK
- $379,0004 bd3 ba2.3k sqft2797 Wabash Rd, Upton, KY 42784For Sale
 MLS ID #1724776, Courtney Schnitzler, Cedar Creek Realty. Metro Search Inc. LLC DBA Apex MLS
 - $234,9003 bd2 ba1.9k sqft1765 Fisher Ridge Rd, Horse Cave, KY 42749For SaleMLS ID #RA20262908, Tony M Huynh, Keller Williams First Choice R. RASK
- $349,9003 bd2 ba1.7k sqft1450 Three Springs Hwy, Hardyville, KY 42746For SaleMLS ID #11695300, Todd Turley, Turley Auction & Realty Inc. My State MLS
- $284,0004 bd2 ba1.9k sqft3230 Rex Rd, Hardyville, KY 42746For SaleMLS ID #RA20262032, Trevor J Ayers, Coldwell Banker Legacy Group. RASK
- $310,0003 bd2 ba2.4k sqft684 Windy Hill Rd, Horse Cave, KY 42749For SaleMLS ID #HK25003229, Tiffany Spratt, River Brook Realty LLC. HKMLS
- $495,0003 bd3 ba3.3k sqft62A Oscar Gilpin Rd, Glasgow, KY 42141For SaleMLS ID #RA20263894, Todd Fisher, RE/MAX Highland Realty. RASK
- $369,0003 bd4 ba2.7k sqft1266 Grassy Flat Rd, Greensburg, KY 42743For Sale
 MLS ID #26011153, Alisha Curry, eXp Realty, LLC. Imagine MLS
 - $290,0004 bd4 ba2.4k sqft105 Maple St, Munfordville, KY 42765For SaleMLS ID #RA20264589, Melissa Thomas, Crye-Leike Executive Realty. RASK
- $229,0004 bd2 ba2.2k sqft206 Edwards Ave, Horse Cave, KY 42749For SaleMLS ID #SC48030, Louis Pence, Keller Williams First Choice Realty. South Central Kentucky AOR
- $270,0003 bd2 ba2.3k sqft120 Agape Rd, Munfordville, KY 42765For SaleMLS ID #SC48466, Erica Puckett, Crye-Leike Executive Realty, Inc.. South Central Kentucky AOR
- $414,9004 bd3 ba2.7k sqft200 Skyview Dr, Greensburg, KY 42743For SaleMLS ID #HK2601350, Bridget D Childress, RENEE DOBSON REALTY GROUP, LLC. HKMLS
- $310,0003 bd2 ba2k sqft253 Boiling Springs Rd, Munfordville, KY 42765For SaleMLS ID #RA20263141, Trish Ford, One Key Realty--Shepherdsville. RASK
- $374,9003 bd2 ba1.6k sqft3404 Hardyville Rd, Munfordville, KY 42765For SaleMLS ID #26016143, Mary J Dotson, CENTURY 21 Advantage Realty. Imagine MLS
- $315,0005 bd3 ba3.5k sqft1761 Wonderland Rd, Upton, KY 42784For SaleMLS ID #1725422, Erin Goodwin, Cedar Hill Properties. Metro Search Inc. LLC DBA Apex MLS
- $449,0003 bd2 ba1.6k sqft297 County Barn Rd, Glasgow, KY 42141For SaleMLS ID #SC47756, Kole Wilkinson, eXp Realty LLC. South Central Kentucky AOR
