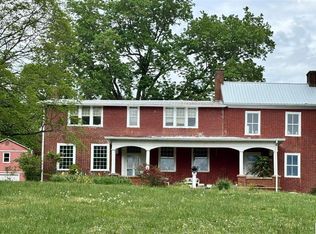
Spacious and versatile 4-bedroom, 3-bath 1.5-story vinyl home situated on 1.20 acres in the Summersville community. This well-designed home offers a functional layout with 2 bedrooms and 2 full baths on the main level, plus 2 additional bedrooms and 1 full bath upstairs, providing plenty of room for family or guests. The full basement features outside entrances, a utility garage, a den area, and a safe room with an additional storage room already plumbed for future use, offering endless possibilities for expansion or customization. Enjoy outdoor living from the covered front and back porches, or relax by the above-ground pool with surrounding deck, perfect for entertaining. With plenty of indoor and outdoor space, this property offers comfort, convenience, and flexibility in a peaceful community setting. All information is assumed correct but to be verified by buyer prior to offer.
For sale
$414,900
200 Skyview Dr, Greensburg, KY 42743
4beds
2,748sqft
Single Family Residence
Built in 2016
1.2 Acres Lot
$397,100 Zestimate®
$151/sqft
$-- HOA
What's special
Utility garageDen areaSafe room
- 132 days |
- 398 |
- 7 |
Zillow last checked:
Listing updated:
Listed by:
Bridget D Childress 270-405-6453,
RENEE DOBSON REALTY GROUP, LLC,
Jason Childress 270-403-3950,
RENEE DOBSON REALTY GROUP, LLC
Source: HKMLS,MLS#: HK2601350
Facts & features
Interior
Bedrooms & bathrooms
- Bedrooms: 4
- Bathrooms: 3
- Full bathrooms: 3
- Main level bathrooms: 2
- Main level bedrooms: 2
Rooms
- Room types: Den, Workshop
Primary bedroom
- Level: Main
Bedroom 2
- Level: Main
Bedroom 3
- Level: Upper
Bedroom 4
- Level: Upper
Primary bathroom
- Level: Main
Bathroom
- Features: Separate Shower, Tub/Shower Combo
Basement
- Area: 1056
Heating
- Central, Electric
Cooling
- Central Electric
Appliances
- Included: Dishwasher, Microwave, Range/Oven, Refrigerator, Dryer, Washer, Electric Water Heater
- Laundry: Laundry Room
Features
- Split Bedroom Floor Plan, Walls (Dry Wall), Eat-in Kitchen
- Flooring: Hardwood
- Basement: Full,Interior Entry,Exterior Entry,Walk-Out Access
- Has fireplace: No
- Fireplace features: None
Interior area
- Total structure area: 2,748
- Total interior livable area: 2,748 sqft
Property
Parking
- Parking features: Utility Garage
- Has garage: Yes
Accessibility
- Accessibility features: 1st Floor Bathroom
Features
- Levels: One and One Half
- Patio & porch: Covered Front Porch, Covered Deck
- Exterior features: Landscaping
- Pool features: Above Ground
- Fencing: None
- Body of water: None
Lot
- Size: 1.2 Acres
- Features: County, Out of City Limits, Subdivided
Details
- Parcel number: 502217
Construction
Type & style
- Home type: SingleFamily
- Property subtype: Single Family Residence
Materials
- Vinyl Siding
- Foundation: Concrete Perimeter
- Roof: Shingle
Condition
- New Construction
- New construction: No
- Year built: 2016
Utilities & green energy
- Water: County
- Utilities for property: Other, Sewer Available
Community & HOA
Community
- Subdivision: None
HOA
- Amenities included: None
Location
- Region: Greensburg
Financial & listing details
- Price per square foot: $151/sqft
- Tax assessed value: $265,001
- Annual tax amount: $2,692
- Price range: $414.9K - $414.9K
- Date on market: 4/8/2026
Estimated market value
$397,100
$377,000 - $417,000
$2,220/mo
Price history
| Date | Event | Price |
|---|---|---|
| 4/8/2026 | Listed for sale | $414,900+2666%$151/sqft |
Source:  HKMLS #HK2601350 Report a problem HKMLS #HK2601350 Report a problem | ||
| 1/8/2016 | Sold | $15,000$5/sqft |
Source: Public Record Report a problem | ||
Public tax history
| Year | Property taxes | Tax assessment |
|---|---|---|
| 2024 | $2,692 -1.5% | $265,001 |
| 2023 | $2,732 +74.7% | $265,001 +76.7% |
| 2022 | $1,564 -0.8% | $150,000 |
| 2021 | $1,576 +0.9% | $150,000 |
| 2020 | $1,562 +900.7% | $150,000 |
| 2019 | $156 -89.8% | $150,000 |
| 2018 | $1,534 | $150,000 |
Find assessor info on the county website
Monthly payment
Est. payment
Payment breakdown
Explore the cost of this home by adjusting the details. Changes won't be saved.Climate risks
Neighborhood: 42743
Nearby schools
GreatSchools rating
- 3/10Green County Intermediate SchoolGrades: 3-5Distance: 5.6 mi
- 4/10Green County Middle SchoolGrades: 6-8Distance: 6.2 mi
- 8/10Green County High SchoolGrades: 9-12Distance: 6.1 mi
- $4,000-- bd-- ba-- sqftSkyview Dr, Greensburg, KY 42743Off Market
- $17,000-- bd-- ba-- sqftSkyview Dr, Greensburg, KY 42743Off Market
- $45,000-- bd-- ba-- sqftSkyview Dr, Greensburg, KY 42743Off Market
- $280,8003 bd2 ba1.6k sqft134 Springwood Dr, Greensburg, KY 42743Off Market
- $239,600-- bd2 ba1.4k sqft112 Skyview Dr, Greensburg, KY 42743Off Market
- $180,1003 bd1 ba1k sqft144 Springwood Dr, Greensburg, KY 42743Off Market
- $172,0002 bd2 ba1.3k sqft156 Springwood Dr, Greensburg, KY 42743Off Market
- $253,000-- bd-- ba-- sqft119 Skyview Dr, Greensburg, KY 42743Off Market
A local agent can set up tours, give advice and negotiate with sellers.
Similar homes
- $425,0007 bd4 ba2.7k sqft516 Bales Mill Rd, Greensburg, KY 42743For Sale

 MLS ID #RA20264645, David Schultheis, RE/MAX Highland Realty. RASK
 - $394,9004 bd3 ba2.2k sqft618 Columbia Hwy, Greensburg, KY 42743For Sale
 MLS ID #HK2603254, Bridget D Childress, RENEE DOBSON REALTY GROUP, LLC. HKMLS
 - $375,0003 bd2 ba2.8k sqft113 Graham Ct, Greensburg, KY 42743For Sale
 MLS ID #HK2603402, Nancy Lane, River Brook Realty LLC. HKMLS
 - $420,0006 bd3 ba3k sqft1303 Sheffield Dr, Campbellsville, KY 42718For Sale
 MLS ID #HK2603385, April Smith, SMITH REALTY GROUP & AUCTION, LLC. HKMLS
 - $350,0003 bd2 ba1.5k sqft1260 Doc Ward Rd, Summersville, KY 42782For SaleMLS ID #HK2600110, Bridget D Childress, RENEE DOBSON REALTY GROUP, LLC. HKMLS
- $385,0005 bd3 ba2k sqft1132 Old Us Highway 68 Loop, Campbellsville, KY 42718For SaleMLS ID #HK2603029, John Pirtle, DREAM JP PIRTLE REALTORS. HKMLS
- $399,9005 bd3 ba2.8k sqft356 Cambridge Way, Campbellsville, KY 42718For Sale By Owner
- $385,0005 bd3 ba2k sqft1132 Old Us Highway 68, Campbellsville, KY 42718For Sale
 MLS ID #1723916, Derrick Stewart, DREAM J P Pirtle REALTORS. Metro Search Inc. LLC DBA Apex MLS
 - $389,9004 bd3 ba2.6k sqft3600 Saint Joe Rd, Finley, KY 42718For SaleMLS ID #11919012, Larry Mccauley, Exit Realty McCauley. NY State MLS
- $364,9003 bd3 ba2.2k sqft985 Woodhill Rd, Campbellsville, KY 42718For Sale By Owner
- $229,9004 bd2 ba2.1k sqft6687 Edmonton Rd, Greensburg, KY 42743For SaleMLS ID #HK2603240, Bridget D Childress, RENEE DOBSON REALTY GROUP, LLC. HKMLS
- $439,5003 bd3 ba3.1k sqft3094 Pleasant Valley Church Rd, Center, KY 42214For SaleUnited Country
- $295,0004 bd3 ba2k sqft1044 Legion Park Rd, Greensburg, KY 42743For SaleMLS ID #RA20264023, James Ford, Keller Williams First Choice R. RASK
- $245,0003 bd2 ba1.6k sqft545 W Buckner Hill Rd, Greensburg, KY 42743For SaleMLS ID #11906720, Heizer Durrett, Durrett Realty Company. My State MLS
- $419,0003 bd2 ba1.8k sqft100 Blackberry Dr, Campbellsville, KY 42718For SaleMLS ID #HK2602271, Amanda D Long, KELLER WILLIAMS HEARTLAND. HKMLS
- $410,0003 bd3 ba2.8k sqft3686 S Jackson Hwy, Horse Cave, KY 42749For Sale
 MLS ID #SC48173, Erica Puckett, Crye-Leike Executive Realty, Inc.. South Central Kentucky AOR
 - $239,9004 bd2 ba1.8k sqft124 Arlington Cir, Greensburg, KY 42743For SaleMLS ID #HK2603077, Bridget D Childress, RENEE DOBSON REALTY GROUP, LLC. HKMLS
- $369,9003 bd3 ba1.9k sqft927 E Lemon Bend Rd, Campbellsville, KY 42718For SaleMLS ID #HK2603235, Amanda D Long, KELLER WILLIAMS HEARTLAND. HKMLS
- $275,0003 bd2 ba2k sqft101 Penitentiary Bend Rd, Greensburg, KY 42743For SaleMLS ID #11904558, Heizer Durrett, Durrett Realty Company. My State MLS
- $302,5003 bd1 ba1.7k sqft1291 Dragway Ln, Campbellsville, KY 42718For Sale By Owner
