1044 Legion Park Road, Greensburg, KY 42743. Move-in ready home offering approximately 2,096 sq. ft. of living space on 1.25± acres within the Greensburg city limits. This property features a pool and river frontage, providing both recreation and scenic views. Recent updates include a new metal roof (2023), new exterior A/C unit (2023), two new water heaters (including a dedicated unit for the primary suite and laundry area), new French drain system (2025), custom kitchen cabinetry, and new hardwood flooring. Kitchen appliances, along with the washer and dryer, remain with the home. Select furnishings may convey with an acceptable offer. Conveniently located approximately 0.4 miles from Green County Middle School, 0.5 miles from Green County High School, and 0.7 miles from Green County Primary School. The property is also near Green County American Legion Park and just minutes from the Green River and Green River Paddle Trail, offering opportunities for outdoor recreation including kayaking, canoeing, fishing, and floating. This property combines recent updates, outdoor amenities, and a convenient in-town location. Professional photos and video tour coming soon. Schedule your private showing today. Information is deemed reliable but not guaranteed. Buyers should independently verify all information including square footage, acreage, schools, flood zone status, river frontage, and any other material facts important to their purchase.
For sale
$295,000
1044 Legion Park Rd, Greensburg, KY 42743
4beds
2,096sqft
Single Family Residence
Built in 1978
1.25 Acres Lot
$274,800 Zestimate®
$141/sqft
$-- HOA
What's special
River frontageCustom kitchen cabinetryNew hardwood flooring
- 93 days
- 259
- 11
Zillow last checked:
Listing updated:
Listed by:
James Ford 757-289-0981,
Keller Williams First Choice R
Source: RASK,MLS#: RA20264023
Facts & features
Interior
Bedrooms & bathrooms
- Bedrooms: 4
- Bathrooms: 3
- Full bathrooms: 2
- Partial bathrooms: 1
- Main level bathrooms: 3
- Main level bedrooms: 4
Rooms
- Room types: Family Room, Formal Dining Room, In-Law Suite
Primary bedroom
- Level: Main
Bedroom 2
- Level: Main
Bedroom 3
- Level: Main
Bedroom 4
- Level: Main
Bathroom
- Features: Double Vanity, Separate Shower, Tub/Shower Combo
Kitchen
- Features: Solid Surface Counter Top
Basement
- Area: 996
Heating
- Floor, Forced Air, Gas, Natural Gas
Cooling
- Central Air, Central Gas
Appliances
- Included: Range/Oven, Electric Range, Range Hood, Refrigerator, Self Cleaning Oven, Dryer, Washer, Gas Water Heater
- Laundry: In Bathroom
Features
- Ceiling Fan(s), Closet Light(s), Walk-In Closet(s), Walls (Dry Wall), Walls (Plaster), Walls (Shiplap), Eat-in Kitchen, Formal Dining Room, Kitchen/Dining Combo, Living/Dining Combo
- Flooring: Hardwood, Tile
- Windows: Tilt, Vinyl Frame, Blinds, Drapes
- Basement: Partial,Unfinished,Interior Entry,Crawl Space
- Attic: Access Only,Storage
- Has fireplace: Yes
- Fireplace features: Gas Log-Natural
Interior area
- Total structure area: 2,096
- Total interior livable area: 2,096 sqft
Property
Parking
- Total spaces: 1
- Parking features: Detached Carport
- Carport spaces: 1
- Has uncovered spaces: Yes
Accessibility
- Accessibility features: Walk in Shower
Features
- Patio & porch: Covered Front Porch, Covered Patio, Patio
- Exterior features: Concrete Walks, Lighting, Landscaping
- Pool features: Above Ground
- Fencing: None
- Waterfront features: River
- Body of water: Green River
Lot
- Size: 1.25 Acres
- Features: Adjacent to Park, City Lot
Details
- Additional structures: Outbuilding, Shed(s)
- Parcel number: n/a
- Other equipment: Sump Pump
Construction
Type & style
- Home type: SingleFamily
- Architectural style: Ranch
- Property subtype: Single Family Residence
Materials
- Stone
- Foundation: Block
- Roof: Metal
Condition
- New Construction
- New construction: No
- Year built: 1978
Utilities & green energy
- Sewer: City
- Water: City
- Utilities for property: Cable Connected, Electricity Available, Garbage-Public, Internet Cable, Natural Gas Available, Street Lights, Phone Available
Community & HOA
Community
- Security: Smoke Detector(s)
- Subdivision: N/A
HOA
- Amenities included: None
Location
- Region: Greensburg
Financial & listing details
- Price per square foot: $141/sqft
- Tax assessed value: $99,000
- Annual tax amount: $985
- Price range: $295K - $295K
- Date on market: 7/7/2026
Estimated market value
$274,800
$261,000 - $289,000
$1,646/mo
Price history
| Date | Event | Price |
|---|---|---|
| 7/7/2026 | Listed for sale | $295,000-15.5%$141/sqft |
Source:  RASK #RA20264023 Report a problem RASK #RA20264023 Report a problem | ||
| 4/4/2025 | Listing removed | $349,000$167/sqft |
Source:  HKMLS #HK24003768 Report a problem HKMLS #HK24003768 Report a problem | ||
| 10/4/2024 | Listed for sale | $349,000$167/sqft |
Source: HKMLS #HK24003768 Report a problem | ||
| 10/1/2024 | Listing removed | -- |
Source: Owner Report a problem | ||
| 9/30/2024 | Listed for sale | $349,000$167/sqft |
Source: Owner Report a problem | ||
Public tax history
| Year | Property taxes | Tax assessment |
|---|---|---|
| 2025 | $985 -2.1% | $99,000 |
| 2024 | $1,006 -1.5% | $99,000 |
| 2023 | $1,021 -1.1% | $99,000 |
| 2022 | $1,032 +148.7% | $99,000 +23.8% |
| 2021 | $415 -2.1% | $80,000 |
| 2020 | $424 +900.8% | $80,000 |
| 2019 | $42 -90.2% | $80,000 |
| 2018 | $434 | $80,000 |
| 2015 | -- | $80,000 |
| 2013 | -- | $80,000 |
| 2012 | -- | $80,000 |
| 2011 | -- | $80,000 |
| 2010 | -- | $80,000 |
Find assessor info on the county website
Monthly payment
Est. payment
Payment breakdown
Explore the cost of this home by adjusting the details. Changes won't be saved.Climate risks
Neighborhood: 42743
Nearby schools
Schools provided by the listing agent
- Elementary: Green County
- Middle: Green County
- High: Green County
Source: RASK. This data may not be complete. We recommend contacting the local school district to confirm school assignments for this home.
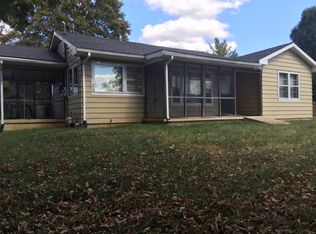
Similar homes
- $258,0004 bd2 ba1.4k sqft124 Park Ave, Greensburg, KY 42743For Sale
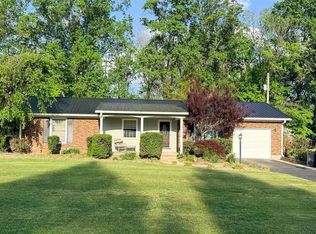 MLS ID #HK2601616, Bridget D Childress, RENEE DOBSON REALTY GROUP, LLC. HKMLS
 - $239,0004 bd2 ba1.3k sqft202 Industrial Rd, Greensburg, KY 42743For Sale
 MLS ID #HK2602387, Carol Humphrey, GREATER NOLIN LAKE REALTY GROUP LLC. HKMLS
 - $239,0004 bd2 ba1.3k sqft202 Industrial Dr, Greensburg, KY 42743For Sale
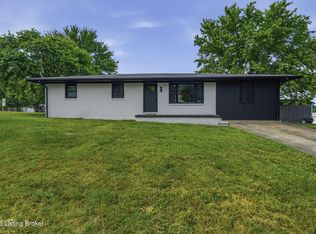
 MLS ID #1719729, Carol S Humphrey, Greater Nolin Lake Realty Group. Metro Search Inc. LLC DBA Apex MLS
 - $245,0003 bd2 ba1.6k sqft545 W Buckner Hill Rd, Greensburg, KY 42743For Sale
 MLS ID #11906720, Heizer Durrett, Durrett Realty Company. My State MLS
 - $169,9003 bd1 ba1.3k sqft1019 Legion Park Rd, Greensburg, KY 42743For Sale
 MLS ID #SC48732, Simon Wilson, Golden Rule - Wilson Real Estate and Auction #1, LLC. South Central Kentucky AOR
 - $259,9003 bd1 ba1.4k sqft388 Gabe Rd, Greensburg, KY 42743For SaleMLS ID #1726348, Paula Kiger, Coldwell Banker McMahan. Metro Search Inc. LLC DBA Apex MLS
- $279,9004 bd2 ba2.3k sqft71 E 80th Dr, Columbia, KY 42728For SaleMLS ID #SC48755, Logan Sandusky, Golden Rule - Wilson Real Estate and Auction #1, LLC. South Central Kentucky AOR
- $199,0003 bd2 ba1.4k sqft57 Hennein Berry Rd, Greensburg, KY 42743For Sale
 MLS ID #RA20264014, David Schultheis, RE/MAX Highland Realty. RASK
 - $399,0007 bd4 ba2.7k sqft516 Bales Mill Rd, Greensburg, KY 42743For SaleMLS ID #RA20264645, David Schultheis, RE/MAX Highland Realty. RASK
- $298,9003 bd4 ba1.9k sqft5147 Campbellsville Rd, Columbia, KY 42728For SaleMLS ID #SC47878, Ken Hill, Patriot Realty - Auction LLC. South Central Kentucky AOR
