Discover the privacy and potential of this exceptional country property featuring a spacious 4,160 sq. ft. Mennonite-built home situated on 4 acres, with the option to purchase the horse barn, multiple shops, and up to 55± additional acres. Inside, you'll find a warm and inviting living room centered around a beautiful brick fireplace with a fireplace insert and a one-of-a-kind cedar mantel crafted from a tree harvested right from the property. The updated kitchen offers granite countertops, a new center island, abundant cabinetry, and plenty of workspace for everyday living and entertaining. Designed with convenience in mind, the home features two separate staircases leading to the walkout basement. The lower level is already roughed in with water and electric for a second kitchen, making it ideal for an in-law suite, guest quarters, or additional living space. Step outside onto the oversized deck and enjoy breathtaking panoramic views across Green and Hart Counties. Located on a quiet dead-end road, this property offers the peace and privacy you've been searching for while remaining conveniently close to everyday amenities—just 7 minutes to Dollar General, 20 minutes to Campbellsville for shopping and dining, and only 30 minutes to Green River Lake. Whether you're looking for a family home, hobby farm, equestrian property, or room to expand, this unique offering provides endless possibilities in a beautiful Kentucky setting. Agent Owned.
For sale
Price cut: $26K (9/5)
$399,000
516 Bales Mill Rd, Greensburg, KY 42743
7beds
2,733sqft
Residential Farm
Built in 2009
4 Acres Lot
$-- Zestimate®
$146/sqft
$-- HOA
What's special
Quiet dead-end roadUpdated kitchenNew center islandAbundant cabinetryOversized deckGranite countertops
- 66 days
- 249
- 21
Zillow last checked:
Listing updated:
Listed by:
David Schultheis 270-299-1319,
RE/MAX Highland Realty
Source: RASK,MLS#: RA20264645
Facts & features
Interior
Bedrooms & bathrooms
- Bedrooms: 7
- Bathrooms: 4
- Full bathrooms: 4
- Main level bathrooms: 3
- Main level bedrooms: 4
Rooms
- Room types: Office
Primary bedroom
- Level: Main
- Area: 182.24
- Dimensions: 13.42 x 13.58
Bedroom 2
- Level: Main
- Area: 124.9
- Dimensions: 9.08 x 13.75
Bedroom 3
- Level: Main
- Area: 106.94
- Dimensions: 9.17 x 11.67
Bedroom 4
- Level: Main
- Area: 153
- Dimensions: 11.33 x 13.5
Bedroom 5
- Level: Basement
- Area: 140.44
- Dimensions: 10.67 x 13.17
Primary bathroom
- Level: Main
- Area: 62.67
- Dimensions: 7.92 x 7.92
Bathroom
- Features: Tub/Shower Combo
Dining room
- Level: Main
- Area: 169.94
- Dimensions: 13.42 x 12.67
Kitchen
- Features: Granite Counters, Bar
- Level: Main
- Area: 187.83
- Dimensions: 14 x 13.42
Living room
- Level: Main
- Area: 427.75
- Dimensions: 21.75 x 19.67
Basement
- Area: 2080
Heating
- Forced Air, Furnace, Heat Pump, Electric
Cooling
- Central Air, Central Electric, Heat Pump, Attic Fan
Appliances
- Included: Microwave, Range/Oven, Electric Range, Range Hood, Water Filter, Electric Water Heater
- Laundry: None
Features
- Ceiling Fan(s), Closet Light(s), Walk-In Closet(s), Walls (Dry Wall), Eat-in Kitchen, Kitchen/Dining Combo
- Flooring: Carpet, Concrete, Laminate, Vinyl
- Doors: Insulated Doors
- Windows: Screens, Tilt, Vinyl Frame, Blinds
- Basement: Finished-Partial,Walk-Out Access
- Attic: Access Only
- Has fireplace: Yes
- Fireplace features: Insert
Interior area
- Total structure area: 2,733
- Total interior livable area: 2,733 sqft
Property
Parking
- Total spaces: 1
- Parking features: Attached, Detached, Garage Door Opener, Multiple Garages
- Attached garage spaces: 1
Accessibility
- Accessibility features: None
Features
- Patio & porch: Covered Front Porch, Covered Deck, Patio
- Exterior features: Landscaping, Mature Trees, Orchard, Outdoor Lighting, Trees
- Fencing: Perimeter,Barbed Wire,High Tensil,Board
Lot
- Size: 4 Acres
- Features: Rural Property, Scattered Woods, Dead End, Farm, Out of City Limits
- Topography: Rolling
Details
- Additional structures: Outbuilding, Workshop, Playhouse, Storage, Shed(s)
- Parcel number: 5116.01
- Horse amenities: Horse Facilities
Construction
Type & style
- Home type: SingleFamily
- Architectural style: Ranch
- Property subtype: Residential Farm
Materials
- Vinyl Siding
- Foundation: Concrete Perimeter
- Roof: Metal
Condition
- Year built: 2009
Utilities & green energy
- Sewer: Septic Tank, Septic System
- Water: County, Public
Community & HOA
Community
- Security: Smoke Detector(s)
- Subdivision: None
Location
- Region: Greensburg
Financial & listing details
- Price per square foot: $146/sqft
- Tax assessed value: $230,000
- Annual tax amount: $2,289
- Price range: $399K - $399K
- Date on market: 8/3/2026
Estimated market value
Not available
Estimated sales range
Not available
Not available
Price history
| Date | Event | Price |
|---|---|---|
| 9/5/2026 | Price change | $399,000-6.1%$146/sqft |
Source:  RASK #RA20264645 Report a problem RASK #RA20264645 Report a problem | ||
| 8/3/2026 | Listed for sale | $425,000$156/sqft |
Source: RASK #RA20264645 Report a problem | ||
Public tax history
| Year | Property taxes | Tax assessment |
|---|---|---|
| 2025 | $2,289 -2.1% | $230,000 |
| 2024 | $2,337 -1.5% | $230,000 |
| 2023 | $2,372 -1.1% | $230,000 |
| 2022 | $2,398 -0.8% | $230,000 |
| 2021 | $2,417 +0.9% | $230,000 |
| 2020 | $2,396 +900.7% | $230,000 |
| 2019 | $239 -80.7% | $230,000 +89.8% |
| 2018 | $1,240 | $121,200 +10000% |
| 2015 | -- | $1,200 |
| 2013 | -- | $1,200 |
| 2012 | -- | $1,200 -40% |
| 2011 | -- | $2,000 |
| 2010 | -- | $2,000 |
Find assessor info on the county website
Monthly payment
Est. payment
Payment breakdown
Explore the cost of this home by adjusting the details. Changes won't be saved.Climate risks
Neighborhood: 42743
Nearby schools
Schools provided by the listing agent
- Elementary: Green County
- Middle: Green County
- High: Green County
Source: RASK. This data may not be complete. We recommend contacting the local school district to confirm school assignments for this home.
- $699,0007 bd4 ba2.7k sqft516 Bales Mill Rd #51-16.01, Greensburg, KY 42743For Sale

- $29,500-- bd-- ba-- sqft1050 Bales Mill Rd, Greensburg, KY 42743Off Market
- $8,000-- bd-- ba-- sqftBales Mill Rd, Greensburg, KY 42743Off Market
- $290,4005 bd-- ba2.1k sqft1044 Bales Mill Rd, Greensburg, KY 42743Off Market
Similar homes
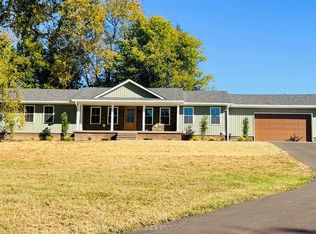
- $399,0004 bd3 ba1.9k sqft615 Hickory Ln, Greensburg, KY 42743For Sale
 MLS ID #HK2603642, Bridget D Childress, RENEE DOBSON REALTY GROUP, LLC. HKMLS
 - $379,0007 bd4 ba3.5k sqft475 Gilead Fairview Rd, Canmer, KY 42722For Sale By Owner
- $560,0004 bd3 ba3.7k sqft3365 Columbia Hwy, Greensburg, KY 42743For Sale
 MLS ID #HK2603847, Jackie Willis Denton, EXIT REALTY BLUEGRASS. HKMLS
 - $295,0004 bd3 ba2k sqft1044 Legion Park Rd, Greensburg, KY 42743For Sale
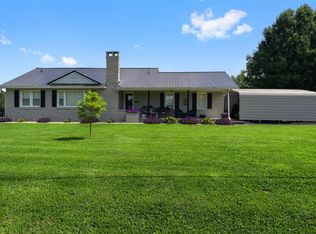
 MLS ID #RA20264023, James Ford, Keller Williams First Choice R. RASK
 - $424,2006 bd3 ba3.1k sqft415 Billy London Rd, Center, KY 42214For SaleMLS ID #RA20263360, Ryan F Shanahan, Coldwell Banker Legacy Group. RASK
- $439,0005 bd4 ba3.3k sqft354 Hidden Meadows Dr, Campbellsville, KY 42718For Sale
 MLS ID #26025022, Matthew Cooper, Lake Cumberland Properties, Ltd. Co.. Imagine MLS
 - $349,0007 bd4 ba3.3k sqft5410 Hundred Acre Pond Rd, Hardyville, KY 42746For SaleMLS ID #RA20263439, John P Hishmeh, Coldwell Banker Legacy Group. RASK
- $369,9005 bd3 ba2.8k sqft105 Majesty Ln, Campbellsville, KY 42718For SaleMLS ID #26023744, Tatiana Rosa, Lifstyl Real Estate. Imagine MLS
- $450,0004 bd2 ba1.9k sqft525 L G And East Rd, Magnolia, KY 42757For SaleMLS ID #RA20264424, Dorothy Kathleen Owens, Coldwell Banker Legacy Group. RASK
