Offering over 3,300 square feet of living space, this versatile home sits on approximately one acre with beautiful country views and plenty of room to spread out. Outside, you'll enjoy an above-ground pool, detached garage, and peaceful rural surroundings. The main level features 2 bedrooms and 2 full bathrooms, including a spacious primary suite, along with a cozy gas fireplace, breakfast nook, and convenient laundry room. Upstairs, you'll find 2 additional bedrooms, a full bathroom, and a kitchenette. The upper level currently has a separate entrance, making it ideal for extended family or rental potential, but it can easily be converted back into a traditional single-family layout. The finished lower level offers even more living space with 3 bedrooms, 1 full bathroom, a kitchenette, and a second gas fireplace. Whether you're looking for a large single-family home, a multi-generational living arrangement, or an investment opportunity with income potential, this property offers flexibility, space, and stunning country scenery all in one package. Don't miss your chance to own this unique property!
For sale
Price cut: $10K (8/13)
$349,000
5410 Hundred Acre Pond Rd, Hardyville, KY 42746
7beds
3,388sqft
Single Family Residence
Built in 1977
1 Acres Lot
$-- Zestimate®
$103/sqft
$-- HOA
What's special
- 131 days
- 373
- 25
Zillow last checked:
Listing updated:
Listed by:
John P Hishmeh 270-218-0074,
Coldwell Banker Legacy Group,
Ray Hishmeh Jr 270-528-4110,
Coldwell Banker Legacy Group
Source: RASK,MLS#: RA20263439
Facts & features
Interior
Bedrooms & bathrooms
- Bedrooms: 7
- Bathrooms: 4
- Full bathrooms: 4
- Main level bathrooms: 2
- Main level bedrooms: 2
Rooms
- Room types: Kitchen
Primary bedroom
- Level: Main
- Area: 200.96
- Dimensions: 13.3 x 15.11
Bedroom 2
- Level: Main
- Area: 162.27
- Dimensions: 11.5 x 14.11
Bedroom 3
- Level: Lower
- Area: 165.72
- Dimensions: 12.67 x 13.08
Bedroom 4
- Level: Lower
- Area: 108
- Dimensions: 12 x 9
Bedroom 5
- Level: Lower
- Area: 284.88
- Dimensions: 21.5 x 13.25
Primary bathroom
- Level: Main
- Area: 95.27
- Dimensions: 7.11 x 13.4
Bathroom
- Features: Tub/Shower Combo
Dining room
- Level: Main
- Area: 157.08
- Dimensions: 13.2 x 11.9
Kitchen
- Level: Main
- Area: 124.8
- Dimensions: 10.4 x 12
Living room
- Level: Main
- Area: 372.8
- Dimensions: 16 x 23.3
Basement
- Area: 1653
Heating
- Heat Pump, Electric
Cooling
- Central Air
Appliances
- Included: Dishwasher, Electric Range, Refrigerator, Electric Water Heater
- Laundry: Laundry Room
Features
- Ceiling Fan(s), Walls (Dry Wall), Formal Dining Room
- Flooring: Carpet, Vinyl
- Windows: Replacement Windows, Wood Frames
- Basement: Finished-Partial
- Number of fireplaces: 2
- Fireplace features: 2
Interior area
- Total structure area: 3,388
- Total interior livable area: 3,388 sqft
Property
Parking
- Total spaces: 2
- Parking features: Detached
- Garage spaces: 2
- Has uncovered spaces: Yes
Accessibility
- Accessibility features: None
Features
- Levels: Two
- Pool features: Above Ground
- Fencing: None
Lot
- Size: 1 Acres
- Features: County
Details
- Parcel number: 0870000018
Construction
Type & style
- Home type: SingleFamily
- Property subtype: Single Family Residence
Materials
- Brick Veneer, Vinyl Siding
- Foundation: Block
- Roof: Shingle
Condition
- Year built: 1977
Utilities & green energy
- Sewer: Septic Tank
- Water: County
- Utilities for property: Electricity Available
Community & HOA
Community
- Subdivision: None
Location
- Region: Hardyville
Financial & listing details
- Price per square foot: $103/sqft
- Tax assessed value: $105,000
- Annual tax amount: $561
- Price range: $349K - $349K
- Date on market: 6/10/2026
Estimated market value
Not available
Estimated sales range
Not available
Not available
Price history
| Date | Event | Price |
|---|---|---|
| 8/13/2026 | Price change | $349,000-2.8%$103/sqft |
Source:  RASK #RA20263439 Report a problem RASK #RA20263439 Report a problem | ||
| 7/24/2026 | Price change | $359,000-1.6%$106/sqft |
Source: RASK #RA20263439 Report a problem | ||
| 6/11/2026 | Listed for sale | $365,000+622.8%$108/sqft |
Source: RASK #RA20263439 Report a problem | ||
| 4/1/1993 | Sold | $50,500$15/sqft |
Source: Agent Provided Report a problem | ||
Public tax history
| Year | Property taxes | Tax assessment |
|---|---|---|
| 2025 | $561 -2.4% | $105,000 |
| 2024 | $575 +36.3% | $105,000 +20.7% |
| 2023 | $422 -12.6% | $87,000 |
| 2022 | $482 -3.4% | $87,000 |
| 2021 | $499 -2.6% | $87,000 |
| 2020 | $512 -0.2% | $87,000 |
| 2019 | $513 -2.2% | $87,000 |
| 2018 | $525 +0.6% | $87,000 |
| 2017 | $522 -18.4% | $87,000 +14.5% |
| 2016 | $640 | $76,000 |
| 2015 | $640 | $76,000 |
| 2014 | -- | $76,000 |
| 2012 | -- | $76,000 |
| 2011 | $640 | $76,000 |
Find assessor info on the county website
Monthly payment
Est. payment
Payment breakdown
Explore the cost of this home by adjusting the details. Changes won't be saved.Climate risks
Neighborhood: 42746
Nearby schools
Schools provided by the listing agent
- Elementary: LeGrande
- Middle: Hart County
- High: Hart County
Source: RASK. This data may not be complete. We recommend contacting the local school district to confirm school assignments for this home.
- $45,000-- bd-- ba-- sqft5396 Hundred Acre Pond Rd, Hardyville, KY 42746Off Market
- $13,000-- bd-- ba1.2k sqft5409 Hundred Acre Pond Rd, Hardyville, KY 42746Off Market
- $27,000-- bd-- ba-- sqft5409 Hundred Acre Pond Rd, Hardyville, KY 42746Off Market
- $188,2003 bd1 ba1.5k sqft5435 Hundred Acre Pond Rd, Hardyville, KY 42746Off Market
Similar homes
- $424,2006 bd3 ba3.1k sqft415 Billy London Rd, Center, KY 42214For Sale

 MLS ID #RA20263360, Ryan F Shanahan, Coldwell Banker Legacy Group. RASK
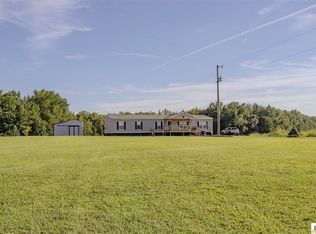
 - $289,9005 bd2 ba2k sqft975 Crail Hope Rd, Hardyville, KY 42746For Sale
 MLS ID #SC48594, Kailey N Barthlow, Crye-Leike Executive Realty, Inc.. South Central Kentucky AOR
 - $399,0007 bd4 ba2.7k sqft516 Bales Mill Rd, Greensburg, KY 42743For Sale
 MLS ID #RA20264645, David Schultheis, RE/MAX Highland Realty. RASK
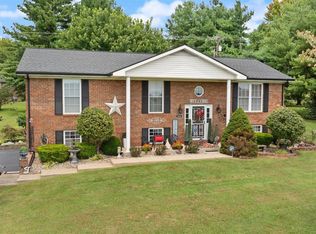
 - $324,0004 bd2 ba2k sqft454 Hardyville Rd, Munfordville, KY 42765For Sale
 MLS ID #SC48523, Beverly A Flowers, Legacy Property Group. South Central Kentucky AOR
 - $322,9004 bd2 ba2.4k sqft219 Jared Tyler Rd, Glasgow, KY 42141For SaleMLS ID #RA20265978, Amanda Harris-Keel, Crye-Leike Executive Realty. RASK
- $389,9004 bd3 ba2.5k sqft40 Buena Vista Est, Cave City, KY 42127For SaleMLS ID #RA20264308, Shauna Gravil, RE/MAX Real Estate Executives. RASK
- $395,0005 bd4 ba4.4k sqft609 Lexington Dr, Glasgow, KY 42141For SaleMLS ID #SC47889, Melissa Pence, Keller Williams First Choice Realty. South Central Kentucky AOR
- $359,0004 bd3 ba3k sqft183 Southfork Rd, Glasgow, KY 42141For SaleMLS ID #RA20262872, Cindy Payne, Exit Realty Refined. RASK
- $374,9005 bd3 ba2.1k sqft114 Brookdale Dr, Glasgow, KY 42141For SaleMLS ID #SC48245, Eric Bulle, Elmore Realty & Auction. South Central Kentucky AOR
- $280,0004 bd2 ba2.1k sqft250 Maple Grove Ln, Rowletts, KY 42765For SaleMLS ID #SC48709, Jamie Ash, Legacy Property Group. South Central Kentucky AOR
- $274,0004 bd2 ba2k sqft278 W Hiseville Main St, Cave City, KY 42127For SaleMLS ID #SC48109, Kole Wilkinson, eXp Realty LLC. South Central Kentucky AOR
- $319,9004 bd2 ba1.7k sqft479 Anne Claire Ln, Cave City, KY 42127For SaleMLS ID #RA20265646, Shannon M Hunt, Coldwell Banker Legacy Group. RASK
- $439,0004 bd3 ba2.6k sqft1521 Bunch Rd, Cave City, KY 42127For SaleMLS ID #SC48704, Jamie Ash, Legacy Property Group. South Central Kentucky AOR
- $290,0004 bd2 ba2.6k sqft3311 Griderville Rd, Cave City, KY 42127For SaleMLS ID #RA20265511, Kim Watson, Keller Williams First Choice R. RASK
- $215,0004 bd2 ba2.8k sqft4985 Glasgow Rd, Edmonton, KY 42129For SaleMLS ID #RA20263454, Keith Corum, RE/MAX Highland Realty. RASK
- $449,9004 bd3 ba2.7k sqft65 Green Fields Spur, Glasgow, KY 42141For SaleMLS ID #RA20264852, Erica Hildreth, RE/MAX Highland Realty. RASK
- $295,0004 bd3 ba2k sqft1044 Legion Park Rd, Greensburg, KY 42743For SaleMLS ID #RA20264023, James Ford, Keller Williams First Choice R. RASK
- $425,0004 bd3 ba2.5k sqft105 Oakwind Rd, Glasgow, KY 42141For SaleMLS ID #RA20264791, Leah N Hardin, Benchmark Realty, LLC. RASK
