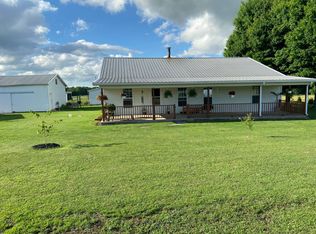
15 ACRES - 5 BEDROOMS - 2076 SQ FT - LARGE EQUIPPED OUTBUILDING! Enjoy space, privacy, and country living at 975 Crail Hope Road. Built in 2016, this spacious home offers 5 bedrooms and 2 full bathrooms, with the fifth bedroom currently being used as a den and offering flexibility for a home office, gym, hobby room, or guest space. The home sits on 15 scenic acres with plenty of room to roam and excellent opportunities for hunting and outdoor recreation. A large outbuilding features electricity, gas, a barn door, and an additional covered side area ideal for tractors, ATVs, farm equipment, or extra storage. Relax on the covered front deck and enjoy the peaceful rural setting and open acreage surrounding the home. Major improvements include the HVAC system and hot water heater replaced within the last two years! With over 2,000 square feet, five bedrooms, 15 acres, an equipped outbuilding, and room to enjoy the outdoors, this property offers a hard-to-find combination of space inside and out. Schedule your private showing and see everything this house has to offer!
For sale
Price cut: $10K (9/5)
$289,900
975 Crail Hope Rd, Hardyville, KY 42746
5beds
2,076sqft
Single Family Residence
Built in 2016
15 Acres Lot
$278,800 Zestimate®
$140/sqft
$-- HOA
What's special
Peaceful rural settingSpacious homeCovered front deck
- 37 days
- 1,115
- 79
Likely to sell faster than
Zillow last checked:
Listing updated:
Listed by:
Kailey N Barthlow 270-590-0954,
Crye-Leike Executive Realty, Inc.
Source: South Central Kentucky AOR,MLS#: SC48594
Facts & features
Interior
Bedrooms & bathrooms
- Bedrooms: 5
- Bathrooms: 2
- Full bathrooms: 2
- Main level bathrooms: 2
- Main level bedrooms: 5
Rooms
- Room types: Bonus Room, Great Room, Hobby Room
Primary bedroom
- Level: Main
Bedroom 2
- Level: Main
Bedroom 3
- Level: Main
Bedroom 4
- Level: Main
Bedroom 5
- Level: Main
Primary bathroom
- Level: Main
Bathroom
- Features: Tub/Shower Combo
Kitchen
- Features: Pantry
Heating
- Forced Air, Electric
Cooling
- Central Air
Appliances
- Included: Dishwasher, Microwave, Range/Oven, Refrigerator, Dryer, Washer, Electric Water Heater
- Laundry: Laundry Room
Features
- Ceiling Fan(s), Walls (Dry Wall), Eat-in Kitchen
- Flooring: Carpet, Laminate
- Doors: Storm Door(s)
- Basement: None
- Has fireplace: No
- Fireplace features: None
Interior area
- Total structure area: 2,076
- Total interior livable area: 2,076 sqft
Property
Parking
- Parking features: None
Accessibility
- Accessibility features: None
Features
- Patio & porch: Porch
- Fencing: Woven Wire
Lot
- Size: 15 Acres
- Features: Rural Property, Farm, Historical District
Details
- Parcel number: 020000002401
Construction
Type & style
- Home type: SingleFamily
- Property subtype: Single Family Residence
Materials
- Vinyl Siding
- Foundation: Other
- Roof: Shingle
Condition
- Year built: 2016
Utilities & green energy
- Sewer: Septic Tank
- Water: Public
Community & HOA
Community
- Security: Smoke Detector(s)
- Subdivision: None
Location
- Region: Hardyville
Financial & listing details
- Price per square foot: $140/sqft
- Tax assessed value: $60,000
- Annual tax amount: $607
- Price range: $289.9K - $289.9K
- Date on market: 8/24/2026
- Listing agreement: Exclusive Right To Sell
- Body type: Double Wide
Estimated market value
$278,800
$265,000 - $293,000
$1,894/mo
Price history
| Date | Event | Price |
|---|---|---|
| 9/5/2026 | Price change | $289,900-3.3%$140/sqft |
Source:  South Central Kentucky AOR #SC48594 Report a problem South Central Kentucky AOR #SC48594 Report a problem | ||
| 8/24/2026 | Listed for sale | $299,900+9.1%$144/sqft |
Source: South Central Kentucky AOR #SC48594 Report a problem | ||
| 9/16/2025 | Listing removed | $275,000$132/sqft |
Source: South Central Kentucky AOR #SC47155 Report a problem | ||
| 9/2/2025 | Listed for sale | $275,000$132/sqft |
Source: South Central Kentucky AOR #SC47155 Report a problem | ||
Public tax history
| Year | Property taxes | Tax assessment |
|---|---|---|
| 2025 | $607 -0.5% | $60,000 |
| 2024 | $610 | $60,000 |
Find assessor info on the county website
Monthly payment
Est. payment
Payment breakdown
Explore the cost of this home by adjusting the details. Changes won't be saved.Climate risks
Neighborhood: 42746
Nearby schools
Schools provided by the listing agent
- Elementary: Metcalfe County
- Middle: Metcalfe County
- High: Metcalfe Acedemy
Source: South Central Kentucky AOR. This data may not be complete. We recommend contacting the local school district to confirm school assignments for this home.
Similar homes
- $280,0003 bd2 ba1.8k sqft344 Wigwam Rd, Horse Cave, KY 42749For Sale By Owner

- $220,0004 bd2 ba2.4k sqft285 Sullivan Rd, Greensburg, KY 42743For Sale
 MLS ID #11950513, Heizer Durrett, Durrett Realty Company. My State MLS
 - $425,0003 bd2 ba1.6k sqft1170 Pleasant Grove Cemetery Rd, Hardyville, KY 42746For Sale

 MLS ID #SC48691, Erica Puckett, Crye-Leike Executive Realty, Inc.. South Central Kentucky AOR
 - $280,0004 bd2 ba2.1k sqft250 Maple Grove Ln, Rowletts, KY 42765For Sale
 MLS ID #SC48709, Jamie Ash, Legacy Property Group. South Central Kentucky AOR
 - $289,9003 bd2 ba2k sqft2733 Old Munfordville Rd, Glasgow, KY 42141For Sale
 MLS ID #RA20264932, Brooke Wilson, Mills Real Estate & Auction. RASK
 - $295,0003 bd2 ba1.1k sqft5797 Subtle Rd, Edmonton, KY 42129For SaleMLS ID #SC48553, Katherine London, Legacy Property Group. South Central Kentucky AOR
- $319,9004 bd2 ba1.7k sqft479 Anne Claire Ln, Cave City, KY 42127For SaleMLS ID #RA20265646, Shannon M Hunt, Coldwell Banker Legacy Group. RASK
- $290,0004 bd2 ba2.6k sqft3311 Griderville Rd, Cave City, KY 42127For SaleMLS ID #RA20265511, Kim Watson, Keller Williams First Choice R. RASK
- $320,0004 bd2 ba1.5k sqft176 Willrich Cir, Glasgow, KY 42141For SaleMLS ID #RA20263470, Veronika L Wells, Coldwell Banker Legacy Group. RASK
- $289,9003 bd2 ba1.8k sqft777 Arnett Grove Rd, Glasgow, KY 42141For SaleMLS ID #SC48577, Lorie Hernandez, Crye-Leike Executive Realty, Inc.. South Central Kentucky AOR
- $274,0004 bd2 ba2k sqft278 W Hiseville Main St, Cave City, KY 42127For SaleMLS ID #SC48109, Kole Wilkinson, eXp Realty LLC. South Central Kentucky AOR
- $269,0003 bd2 ba2.2k sqft202 Skyline Dr, Edmonton, KY 42129For SaleMLS ID #SC48093, Amanda Cowan, Elmore Realty & Auction. South Central Kentucky AOR
- $409,9003 bd3 ba2.1k sqft1691 Hiseville Bear Wallow Rd, Cave City, KY 42127For SaleMLS ID #RA20264713, Summer C Nash, RE/MAX Highland Realty. RASK
- $159,9003 bd2 ba1.2k sqft70 Youngstown St, Hardyville, KY 42746For SaleMLS ID #RA20265694, Jennifer Rhodes, Cedar Hill Properties. RASK
- $289,5003 bd2 ba1.8k sqft2893 Hollow Rd, Glasgow, KY 42141For SaleMLS ID #RA20264290, Wilma Embry, Crye-Leike Executive Realty. RASK
- $305,0003 bd2 ba1.7k sqft6531 Burkesville Rd, Glasgow, KY 42141For SaleMLS ID #RA20261581, Samantha Clemons, RE/MAX Highland Realty. RASK
