Escape to the country at 1170 Pleasant Grove Cemetery Road in Hardyville, Kentucky, where comfort, space, privacy, and beautiful country scenery come together. This 3-bedroom, 2-bath home features vaulted ceilings and a walkout basement, providing plenty of space and possibilities. Step outside onto the covered concrete back porch and enjoy peaceful evenings, gorgeous sunset views, and the abundant wildlife that surrounds this beautiful country setting. Situated on approximately 12 acres with land on both sides of the road, the property also features a pond and creek, giving you the perfect backdrop for outdoor living, recreation, animals, or your own country homestead. Want even more land? There’s an opportunity to add approximately 8 additional acres, giving you the option for nearly 20 acres total. If you’re looking for land, comfort, space, privacy, and true country living, this property checks all the boxes. Come experience everything this beautiful Hardyville property has to offer!
For sale
$425,000
1170 Pleasant Grove Cemetery Rd, Hardyville, KY 42746
3beds
1,664sqft
Single Family Residence
Built in 2018
12 Acres Lot
$398,200 Zestimate®
$255/sqft
$-- HOA
What's special
Walkout basementAbundant wildlifeGorgeous sunset viewsPond and creekVaulted ceilings
- 47 days
- 433
- 35
Zillow last checked:
Listing updated:
Listed by:
Erica Puckett 270-528-6965,
Crye-Leike Executive Realty, Inc.
Source: South Central Kentucky AOR,MLS#: SC48691
Facts & features
Interior
Bedrooms & bathrooms
- Bedrooms: 3
- Bathrooms: 2
- Full bathrooms: 2
- Main level bathrooms: 2
- Main level bedrooms: 3
Rooms
- Room types: Attic, Family Room
Primary bedroom
- Level: Main
Bedroom 2
- Level: Main
Bedroom 3
- Level: Main
Primary bathroom
- Level: Main
Bathroom
- Features: Double Vanity, Separate Shower, Tub/Shower Combo, Walk-In Closet(s)
Kitchen
- Features: Bar, Pantry, Solid Surface Counter Top
Basement
- Area: 1664
Heating
- Central, Heat Pump, Electric, Propane, Wood
Cooling
- Central Air
Appliances
- Included: Dishwasher, Range/Oven, Electric Range, Refrigerator, Self Cleaning Oven, Smooth Top Range, Dryer, Washer, Water Filter, Water Softener, ENERGY STAR Qualified Water Heater
- Laundry: Laundry Room
Features
- Cathedral Ceiling(s), Ceiling Fan(s), Closet Light(s), Tray Ceiling(s), Walk-In Closet(s), Walls (Dry Wall), Country Kitchen, Kitchen/Dining Combo
- Flooring: Hardwood, Tile
- Doors: Insulated Doors, Storm Door(s)
- Windows: Metal Frame, Screens, Tilt, Vinyl Frame, Blinds, Drapes
- Basement: Full,Walk-Out Access
- Number of fireplaces: 1
- Fireplace features: 1, Gas, Propane, Ventless, Wood Burning Stove, Wood Burning
Interior area
- Total structure area: 1,664
- Total interior livable area: 1,664 sqft
Property
Parking
- Parking features: Basement, Heated Garage, Garage Faces Side
- Has attached garage: Yes
Accessibility
- Accessibility features: 1st Floor Bathroom, Door Levers, Grab Bars in Bathroom, Handicap Accessible, Handicap Parking, Level Drive
Features
- Patio & porch: Covered Front Porch, Porch
- Exterior features: Lighting, Landscaping, Mature Trees, Outdoor Lighting, Stamped Concrete Walks, Trees
- Fencing: None
Lot
- Size: 12 Acres
- Features: Trees, Wooded, County, Farm
Details
- Additional structures: Outbuilding, Storage, Shed(s)
Construction
Type & style
- Home type: SingleFamily
- Architectural style: Ranch
- Property subtype: Single Family Residence
Materials
- Vinyl Siding
- Foundation: Concrete Perimeter
- Roof: Metal
Condition
- Year built: 2018
Utilities & green energy
- Sewer: Septic System
- Water: County
Community & HOA
Community
- Security: Smoke Detector(s)
- Subdivision: None
Location
- Region: Hardyville
Financial & listing details
- Price per square foot: $255/sqft
- Price range: $425K - $425K
- Date on market: 9/14/2026
- Listing agreement: Exclusive Right To Sell
Estimated market value
$398,200
$378,000 - $418,000
$1,630/mo
Price history
| Date | Event | Price |
|---|---|---|
| 9/14/2026 | Listed for sale | $425,000$255/sqft |
Source:  South Central Kentucky AOR #SC48691 Report a problem | ||
Public tax history
Tax history is unavailable.
Monthly payment
Est. payment
Payment breakdown
Explore the cost of this home by adjusting the details. Changes won't be saved.Climate risks
Neighborhood: 42746
Nearby schools
Schools provided by the listing agent
- Elementary: Memorial
- Middle: Hart County
- High: Hart County
Source: South Central Kentucky AOR. This data may not be complete. We recommend contacting the local school district to confirm school assignments for this home.
- $339,7003 bd1 ba1.8k sqft1170 Pleasant Grove Cem Rd, Hardyville, KY 42746Off Market
- $650,0004 bd3 ba2.4k sqft1174 Pleasant Grove Cemetery Rd, Hardyville, KY 42746For Sale

- $2,500-- bd-- ba1.2k sqft1255 Pleasant Grove Cem Rd, Hardyville, KY 42746Off Market
- $5,800-- bd-- ba720 sqft1003 Pleasant Grove Cem Rd, Hardyville, KY 42746Off Market
Similar homes
- $359,0004 bd3 ba2.3k sqft1450 Bucknersville Rd, Greensburg, KY 42743For Sale
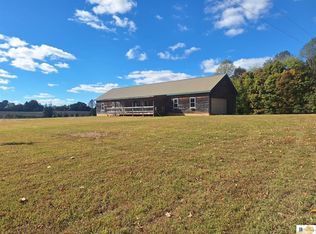
 MLS ID #SC48788, Dillan Thompson Sr., Golden Rule - Wilson Real Estate and Auction #1, LLC. South Central Kentucky AOR
- $289,9005 bd2 ba2k sqft975 Crail Hope Rd, Hardyville, KY 42746For Sale
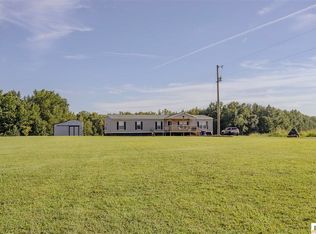 MLS ID #SC48594, Kailey N Barthlow, Crye-Leike Executive Realty, Inc.. South Central Kentucky AOR
- $289,9002 bd1 ba1.7k sqft1471 Chaney Ln, Hardyville, KY 42746For Sale
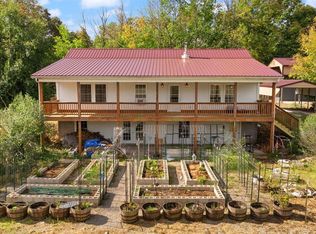 MLS ID #SC48767, Alivia Clark, Legacy Property Group. South Central Kentucky AOR
- $409,9003 bd3 ba2.1k sqft1691 Hiseville Bear Wallow Rd, Cave City, KY 42127For Sale

 MLS ID #RA20264713, Summer C Nash, RE/MAX Highland Realty. RASK
- $395,0003 bd2 ba1.7k sqft205 Heavenly Haven Dr, Horse Cave, KY 42749For SaleMLS ID #SC48633, Erica Puckett, Crye-Leike Executive Realty, Inc.. South Central Kentucky AOR
- $489,9004 bd2 ba2.2k sqft133 Cedar Cliff Church Rd, Horse Cave, KY 42749For Sale
 MLS ID #1732232, Alexis Bratcher, Legacy Property Group. Metro Search Inc. LLC DBA Apex MLS
- $320,0003 bd2 ba1.6k sqft262 Heavenly Haven Dr, Horse Cave, KY 42749For SaleMLS ID #SC48787, Erica Puckett, Crye-Leike Executive Realty, Inc.. South Central Kentucky AOR
- $389,9992 bd2 ba1.2k sqft3300 Wards Rd, Mount Sherman, KY 42764For SaleMLS ID #SC48728, Melissa Pence, Keller Williams First Choice Realty. South Central Kentucky AOR
- $349,9993 bd2 ba1.6k sqft5314 Munfordville Rd, Sonora, KY 42776For SaleMLS ID #1730663, Karen House, Gold Star Realty. Metro Search Inc. LLC DBA Apex MLS
- $329,9003 bd2 ba1.6k sqft3404 Hardyville Rd, Munfordville, KY 42765For Sale
 MLS ID #26016143, Mary J Dotson, CENTURY 21 Advantage Realty. Imagine MLS
- $499,8001 bd2 ba2.4k sqft3583 Munfordville Linwood Rd, Munfordville, KY 42765For SaleMLS ID #1727278, Weldon Hawkins, Mayes Thompson Realty LLC. Metro Search Inc. LLC DBA Apex MLS
- $278,0004 bd2 ba2.1k sqft250 Maple Grove Ln, Rowletts, KY 42765For SaleMLS ID #SC48709, Jamie Ash, Legacy Property Group. South Central Kentucky AOR
- $249,0003 bd2 ba1.4k sqft28 Seymour Ln, Horse Cave, KY 42749For SaleMLS ID #SC48745, Erica Puckett, Crye-Leike Executive Realty, Inc.. South Central Kentucky AOR
- $359,0003 bd3 ba2k sqft160 Whitney Woods Rd, Cave City, KY 42127For SaleMLS ID #SC48773, Kole Wilkinson, eXp Realty LLC. South Central Kentucky AOR
- $299,5004 bd2 ba2k sqft454 Hardyville Rd, Munfordville, KY 42765For SaleMLS ID #SC48523, Beverly A Flowers, Legacy Property Group. South Central Kentucky AOR
- $399,9004 bd3 ba2.4k sqft159 Country Club Est, Glasgow, KY 42141For SaleMLS ID #SC48649, Jeff Hinkley, Elmore Real Estate. South Central Kentucky AOR
