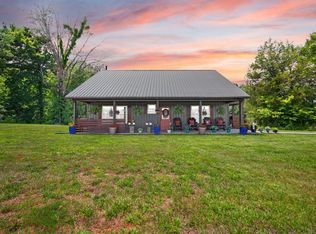
Welcome to 1174 Pleasant Grove Cemetery Rd, where custom craftmanship, modem comfort and peaceful Kentucky country living come together. Build in 2023 this impressive 4 bed, 3 bath home sits on 3.24 acres, offering privacy and plenty of room to enjoy the outdoors. Inside, you'll find an inviting open concept design highlighted by vaulted ceilings, exposed wood beams, custom white oak cabinetry, quartz countertops throughout, and a striking floor to celling stone gas fireplace. The Kitchen offers abundant custom cabinetry and a spacious butler's Kitchen/pantry, while the bathrooms feature upscale finishes including large tiled walk-in showers and a free-standing soaking tub. Generous walk-in closets provide excellent storage throughout the home. Step outside and enjoy the gorgeous view with nature all around you. If you love hunting or just sitting outside taking in all Gods creations, this is the right place. The wrap around porch, outdoor fire pit area, peaceful country setting is all just part of Kentucky country living In luxury. The property also features a 30x32 detached garage, a barn with a cellar, and a encapsulated crawl space built with quality, character, and functionality In mind. This property offers the space and setting to enjoy Kentucky country living while still having the the comforts of a newer custom-built home. From the craftmanship Inside to the acreage and improvements outside, 1174 Pleasant Grove Cemetery rd. is a property you will want to see. Ask about an additional 8-acre tract if interested in more land to add to this one-of-a-kind Gem in Hardyville Ky.
For sale
$650,000
1174 Pleasant Grove Cemetery Rd, Hardyville, KY 42746
4beds
2,413sqft
Single Family Residence
Built in 2023
3.24 Acres Lot
$-- Zestimate®
$269/sqft
$-- HOA
What's special
Outdoor fire pit areaPeaceful country settingCustom white oak cabinetryInviting open concept designWrap around porchVaulted ceilingsBarn with a cellar
- 1 day
- 165
- 8
Zillow last checked:
Listing updated:
Listed by:
Erica Puckett 270-528-6965,
Crye-Leike Executive Realty, Inc.
Source: South Central Kentucky AOR,MLS#: SC48692
Facts & features
Interior
Bedrooms & bathrooms
- Bedrooms: 4
- Bathrooms: 3
- Full bathrooms: 3
- Main level bathrooms: 2
- Main level bedrooms: 3
Rooms
- Room types: Attic, Bonus Room
Primary bedroom
- Level: Main
Bedroom 2
- Level: Main
Bedroom 3
- Level: Main
Bedroom 4
- Level: Upper
Primary bathroom
- Level: Main
Bathroom
- Features: Double Vanity, Separate Shower, Tub, Tub/Shower Combo, Walk-In Closet(s)
Kitchen
- Features: Bar, Pantry, Solid Surface Counter Top
Heating
- Central, Heat Pump, Electric, Propane
Cooling
- Central Air
Appliances
- Included: Dishwasher, Microwave, Range Hood, Refrigerator, Self Cleaning Oven, Water Filter, Water Softener, Tankless Water Heater
- Laundry: Laundry Room
Features
- Ceiling Fan(s), Chandelier, Closet Light(s), Foam Insulation, Vaulted Ceiling(s), Walk-In Closet(s), Walls (Dry Wall), Walls (Shiplap), Formal Dining Room
- Flooring: Vinyl
- Doors: Storm Door(s)
- Windows: Screens, Tilt, Vinyl Frame, Wood Frames, Blinds
- Basement: None,Crawl Space
- Attic: Storage
- Number of fireplaces: 1
- Fireplace features: 1, Propane
Interior area
- Total structure area: 2,413
- Total interior livable area: 2,413 sqft
Property
Parking
- Total spaces: 2
- Parking features: Detached
- Garage spaces: 2
Accessibility
- Accessibility features: None
Features
- Levels: Two
- Patio & porch: Covered Front Porch, Covered Deck, Porch
- Exterior features: Concrete Walks, Lighting
- Fencing: None
Lot
- Size: 3.24 Acres
- Features: Trees, County, Farm
Details
- Additional structures: Barn(s)
Construction
Type & style
- Home type: SingleFamily
- Property subtype: Single Family Residence
Materials
- Foundation: Block, Brick/Mortar
- Roof: Shingle
Condition
- Year built: 2023
Utilities & green energy
- Sewer: Septic Tank, Septic System
- Water: County
Community & HOA
Community
- Security: Smoke Detector(s)
- Subdivision: None
Location
- Region: Hardyville
Financial & listing details
- Price per square foot: $269/sqft
- Price range: $650K - $650K
- Date on market: 9/14/2026
- Listing agreement: Exclusive Right To Sell
Estimated market value
Not available
Estimated sales range
Not available
Not available
Price history
| Date | Event | Price |
|---|---|---|
| 9/14/2026 | Listed for sale | $650,000$269/sqft |
Source:  South Central Kentucky AOR #SC48692 Report a problem South Central Kentucky AOR #SC48692 Report a problem | ||
Public tax history
Tax history is unavailable.
Monthly payment
Est. payment
Payment breakdown
Explore the cost of this home by adjusting the details. Changes won't be saved.Climate risks
Neighborhood: 42746
Nearby schools
Schools provided by the listing agent
- Elementary: Memorial
- Middle: Hart County
- High: Hart County
Source: South Central Kentucky AOR. This data may not be complete. We recommend contacting the local school district to confirm school assignments for this home.
- $2,500-- bd-- ba1.2k sqft1255 Pleasant Grove Cem Rd, Hardyville, KY 42746Off Market
- $5,800-- bd-- ba720 sqft1003 Pleasant Grove Cem Rd, Hardyville, KY 42746Off Market
- $351,5003 bd1 ba1.8k sqft1170 Pleasant Grove Cem Rd, Hardyville, KY 42746Off Market
- $186,8003 bd1 ba1.2k sqft1020 R W Handy Rd, Hardyville, KY 42746Off Market
Similar homes
- $425,0003 bd2 ba1.6k sqft1170 Pleasant Grove Cemetery Rd, Hardyville, KY 42746For Sale

 MLS ID #SC48691, Erica Puckett, Crye-Leike Executive Realty, Inc.. South Central Kentucky AOR
 - $549,9003 bd2 ba2k sqft1717 Halltown Rd, Canmer, KY 42722For Sale
 MLS ID #26022259, Mary J Dotson, CENTURY 21 Advantage Realty. Imagine MLS
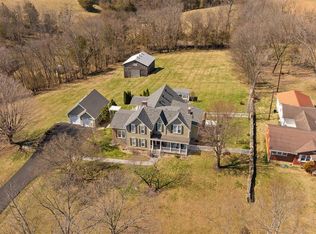
 - $625,0004 bd3 ba3.4k sqft309 Campbellsville Rd, Greensburg, KY 42743For Sale
 MLS ID #HK25000935, Renee R Dobson, RENEE DOBSON REALTY GROUP, LLC. HKMLS
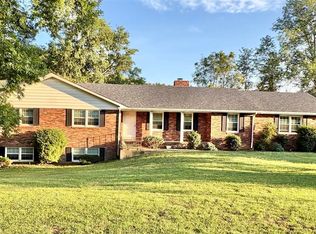
 - $349,0004 bd3 ba2.8k sqft117 Avery Dr, Greensburg, KY 42743For Sale
 MLS ID #HK2603862, Kaylene Bush, RENEE DOBSON REALTY GROUP, LLC. HKMLS
 - $734,9003 bd3 ba2.3k sqft834 Roy Cann Rd, Horse Cave, KY 42749For Sale
 MLS ID #RA20264302, Todd Fisher, RE/MAX Highland Realty. RASK
 - $699,0007 bd4 ba2.7k sqft516 Bales Mill Rd #51-16.01, Greensburg, KY 42743For SaleMLS ID #RA20264650, David Schultheis, RE/MAX Highland Realty. RASK
- $610,1304 bd2 ba2.2k sqft7213 Hammonsville Rd, Bonnieville, KY 42713For Sale
 MLS ID #1720452, Josh Srygler, Mayes Thompson Realty LLC. Metro Search Inc. LLC DBA Apex MLS
 - $625,0003 bd2 ba1.9k sqft466 Santifee Anderson Rd, Greensburg, KY 42743For SaleMLS ID #26021909, Tabitha House, CENTURY 21 Advantage Realty. Imagine MLS
- $630,0003 bd2 ba1.6k sqft1516 Wilson Rd, Cave City, KY 42127For SaleMLS ID #SC48540, James W Roberts, Legacy Property Group. South Central Kentucky AOR
- $349,0007 bd4 ba3.3k sqft5410 Hundred Acre Pond Rd, Hardyville, KY 42746For SaleMLS ID #RA20263439, John P Hishmeh, Coldwell Banker Legacy Group. RASK
- $474,2006 bd3 ba3.1k sqft415 Billy London Rd, Center, KY 42214For SaleMLS ID #RA20263360, Ryan F Shanahan, Coldwell Banker Legacy Group. RASK
- $499,8001 bd2 ba2.4k sqft3583 Munfordville Linwood Rd, Munfordville, KY 42765For SaleMLS ID #1727278, Weldon Hawkins, Mayes Thompson Realty LLC. Metro Search Inc. LLC DBA Apex MLS
- $850,0004 bd3 ba3.2k sqft364 Melba Jones Rd, Greensburg, KY 42743For SaleMLS ID #SC48200, Tammy Stotts, Southern Nest Realty, LLC. South Central Kentucky AOR
- $399,0007 bd4 ba2.7k sqft516 Bales Mill Rd, Greensburg, KY 42743For SaleMLS ID #RA20264645, David Schultheis, RE/MAX Highland Realty. RASK
