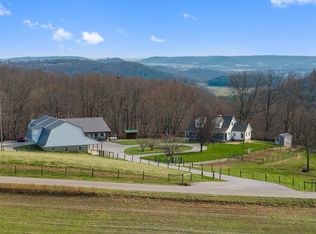
Experience the perfect blend of modern comfort and country living with this beautiful 40-acre property featuring a custom-built home completed in 2023. Offering 2,628 sq ft of living space, this open-concept home includes 5 bedrooms and 3 full baths with plenty of room for family, guests, or entertaining. The spacious layout is complemented by a 1,568 sq ft unfinished walkout basement, providing endless potential for additional living space, recreation, or storage. Step outside to enjoy the impressive 22’x20’ covered patio featuring stunning wood vaulted ceilings and peaceful views overlooking the property. The land offers approximately 25 acres of open ground currently used for hay production, with the remaining acreage in woods, creating the ideal setup for farming, recreation, hunting, or simply enjoying the privacy and beauty of nature. A large 48’x46’ barn adds excellent functionality for equipment, livestock, or workshop space. Whether you are looking for a working farm, family homestead, or private country retreat, this property offers the space, scenery, and versatility to fit a variety of lifestyles.
For sale
Price cut: $20K (9/3)
$729,900
3412 Boyds Knob Rd, Munfordville, KY 42765
5beds
2,628sqft
Residential Farm
Built in 2023
40 Acres Lot
$696,400 Zestimate®
$278/sqft
$-- HOA
What's special
Remaining acreage in woodsSpacious layoutOpen-concept homeStunning wood vaulted ceilings
- 127 days
- 149
- 20
Zillow last checked:
Listing updated:
Listed by:
Mayes Thompson 270-537-4311,
Mayes Thompson Realty & Auction
Source: HKMLS,MLS#: HK2602351
Facts & features
Interior
Bedrooms & bathrooms
- Bedrooms: 5
- Bathrooms: 3
- Full bathrooms: 3
- Main level bathrooms: 2
- Main level bedrooms: 2
Primary bedroom
- Level: Main
Bedroom 2
- Level: Main
Bedroom 3
- Level: Upper
Bedroom 4
- Level: Upper
Bedroom 5
- Level: Upper
Primary bathroom
- Level: Main
Bathroom
- Features: Tub/Shower Combo
Kitchen
- Features: None
Basement
- Area: 1744
Heating
- Heat Stove, Wood
Cooling
- None
Appliances
- Included: Water Filter, Water Softener, Propane Water Heater
- Laundry: Other
Features
- None, Walls (Dry Wall), Kitchen/Dining Combo
- Flooring: Vinyl
- Windows: Vinyl Frame
- Basement: Full,Unfinished,Walk-Out Access
- Has fireplace: Yes
- Fireplace features: Wood Burning Stove
Interior area
- Total structure area: 2,628
- Total interior livable area: 2,628 sqft
Video & virtual tour
Property
Parking
- Parking features: None
Accessibility
- Accessibility features: None
Features
- Levels: One and One Half
- Patio & porch: Covered Patio
- Exterior features: Concrete Walks
- Fencing: None
- Body of water: None
Lot
- Size: 40 Acres
- Features: County, Dead End, Farm
Details
- Additional structures: Barn(s)
- Parcel number: 0830000038.00
Construction
Type & style
- Home type: SingleFamily
- Property subtype: Residential Farm
Materials
- Vinyl Siding
- Foundation: Block
- Roof: Metal
Condition
- New Construction
- New construction: No
- Year built: 2023
Utilities & green energy
- Sewer: Septic System
- Water: County
- Utilities for property: Electricity Connected
Community & HOA
Community
- Subdivision: None
HOA
- Amenities included: None
Location
- Region: Munfordville
Financial & listing details
- Price per square foot: $278/sqft
- Price range: $729.9K - $729.9K
- Date on market: 6/7/2026
- Electric utility on property: Yes
Estimated market value
$696,400
$662,000 - $731,000
$2,112/mo
Price history
| Date | Event | Price |
|---|---|---|
| 9/3/2026 | Price change | $729,900-2.7%$278/sqft |
Source:  HKMLS #HK2602351 Report a problem HKMLS #HK2602351 Report a problem | ||
| 6/7/2026 | Listed for sale | $749,900+8.8%$285/sqft |
Source: HKMLS #HK2602351 Report a problem | ||
| 12/2/2025 | Listing removed | $689,000$262/sqft |
Source:  RASK #RA20253160 Report a problem RASK #RA20253160 Report a problem | ||
| 8/4/2025 | Price change | $689,000-13.7%$262/sqft |
Source: HKMLS #HK25002257 Report a problem | ||
| 6/4/2025 | Price change | $798,500-4.8%$304/sqft |
Source:  Metro Search Inc. LLC DBA Apex MLS #1688667 Report a problem Metro Search Inc. LLC DBA Apex MLS #1688667 Report a problem | ||
| 2/26/2025 | Listed for sale | $838,500$319/sqft |
Source: Metro Search Inc. LLC DBA Apex MLS #1680580 Report a problem | ||
Public tax history
Tax history is unavailable.
Monthly payment
Est. payment
Payment breakdown
Explore the cost of this home by adjusting the details. Changes won't be saved.Climate risks
Neighborhood: 42765
- $259,0003 bd2 ba1.8k sqft3400 Boyds Knob Rd, Munfordville, KY 42765Off Market
- $1,5002 bd1 ba784 sqft3540 Boyds Knob Rd, Munfordville, KY 42765Off Market
- $121,6003 bd2 ba1k sqft3259 Boyds Knob Rd, Munfordville, KY 42765Off Market
- $111,4003 bd2 ba1.5k sqft3409 Boyds Knob Rd, Munfordville, KY 42765Off Market
Similar homes
- $750,0003 bd3 ba2.8k sqft501 Cane Run Church Rd, Munfordville, KY 42765For Sale

 MLS ID #1721401, Weldon Hawkins, Mayes Thompson Realty LLC. Metro Search Inc. LLC DBA Apex MLS
 - $829,0005 bd3 ba3.7k sqft774 John Logsdon Rd, Munfordville, KY 42765For Sale
 MLS ID #RA20260242, A.J. Woosley, American Land & Farm, LLC. RASK
 - $650,0004 bd3 ba2.4k sqft1174 Pleasant Grove Cemetery Rd, Hardyville, KY 42746For Sale

 MLS ID #SC48692, Erica Puckett, Crye-Leike Executive Realty, Inc.. South Central Kentucky AOR
 - $699,0007 bd4 ba2.7k sqft516 Bales Mill Rd #51-16.01, Greensburg, KY 42743For Sale
 MLS ID #RA20264650, David Schultheis, RE/MAX Highland Realty. RASK
 - $610,1304 bd2 ba2.2k sqft7213 Hammonsville Rd, Bonnieville, KY 42713For SaleMLS ID #1720452, Josh Srygler, Mayes Thompson Realty LLC. Metro Search Inc. LLC DBA Apex MLS
- $850,0004 bd3 ba3.2k sqft364 Melba Jones Rd, Greensburg, KY 42743For SaleMLS ID #SC48200, Tammy Stotts, Southern Nest Realty, LLC. South Central Kentucky AOR
- $630,0003 bd2 ba1.6k sqft1516 Wilson Rd, Cave City, KY 42127For SaleMLS ID #SC48540, James W Roberts, Legacy Property Group. South Central Kentucky AOR
- $425,0003 bd2 ba1.6k sqft1170 Pleasant Grove Cemetery Rd, Hardyville, KY 42746For SaleMLS ID #SC48691, Erica Puckett, Crye-Leike Executive Realty, Inc.. South Central Kentucky AOR
- $374,9003 bd2 ba1.6k sqft3404 Hardyville Rd, Munfordville, KY 42765For Sale
 MLS ID #26016143, Mary J Dotson, CENTURY 21 Advantage Realty. Imagine MLS
 - $424,2006 bd3 ba3.1k sqft415 Billy London Rd, Center, KY 42214For SaleMLS ID #RA20263360, Ryan F Shanahan, Coldwell Banker Legacy Group. RASK
- $450,0004 bd2 ba1.9k sqft525 L G And East Rd, Magnolia, KY 42757For SaleMLS ID #RA20264424, Dorothy Kathleen Owens, Coldwell Banker Legacy Group. RASK
- $399,0007 bd4 ba2.7k sqft516 Bales Mill Rd, Greensburg, KY 42743For SaleMLS ID #RA20264645, David Schultheis, RE/MAX Highland Realty. RASK
- $545,0004 bd3 ba3.5k sqft195 Wildlife Rd, Magnolia, KY 42757For SaleMLS ID #SC47988, Dane Driscoll, Whitetail Properties Real Estate, LLC. South Central Kentucky AOR
- $409,9003 bd3 ba2.1k sqft1691 Hiseville Bear Wallow Rd, Cave City, KY 42127For SaleMLS ID #RA20264713, Summer C Nash, RE/MAX Highland Realty. RASK
