This brand-new 2026 construction home offers the perfect opportunity to add your own personal touch. Featuring 3 bedrooms and 2 bathrooms, the interior is still under construction, giving buyers who act quickly the chance to select some of the finishes to match their own style before completion. Situated on 5.35 beautiful acres, this property boasts an absolutely stunning view from the spacious front porch, making it the perfect place to relax and enjoy the peaceful surroundings. A storage building provides additional space for tools, equipment, or hobbies. Conveniently located less than an hour from Elizabethtown, Bowling Green, and Glasgow, and approximately 35 minutes from Campbellsville, this home offers the ideal combination of quiet country living and modern convenience, with shopping, hospitals, restaurants, entertainment, and everyday necessities all within easy reach.
For sale
$374,900
3404 Hardyville Rd, Munfordville, KY 42765
3beds
1,600sqft
Single Family Residence
Built in 2026
5.35 Acres Lot
$367,100 Zestimate®
$234/sqft
$-- HOA
What's special
Spacious front porchStorage buildingAbsolutely stunning view
- 58 days
- 377
- 20
Zillow last checked:
Listing updated:
Listed by:
Mary J Dotson 606-669-4151,
CENTURY 21 Advantage Realty
Source: Imagine MLS,MLS#: 26016143
Facts & features
Interior
Bedrooms & bathrooms
- Bedrooms: 3
- Bathrooms: 2
- Full bathrooms: 2
Primary bedroom
- Level: First
Bedroom 1
- Level: First
Bedroom 2
- Level: First
Primary bathroom
- Level: First
Bathroom 1
- Level: First
Kitchen
- Level: First
Living room
- Level: First
Utility room
- Level: First
Heating
- Electric, Heat Pump
Cooling
- Electric, Heat Pump
Appliances
- Laundry: Electric Dryer Hookup, Washer Hookup
Features
- Eat-in Kitchen
- Flooring: Vinyl
- Windows: Insulated Windows
- Has basement: No
- Has fireplace: No
Interior area
- Total structure area: 1,600
- Total interior livable area: 1,600 sqft
- Finished area above ground: 1,600
- Finished area below ground: 0
Property
Parking
- Parking features: Driveway
- Has uncovered spaces: Yes
Features
- Levels: One
- Has view: Yes
- View description: Rural, Trees/Woods, Farm
Lot
- Size: 5.35 Acres
- Features: Few Trees
Details
- Additional structures: Shed(s)
- Parcel number: 0740000056.00
- Horses can be raised: Yes
Construction
Type & style
- Home type: SingleFamily
- Architectural style: Ranch
- Property subtype: Single Family Residence
Materials
- Metal Siding
- Foundation: Slab
- Roof: Metal
Condition
- New Construction
- Year built: 2026
Utilities & green energy
- Sewer: Septic Tank
- Water: Public
- Utilities for property: Water Connected
Community & HOA
Community
- Subdivision: Rural
HOA
- Has HOA: No
Location
- Region: Munfordville
Financial & listing details
- Price per square foot: $234/sqft
- Tax assessed value: $35,000
- Annual tax amount: $35
- Date on market: 7/6/2026
Estimated market value
$367,100
$349,000 - $385,000
$1,939/mo
Price history
| Date | Event | Price |
|---|---|---|
| 7/6/2026 | Listed for sale | $374,900+4615.7%$234/sqft |
Source:  Imagine MLS #26016143 Report a problem Imagine MLS #26016143 Report a problem | ||
| 3/1/1997 | Sold | $7,950$5/sqft |
Source: Agent Provided Report a problem | ||
Public tax history
| Year | Property taxes | Tax assessment |
|---|---|---|
| 2025 | $35 | $35,000 |
| 2024 | $35 -89.7% | $35,000 +9.4% |
| 2023 | $339 -1% | $32,000 |
| 2022 | $343 -3.3% | $32,000 |
| 2021 | $354 -0.3% | $32,000 |
| 2020 | $355 -0.2% | $32,000 |
| 2019 | $356 +1% | $32,000 |
| 2018 | $352 +0.5% | $32,000 |
| 2017 | $351 +30.1% | $32,000 |
| 2016 | $269 | $32,000 |
| 2015 | $269 | $32,000 |
| 2014 | -- | $32,000 |
| 2012 | -- | $32,000 |
| 2011 | $269 | $32,000 |
Find assessor info on the county website
Monthly payment
Est. payment
Payment breakdown
Explore the cost of this home by adjusting the details. Changes won't be saved.Climate risks
Neighborhood: 42765
Nearby schools
Schools provided by the listing agent
- Elementary: Memorial
- Middle: Hart County
- High: Hart County
Source: Imagine MLS. This data may not be complete. We recommend contacting the local school district to confirm school assignments for this home.
- $335,7005 bd2 ba2.9k sqft3320 Hardyville Rd, Munfordville, KY 42765Off Market
- $249,100-- bd-- ba924 sqft135 Boyds Knob Rd, Munfordville, KY 42765Off Market
- $35,000-- bd-- ba924 sqft111 Boyds Knob Rd, Munfordville, KY 42765Off Market
- $116,4003 bd2 ba1.4k sqft127 Boyds Knob Rd, Munfordville, KY 42765Off Market
Similar homes
- $340,0004 bd2 ba2k sqft454 Hardyville Rd, Munfordville, KY 42765For Sale
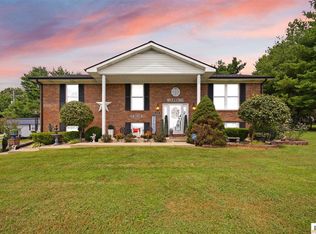
 MLS ID #SC48523, Beverly A Flowers, Legacy Property Group. South Central Kentucky AOR
 - $419,9003 bd3 ba2.1k sqft1691 Hiseville Bear Wallow Rd, Cave City, KY 42127For Sale

 MLS ID #RA20264713, Summer C Nash, RE/MAX Highland Realty. RASK
 - $355,0004 bd3 ba2.3k sqft2797 Wabash Rd, Upton, KY 42784For Sale
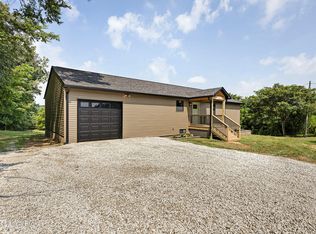
 MLS ID #1724776, Courtney Schnitzler, Cedar Creek Realty. Metro Search Inc. LLC DBA Apex MLS
 - $229,9503 bd2 ba1.4k sqft406 N Hubbard Ave, Munfordville, KY 42765For Sale
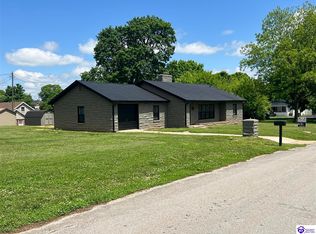 MLS ID #HK25001822, Paul Thomas, MOSSY OAK PROPERTIES HART REALTY. HKMLS
 - $219,9003 bd2 ba1.2k sqft216 Johnson Springs Rd, Munfordville, KY 42765New ConstructionMLS ID #SC48018, Eric Bulle, Elmore Realty & Auction. South Central Kentucky AOR
- $549,9003 bd2 ba2k sqft1717 Halltown Rd, Canmer, KY 42722For Sale
 MLS ID #26022259, Mary J Dotson, CENTURY 21 Advantage Realty. Imagine MLS
 - $379,0002 bd2 ba1.5k sqft1055 Roseburg Rd, Cub Run, KY 42729For SaleMLS ID #RA20262541, Bobby Kessinger, Coldwell Banker Legacy Group. RASK
- $299,9005 bd2 ba2k sqft975 Crail Hope Rd, Hardyville, KY 42746For SaleMLS ID #SC48594, Kailey N Barthlow, Crye-Leike Executive Realty, Inc.. South Central Kentucky AOR
- $329,0002 bd1 ba1.2k sqft105 1st St #107, Horse Cave, KY 42749For SaleMLS ID #RA20262950, Misty Ballard, Keller Williams First Choice R. RASK
- $479,0002 bd2 ba1.1k sqft2315 Frenchman Knob Rd, Bonnieville, KY 42713For SaleMLS ID #SC48385, Beverly A Flowers, Legacy Property Group. South Central Kentucky AOR
- $284,0004 bd2 ba1.9k sqft3230 Rex Rd, Hardyville, KY 42746For SaleMLS ID #RA20262032, Trevor J Ayers, Coldwell Banker Legacy Group. RASK
