Price Improvement - Now Offered at $249,900 (Below Appraised Value) Welcome to 3276 Cave Hill Rd, an exceptionally spacious and beautifully updated home offering 5 bedrooms and 2 full bathrooms, situated on 1.01 acres. This property has been thoughtfully improved throughout, including a brand-new roof, providing added peace of mind for the next owner. The interior offers a warm and inviting atmosphere, featuring a wood-burning stove that serves as a cozy focal point in the living space, along with an HVAC system to ensure year-round comfort. The functional layout provides flexibility for a variety of living arrangements, including space for a large household, guest accommodations, home office setups, or hobby areas. Each bedroom is generously sized, offering comfort and versatility. The home's updates and spacious design make it well-suited for both everyday living and entertaining. Situated on approximately 1.01 acres, the property provides room to enjoy outdoor living while maintaining convenient access to surrounding areas. Now offered at $249,900, this property is priced below appraised value, presenting a strong opportunity for buyers seeking space, updates, and value.
Pending
$220,000
3276 Cave Hill Rd, Munfordville, KY 42765
5beds
2,200sqft
Single Family Residence
Built in 1985
1.1 Acres Lot
$210,500 Zestimate®
$100/sqft
$-- HOA
What's special
Brand-new roofWood-burning stoveWarm and inviting atmosphere
- 253 days
- 16
- 0
Zillow last checked:
Listing updated:
Listed by:
Kerri Otis,
LPT Realty
Source: Metro Search Inc. LLC DBA Apex MLS,MLS#: 1708585
Facts & features
Interior
Bedrooms & bathrooms
- Bedrooms: 5
- Bathrooms: 2
- Full bathrooms: 2
Primary bedroom
- Level: First
Bedroom
- Level: Second
Bedroom
- Level: Second
Bedroom
- Level: Second
Bedroom
- Level: Second
Bedroom
- Level: First
Primary bathroom
- Level: First
Den
- Level: First
Family room
- Level: First
Kitchen
- Level: First
Laundry
- Level: First
Office
- Level: First
Study
- Level: Second
Heating
- Electric, Heat Pump
Cooling
- Central Air, Heat Pump
Features
- Basement: None
- Has fireplace: No
Interior area
- Total structure area: 2,200
- Total interior livable area: 2,200 sqft
- Finished area above ground: 2,200
- Finished area below ground: 0
Property
Parking
- Parking features: Entry Front, Driveway
- Has uncovered spaces: Yes
Features
- Stories: 1
- Patio & porch: Deck
- Exterior features: None
- Fencing: Privacy,Chain Link
Lot
- Size: 1.1 Acres
- Features: Cleared
Details
- Parcel number: 0210000107.00
Construction
Type & style
- Home type: SingleFamily
- Architectural style: A-Frame
- Property subtype: Single Family Residence
Materials
- Wood Frame, Aluminum Siding
- Foundation: Concrete Blk
- Roof: Shingle
Condition
- Year built: 1985
Utilities & green energy
- Sewer: Public Sewer
- Water: Public
- Utilities for property: Electricity Connected
Community & HOA
Community
- Subdivision: None
HOA
- Has HOA: No
Location
- Region: Munfordville
Financial & listing details
- Price per square foot: $100/sqft
- Tax assessed value: $58,000
- Annual tax amount: $581
- Date on market: 2/8/2026
- Electric utility on property: Yes
Estimated market value
$210,500
$200,000 - $221,000
$1,579/mo
Price history
| Date | Event | Price |
|---|---|---|
| 7/11/2026 | Pending sale | $220,000$100/sqft |
Source:  Metro Search Inc. LLC DBA Apex MLS #1708585 Report a problem Metro Search Inc. LLC DBA Apex MLS #1708585 Report a problem | ||
| 6/18/2026 | Price change | $220,000-3.5%$100/sqft |
Source: Metro Search Inc. LLC DBA Apex MLS #1708585 Report a problem | ||
| 4/8/2026 | Price change | $227,900-8.8%$104/sqft |
Source:  HKMLS #HK2600622 Report a problem HKMLS #HK2600622 Report a problem | ||
| 3/29/2026 | Price change | $249,900-3.8%$114/sqft |
Source: HKMLS #HK2600622 Report a problem | ||
| 2/28/2026 | Price change | $259,900-3.7%$118/sqft |
Source: Metro Search Inc. LLC DBA Apex MLS #1708585 Report a problem | ||
| 2/8/2026 | Listed for sale | $270,000+365.5%$123/sqft |
Source: Metro Search Inc. LLC DBA Apex MLS #1708585 Report a problem | ||
| 11/6/2018 | Sold | $58,000-13.3%$26/sqft |
Source: HKMLS #HK10044692 Report a problem | ||
| 9/12/2018 | Price change | $66,900-10.6%$30/sqft |
Source: RE/MAX EXECUTIVE GROUP, INC. #10044692 Report a problem | ||
| 9/5/2018 | Price change | $74,800-6.4%$34/sqft |
Source: RE/MAX EXECUTIVE GROUP, INC. #10044692 Report a problem | ||
| 7/28/2018 | Listed for sale | $79,900+185.4%$36/sqft |
Source: RE/MAX EXECUTIVE GROUP, INC. #10044692 Report a problem | ||
| 9/13/2017 | Sold | $28,000-50.4%$13/sqft |
Source: Metro Search Inc. LLC DBA Apex MLS #1474382 Report a problem | ||
| 11/17/2010 | Sold | $56,500$26/sqft |
Source: Public Record Report a problem | ||
Public tax history
| Year | Property taxes | Tax assessment |
|---|---|---|
| 2025 | $581 +2.1% | $58,000 |
| 2024 | $569 -3.1% | $58,000 |
| 2023 | $587 -1.1% | $58,000 |
| 2022 | $593 -3.4% | $58,000 |
| 2021 | $614 -0.3% | $58,000 |
| 2020 | $616 -0.2% | $58,000 +2.7% |
| 2019 | $617 +97.2% | $56,500 +101.8% |
| 2018 | $313 -27.2% | $28,000 -30% |
| 2017 | $429 -9.7% | $40,000 -29.2% |
| 2016 | $476 | $56,500 |
| 2015 | $476 | $56,500 |
| 2014 | -- | $56,500 |
| 2012 | -- | $56,500 |
| 2011 | $476 | $56,500 |
Find assessor info on the county website
Monthly payment
Est. payment
Payment breakdown
Explore the cost of this home by adjusting the details. Changes won't be saved.Climate risks
Neighborhood: 42765

Similar homes
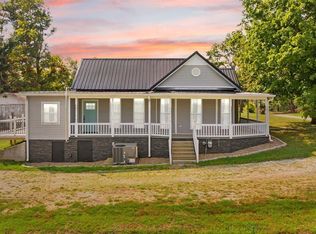
- $189,9004 bd2 ba2.2k sqft114 W Union St, Munfordville, KY 42765For Sale

 MLS ID #1731042, Presley R Baker, Knob & Key Realty, LLC. Metro Search Inc. LLC DBA Apex MLS
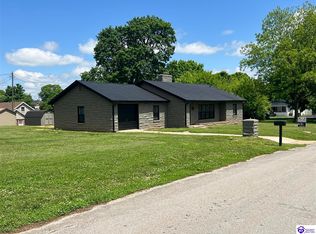
 - $280,0004 bd2 ba2.1k sqft250 Maple Grove Ln, Rowletts, KY 42765For Sale
 MLS ID #SC48709, Jamie Ash, Legacy Property Group. South Central Kentucky AOR
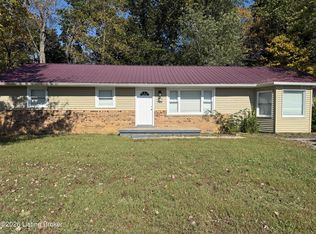
 - $229,9503 bd2 ba1.4k sqft406 N Hubbard Ave, Munfordville, KY 42765For Sale
 MLS ID #HK25001822, Paul Thomas, MOSSY OAK PROPERTIES HART REALTY. HKMLS
 - $249,9004 bd2 ba1.8k sqft4810 Anneta Rd, Leitchfield, KY 42754For Sale
 MLS ID #1731664, Brad J Hockenberry, Keller Williams Elite. Metro Search Inc. LLC DBA Apex MLS
 - $219,9003 bd2 ba1.2k sqft216 Johnson Springs Rd, Munfordville, KY 42765New ConstructionMLS ID #SC48018, Eric Bulle, Elmore Realty & Auction. South Central Kentucky AOR
- $119,9003 bd2 ba1.1k sqft24 Apple Way, Munfordville, KY 42765For SaleMLS ID #1726169, Alexis Bratcher, Legacy Property Group. Metro Search Inc. LLC DBA Apex MLS
- $229,0003 bd2 ba1.2k sqft80 Deer Ln, Clarkson, KY 42726For SaleMLS ID #1717116, Carol S Humphrey, Greater Nolin Lake Realty Group. Metro Search Inc. LLC DBA Apex MLS
- $324,0004 bd2 ba2k sqft454 Hardyville Rd, Munfordville, KY 42765For SaleMLS ID #SC48523, Beverly A Flowers, Legacy Property Group. South Central Kentucky AOR
- $189,9003 bd1 ba1.2k sqft97 Snap Rd, Clarkson, KY 42726For Sale
 MLS ID #RA20263286, Trish Ford, One Key Realty--Shepherdsville. RASK
 - $214,0003 bd2 ba1.9k sqft820 Mammoth Cave Rd, Brownsville, KY 42210For SaleMLS ID #SC48680, Jamie Ash, Legacy Property Group. South Central Kentucky AOR
- $229,0003 bd2 ba1.5k sqft1870 Brier Creek Rd, Mammoth Cave, KY 42259For SaleMLS ID #1714534, Quinton S Taylor, United Real Estate Louisville. Metro Search Inc. LLC DBA Apex MLS
- $219,0003 bd2 ba1.6k sqft320 Sequoia Dr, Leitchfield, KY 42754For SaleMLS ID #RA20261340, Patrick L Willis, Fhra, Inc.. RASK
- $229,9003 bd2 ba1.1k sqft4321 State Highway 259 N, Brownsville, KY 42210For SaleMLS ID #RA20265763, Shauna Gravil, RE/MAX Real Estate Executives. RASK
- $179,0002 bd1 ba1.8k sqft12736 Peonia Rd, Clarkson, KY 42726For Sale
 MLS ID #26025756, April Hatfield, GSP Homes. Imagine MLS
 - $209,9003 bd1 ba1.2k sqft902 N Dixie Hwy, Cave City, KY 42127For SaleMLS ID #RA20265946, Nikki Adams, Keller Williams First Choice R. RASK
