Step into timeless charm with this spacious three bedroom, two bath home located in the heart of Upton, Kentucky. Offering more than 2,600 square feet of living space, this classic residence showcases original character, tall ceilings, wide moldings, and a traditional floor plan. Recent improvements include updated electrical, a new roof in 2025, new windows, new flooring, new upstairs bathroom, new porch ceiling, and new lighting. Situated on a generous 0.89-acre lot, the property features mature trees, a large backyard, and an inviting front porch that adds to its curb appeal. The versatile layout and high-visibility location offer exciting possibilities for homeowners, investors, or small-business owners, including a live/work arrangement, short-term rental, or home-based business, buyer to verify zoning and permitted uses. Enjoy small-town living with convenient access to nearby destinations, approximately one minute from downtown Upton, 20 minutes from Elizabethtown, and one hour from Louisville via I-65. Don’t miss this opportunity to own a home filled with character, space, and potential. Property is being sold AS-IS.
For sale
Price cut: $10K (9/17)
$209,000
214 N Walnut St, Upton, KY 42784
3beds
2,656sqft
Single Family Residence
Built in 1912
0.89 Acres Lot
$-- Zestimate®
$79/sqft
$-- HOA
What's special
New windowsInviting front porchUpdated electricalNew flooringOriginal characterCurb appealTraditional floor plan
- 47 days
- 344
- 39
Zillow last checked:
Listing updated:
Listed by:
The Still Group Team 270-751-7339,
Olive + Oak Realty
Source: HKMLS,MLS#: HK2603531
Facts & features
Interior
Bedrooms & bathrooms
- Bedrooms: 3
- Bathrooms: 2
- Full bathrooms: 2
- Main level bathrooms: 1
Rooms
- Room types: Family Room, Study
Primary bedroom
- Level: Upper
Bedroom 2
- Level: Upper
Bedroom 3
- Level: Upper
Primary bathroom
- Level: Upper
Bathroom
- Features: Tub/Shower Combo
Dining room
- Level: Main
Family room
- Features: Fireplace, Vaulted ceiling
- Level: Main
Kitchen
- Level: Main
Living room
- Features: Vaulted ceiling, Fireplace
- Level: Main
Basement
- Area: 0
Heating
- Central, Electric
Cooling
- Central Air, Multiple
Appliances
- Included: Refrigerator, Electric Water Heater
- Laundry: Closet
Features
- Ceiling Fan(s), Vaulted Ceiling(s), Walls (Dry Wall), Formal Dining Room
- Flooring: Hardwood, Vinyl
- Basement: Cellar
- Number of fireplaces: 2
- Fireplace features: 2
Interior area
- Total structure area: 2,656
- Total interior livable area: 2,656 sqft
Property
Parking
- Parking features: None
Accessibility
- Accessibility features: None
Features
- Levels: Two
- Patio & porch: Covered Front Porch
- Fencing: None
Lot
- Size: 0.89 Acres
- Features: Level
Details
- Parcel number: 004020300400
Construction
Type & style
- Home type: SingleFamily
- Property subtype: Single Family Residence
Materials
- Brick/Siding, Wood Shingle
- Foundation: Block
- Roof: Shingle
Condition
- New Construction
- New construction: No
- Year built: 1912
Utilities & green energy
- Sewer: Septic Tank
- Water: County
Community & HOA
Community
- Subdivision: None
HOA
- Amenities included: None
Location
- Region: Upton
Financial & listing details
- Price per square foot: $79/sqft
- Tax assessed value: $50,000
- Annual tax amount: $638
- Price range: $209K - $209K
- Date on market: 8/20/2026
Estimated market value
Not available
Estimated sales range
Not available
$1,934/mo
Price history
| Date | Event | Price |
|---|---|---|
| 9/17/2026 | Price change | $209,000-4.6%$79/sqft |
Source:  HKMLS #HK2603531 Report a problem HKMLS #HK2603531 Report a problem | ||
| 8/20/2026 | Listed for sale | $219,000+62.2%$82/sqft |
Source: HKMLS #HK2603531 Report a problem | ||
| 3/31/2026 | Listing removed | $135,000$51/sqft |
Source: HKMLS #HK25004343 Report a problem | ||
| 2/11/2026 | Price change | $135,000-9.9%$51/sqft |
Source: HKMLS #HK25004343 Report a problem | ||
| 11/14/2025 | Price change | $149,900-3.2%$56/sqft |
Source: HKMLS #HK25004343 Report a problem | ||
| 10/13/2025 | Listed for sale | $154,900$58/sqft |
Source: HKMLS #HK25004343 Report a problem | ||
| 10/1/2025 | Listing removed | $154,900$58/sqft |
Source: HKMLS #HK25001723 Report a problem | ||
| 8/20/2025 | Price change | $154,900-3.1%$58/sqft |
Source: HKMLS #HK25001723 Report a problem | ||
| 8/12/2025 | Listed for sale | $159,900$60/sqft |
Source: HKMLS #HK25001723 Report a problem | ||
| 6/12/2025 | Listing removed | $159,900$60/sqft |
Source: HKMLS #HK25001723 Report a problem | ||
| 5/4/2025 | Listed for sale | $159,900+356.9%$60/sqft |
Source: HKMLS #HK25001723 Report a problem | ||
| 4/21/2005 | Sold | $35,000$13/sqft |
Source: Public Record Report a problem | ||
Public tax history
| Year | Property taxes | Tax assessment |
|---|---|---|
| 2025 | $638 +3.6% | $50,000 |
| 2024 | $616 | $50,000 |
| 2023 | $616 | $50,000 |
| 2022 | $616 -0.1% | $50,000 |
| 2021 | $617 +40.4% | $50,000 +42.9% |
| 2020 | $439 +0.6% | $35,000 |
| 2019 | $436 +0.6% | $35,000 |
| 2018 | $434 | $35,000 |
| 2016 | -- | $35,000 |
| 2015 | -- | $35,000 |
| 2013 | -- | $35,000 |
| 2011 | -- | $35,000 |
Find assessor info on the county website
Monthly payment
Est. payment
Payment breakdown
Explore the cost of this home by adjusting the details. Changes won't be saved.Climate risks
Neighborhood: 42784
Similar homes
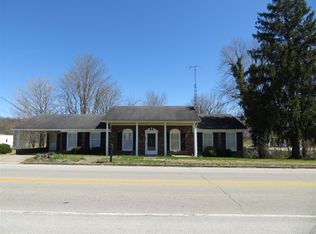
- $184,0004 bd2 ba1.4k sqft257 N Walnut St, Upton, KY 42784For Sale
 MLS ID #HK2600923, Marty E Fulkerson, PLATINUM PLUS REALTY. HKMLS
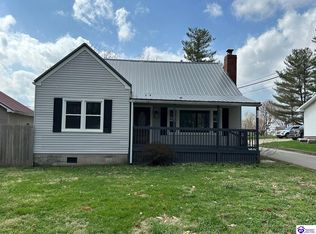
 - $270,0003 bd2 ba1.7k sqft22 Brenda Jean St, Upton, KY 42784For Sale
 MLS ID #HK2603885, Tammy Reesor, SEMONIN REALTORS. HKMLS
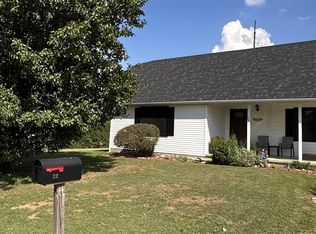
 - $299,9003 bd2 ba2k sqft438 N Walnut St, Upton, KY 42784For Sale
 MLS ID #HK2602378, Justin Ward, River Brook Realty LLC. HKMLS
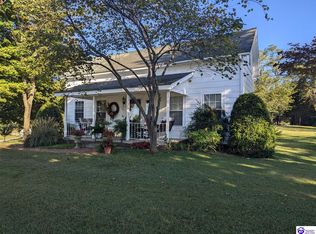
 - $299,7504 bd3 ba2k sqft584 Grayson St, Upton, KY 42784For Sale
 MLS ID #HK2600015, Diane Mullens, GOLD STAR REALTY. HKMLS
 - $209,0003 bd2 ba1.3k sqft1426 Millerstown Rd, Clarkson, KY 42726For Sale
 MLS ID #1726315, Kim L Jarboe, United Real Estate Louisville. Metro Search Inc. LLC DBA Apex MLS
 - $180,0003 bd2 ba1.5k sqft1056 Jonesville Mill Rd, Magnolia, KY 42757For Sale
 MLS ID #SC48201, Kimberly N Edwards, Legacy Property Group. South Central Kentucky AOR
 - $220,9003 bd1 ba1.7k sqft102 Dixon Ave, Elizabethtown, KY 42701For SaleMLS ID #1729067, Willie Harden, Re/Max Five Star Properties. Metro Search Inc. LLC DBA Apex MLS
- $268,9003 bd2 ba1.4k sqft6534 Valley Creek Rd, Elizabethtown, KY 42701For SaleMLS ID #1730754, Shawna Smith, Real Broker, LLC. Metro Search Inc. LLC DBA Apex MLS
- $251,4003 bd2 ba1.4k sqft76 Tiffany Ave, Buffalo, KY 42716For SaleMLS ID #1726405, Darrell Lewis, DIYFlatFee.com. Metro Search Inc. LLC DBA Apex MLS
- $220,0004 bd1 ba1.3k sqft237 S Greensburg St, Hodgenville, KY 42748For SaleMLS ID #1721983, Maria Thurman, United Real Estate Louisville. Metro Search Inc. LLC DBA Apex MLS
