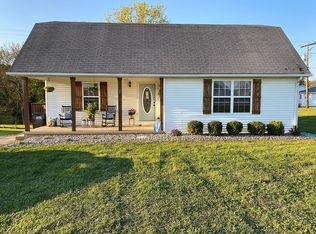
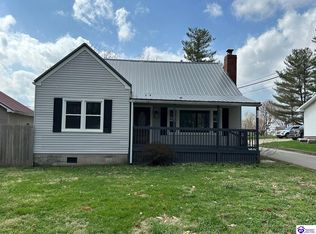
Welcome to tranquil country living! This Adorable home is a place to rest, relax, and slow down, with countryside views and peaceful quiet setting. Featuring 3 Bedrooms and 2 Full Bathrooms. Open concept for the living room area, allows plenty of space, with a new gas fireplace. This home has a new roof, new Thermo-Pane hurricane proof windows, new doors, a new tankless hot water heater, new patios, and a large workshop. The spacious lot with scenic views has plenty of space for all outdoor activities and gardening. A beautiful landscaped sitting area is just the perfect spot to relax and have a fire pit. This home has privacy, and country living, but located conveniently right in town and close access to 1-65 interstate for easy traveling. Call or text me today to set up your showing!
For sale
$270,000
22 Brenda Jean St, Upton, KY 42784
3beds
1,710sqft
Single Family Residence
Built in 2001
0.78 Acres Lot
$256,900 Zestimate®
$158/sqft
$-- HOA
What's special
New gas fireplaceNew patiosBeautiful landscaped sitting areaNew roofCountryside viewsLarge workshopNew doors
- 1 day
- 62
- 2
Zillow last checked:
Listing updated:
Listed by:
Tammy Reesor 270-872-8657,
SEMONIN REALTORS
Source: HKMLS,MLS#: HK2603885
Facts & features
Interior
Bedrooms & bathrooms
- Bedrooms: 3
- Bathrooms: 2
- Full bathrooms: 2
- Main level bathrooms: 1
- Main level bedrooms: 1
Rooms
- Room types: Workshop
Primary bedroom
- Features: Ceiling Fan
- Level: Main
Bedroom 2
- Level: Upper
Bedroom 3
- Level: Upper
Primary bathroom
- Level: Main
Bathroom
- Features: Tub/Shower Combo
Dining room
- Level: Main
Kitchen
- Features: Eat-in Kitchen
- Level: Main
Living room
- Features: Ceiling Fan, Fireplace
- Level: Main
Basement
- Area: 0
Heating
- Furnace, Heat Pump, Electric
Cooling
- Central Air
Appliances
- Included: Dishwasher, Microwave, Electric Range, Refrigerator, Smooth Top Range, Dryer, Washer, Electric Water Heater, Tankless Water Heater
- Laundry: Laundry Room
Features
- Ceiling Fan(s), Walls (Dry Wall), Kitchen/Dining Combo
- Flooring: Carpet, Laminate, Vinyl
- Doors: Insulated Doors, Storm Door(s)
- Windows: Replacement Windows, Storm Window(s), Thermo Pane Windows, Vinyl Frame
- Basement: None
- Has fireplace: Yes
- Fireplace features: Free Standing, Propane
Interior area
- Total structure area: 1,710
- Total interior livable area: 1,710 sqft
Property
Parking
- Parking features: None
Accessibility
- Accessibility features: None
Features
- Levels: One and One Half
- Patio & porch: Covered Front Porch, Patio
- Exterior features: Landscaping, Trees
- Fencing: Privacy,Partial
Lot
- Size: 0.78 Acres
- Features: Rural Property, County
Details
- Additional structures: Workshop
- Parcel number: 004021001304
Construction
Type & style
- Home type: SingleFamily
- Property subtype: Single Family Residence
Materials
- Vinyl Siding
- Foundation: Block
- Roof: Shingle
Condition
- New Construction
- New construction: No
- Year built: 2001
Utilities & green energy
- Sewer: Septic Tank
- Water: County
- Utilities for property: Electricity Available, Garbage-Public, Internet Cable, Propane Tank-Rented, Phone Available
Community & HOA
Community
- Subdivision: None
Location
- Region: Upton
Financial & listing details
- Price per square foot: $158/sqft
- Tax assessed value: $130,000
- Annual tax amount: $1,659
- Price range: $270K - $270K
- Date on market: 9/16/2026
Estimated market value
$256,900
$244,000 - $270,000
$1,750/mo
Price history
| Date | Event | Price |
|---|---|---|
| 9/16/2026 | Listed for sale | $270,000+113.4%$158/sqft |
Source:  HKMLS #HK2603885 Report a problem HKMLS #HK2603885 Report a problem | ||
| 8/30/2019 | Sold | $126,500-2.7%$74/sqft |
Source:  Metro Search Inc. LLC DBA Apex MLS #1535409 Report a problem Metro Search Inc. LLC DBA Apex MLS #1535409 Report a problem | ||
| 7/22/2019 | Pending sale | $130,000+1.6%$76/sqft |
Source: Keller Williams Realty Louisville #1535409 Report a problem | ||
| 7/5/2019 | Price change | $128,000-1.5%$75/sqft |
Source: Keller Williams Realty Louisville #1535409 Report a problem | ||
| 6/20/2019 | Listed for sale | $130,000+86.2%$76/sqft |
Source: KELLER WILLIAMS HEARTLAND #10048691 Report a problem | ||
| 8/1/2001 | Sold | $69,800$41/sqft |
Source: Agent Provided Report a problem | ||
Public tax history
| Year | Property taxes | Tax assessment |
|---|---|---|
| 2025 | $1,659 +6.4% | $130,000 +2.8% |
| 2024 | $1,558 | $126,500 |
| 2023 | $1,558 | $126,500 |
| 2022 | $1,558 -0.1% | $126,500 |
| 2021 | $1,560 -1.7% | $126,500 |
| 2020 | $1,587 +82.3% | $126,500 +81.2% |
| 2019 | $870 +0.5% | $69,800 |
| 2018 | $866 +10.4% | $69,800 |
| 2016 | $784 | $69,800 |
| 2015 | $784 | $69,800 |
| 2013 | $784 | $69,800 |
| 2011 | -- | $69,800 |
Find assessor info on the county website
Monthly payment
Est. payment
Payment breakdown
Explore the cost of this home by adjusting the details. Changes won't be saved.Climate risks
Neighborhood: 42784
Similar homes
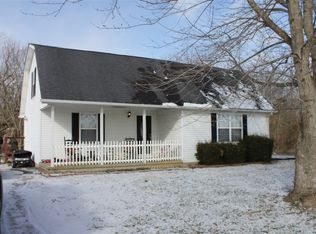
- $299,9003 bd2 ba2k sqft438 N Walnut St, Upton, KY 42784For Sale
 MLS ID #HK2602378, Justin Ward, River Brook Realty LLC. HKMLS
 - $299,7504 bd3 ba2k sqft584 Grayson St, Upton, KY 42784For Sale
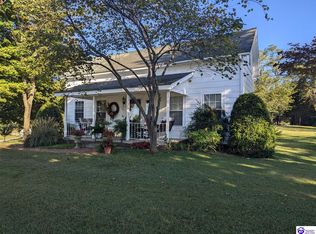 MLS ID #HK2600015, Diane Mullens, GOLD STAR REALTY. HKMLS
 - $199,0002 bd2 ba1.2k sqft316 N Walnut St, Upton, KY 42784For Sale
 MLS ID #1714836, Brenda L Overstreet-Kopatz, simpler.realestate. Metro Search Inc. LLC DBA Apex MLS
 - $184,0004 bd2 ba1.4k sqft257 N Walnut St, Upton, KY 42784For Sale
 MLS ID #HK2600923, Marty E Fulkerson, PLATINUM PLUS REALTY. HKMLS
 - $250,0004 bd2 ba1.9k sqft11239 S Dixie Hwy, Sonora, KY 42776For SaleMLS ID #1725616, Cindy Lacey, EXP Realty LLC. Metro Search Inc. LLC DBA Apex MLS
- $279,0003 bd2 ba1.4k sqft138 Wakefield Dr, Elizabethtown, KY 42701For SaleMLS ID #1727757, Maria Ellen Taul, Keller Williams Heartland. Metro Search Inc. LLC DBA Apex MLS
- $259,0003 bd2 ba1.7k sqft10660 Sonora Hardin Springs Rd, Eastview, KY 42732For Sale
 MLS ID #RA20265346, Jill Pruyear, Coldwell Banker Legacy Group. RASK
 - $269,9003 bd3 ba1.5k sqft53 Apollo Rd, Cecilia, KY 42724For SaleMLS ID #1727497, Amanda M Blair, Weichert Realtors Lawson Collective. Metro Search Inc. LLC DBA Apex MLS
- $251,4003 bd2 ba1.4k sqft76 Tiffany Ave, Buffalo, KY 42716For SaleMLS ID #1726405, Darrell Lewis, DIYFlatFee.com. Metro Search Inc. LLC DBA Apex MLS
- $254,9002 bd1 ba900 sqft207 Woods Rd, Elizabethtown, KY 42701For SaleMLS ID #1729250, Olivia Carnes, Century 21 Bluegrass Realty Pros, Inc. Metro Search Inc. LLC DBA Apex MLS
